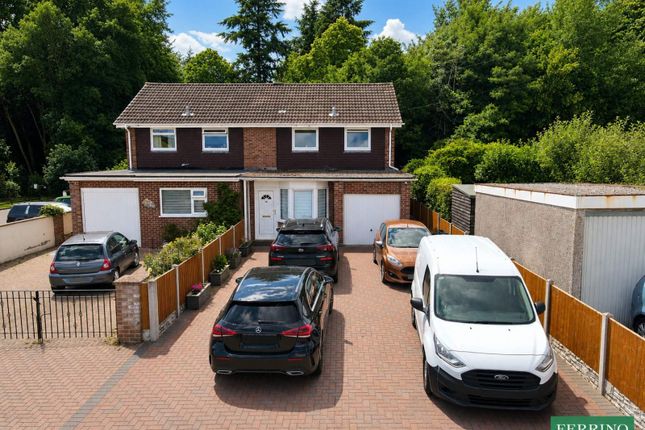
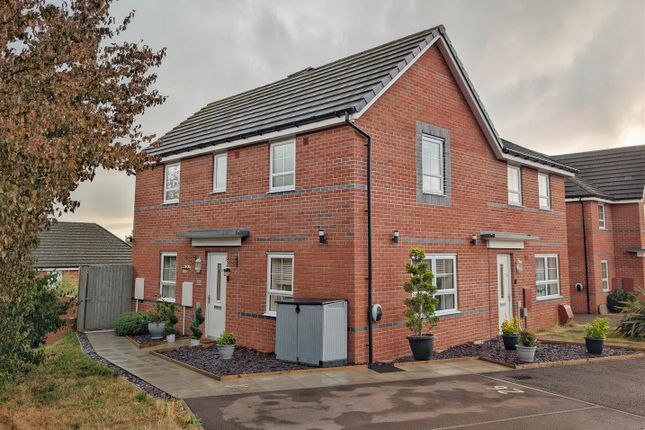
3-bedroom semi-detached house · GL15 5FS
For saleListed 19 days
Opportunity summary
See Archie’s verdict, returns by strategy and what to check before viewing.
About
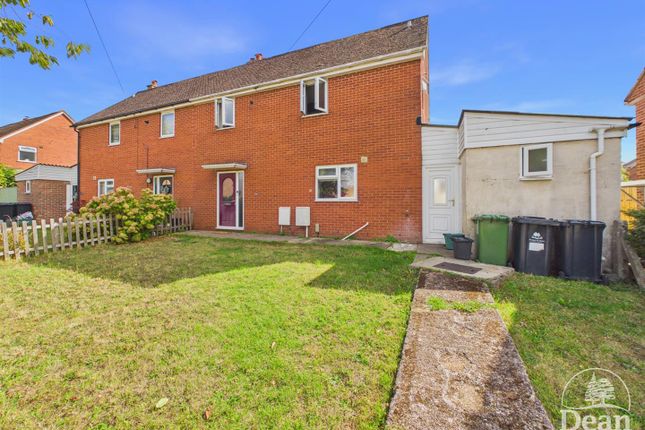
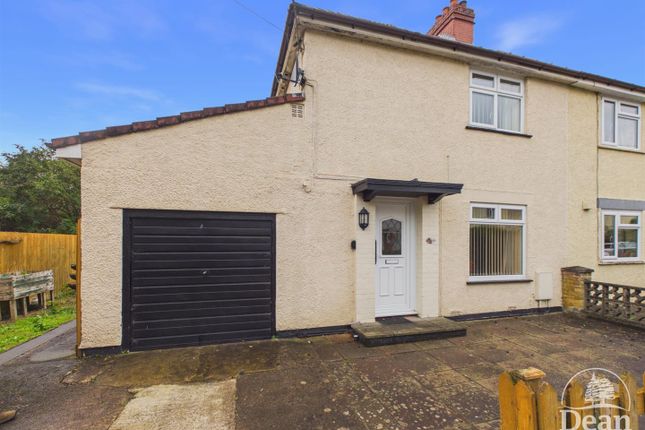
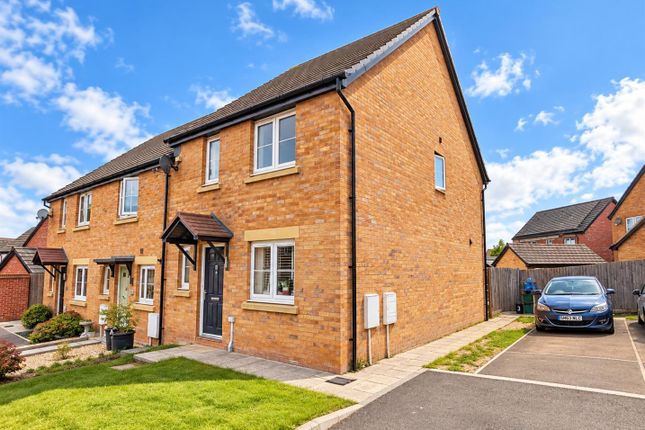
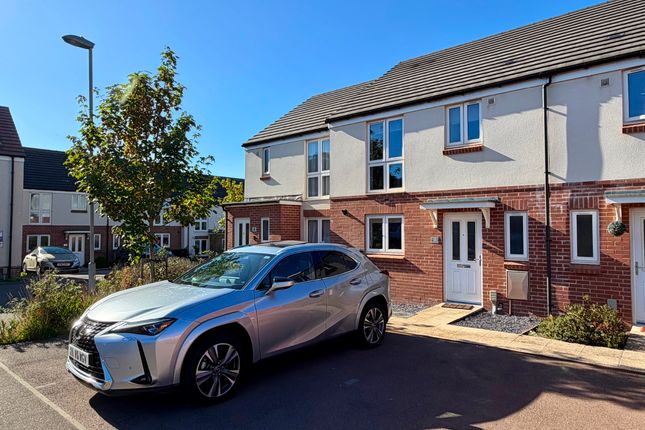
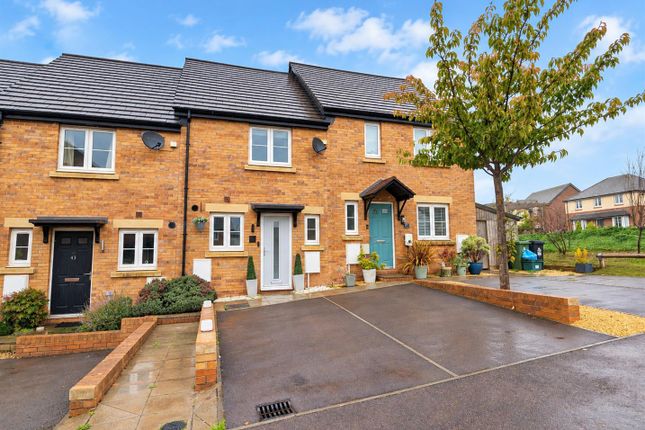
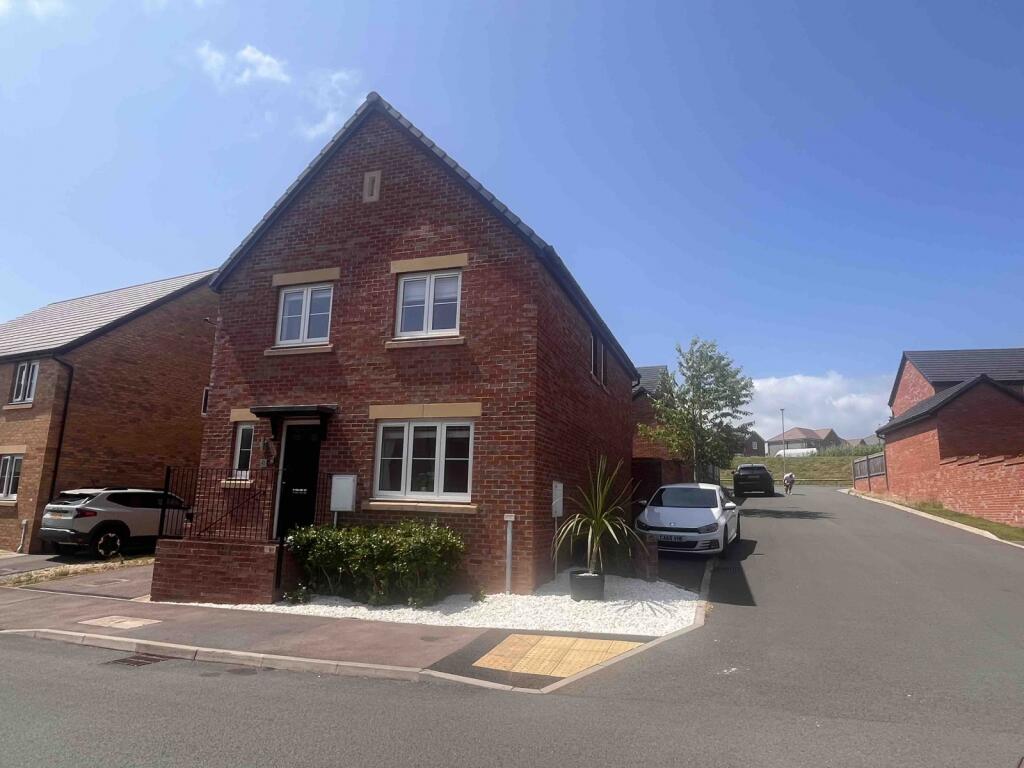
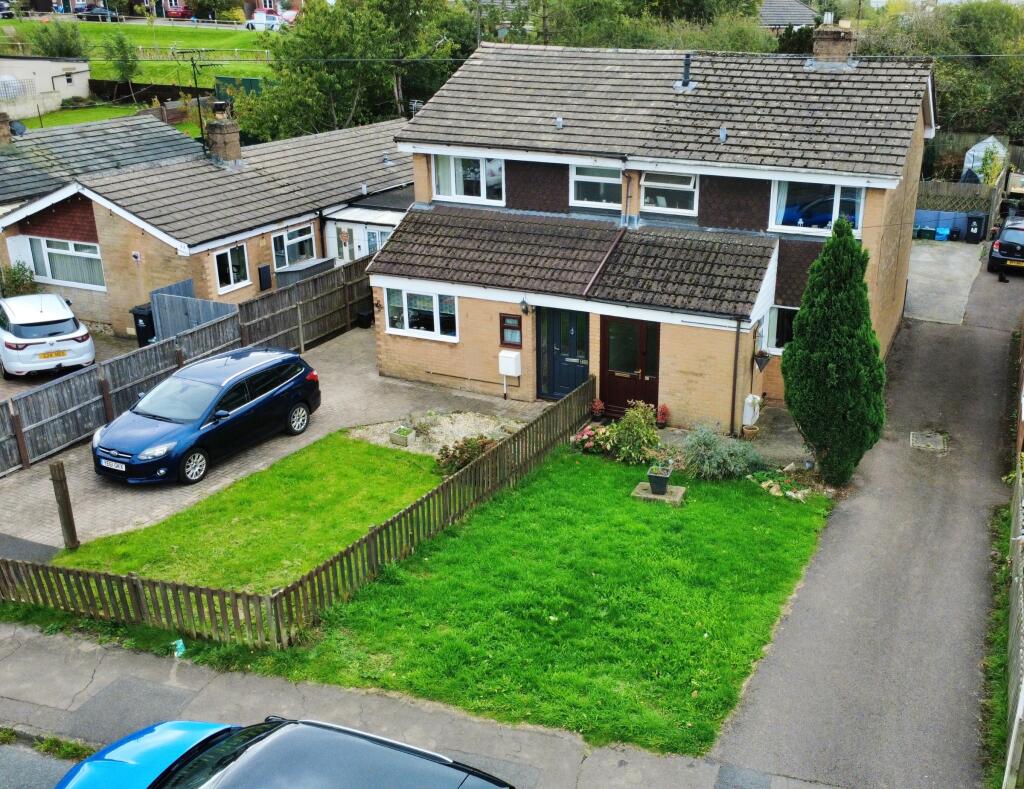
Situated within a popular residential development in Lydney, this well-presented three-bedroom semi-detached home offers modern and practical accommodation ideally suited to families, first-time buyers or those looking for their next move.
The principal bedroom benefits from its own en-suite, while outside the property enjoys off-road parking and an enclosed garden providing a private space for relaxing and entertaining.
Offered to the market with no onward chain, the property presents an excellent opportunity for buyers looking for a conveniently positioned home in this popular area.
Lydney town centre offers convenient access to shops, supermarkets, doctors, pubs, restaurants, a leisure centre, train station, bus routes, gyms and schools.
It’s well-connected to Chepstow, Bristol, Gloucester, and the M5 & M4.
Nestled in the Forest of Dean, Lydney boasts beautiful woodland walks, cycling trails, riverside strolls, and stunning countryside.
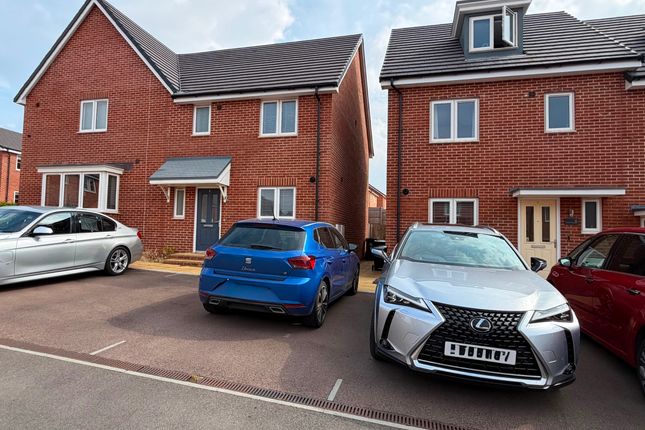
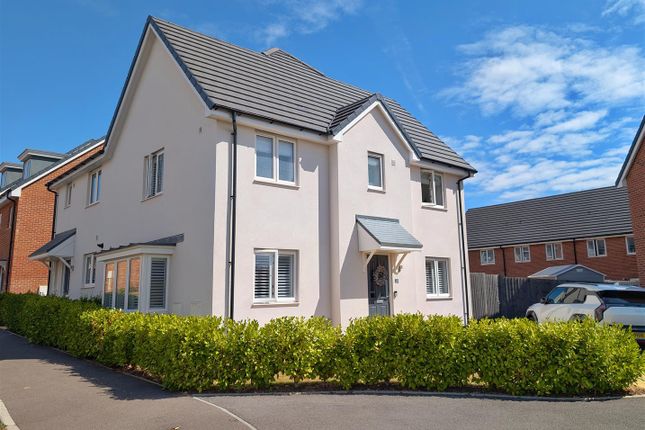
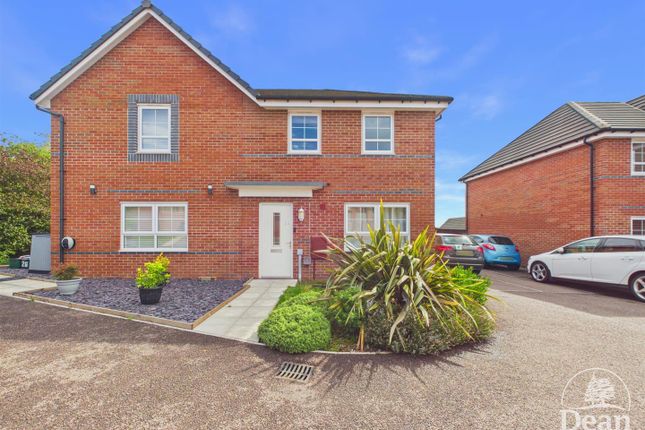
The property is approached via a neat frontage, with steps leading beneath a covered entrance into a useful entrance lobby.
From here there is access to the ground-floor WC, while the accommodation flows naturally into the main living space.
The living room is a bright and well-proportioned reception room, finished in a fresh neutral palette with attractive wood-effect flooring.
Its generous proportions provide plenty of flexibility when arranging furniture, with ample room for larger sofas, occasional pieces and a television or media area.
There is also scope to incorporate a further dining, play or study area if desired.
A wide window with fitted blinds draws plenty of natural light into the room, while the staircase rises neatly from the living space to the first floor.
Conveniently positioned close to the entrance is the ground-floor WC, a particularly useful addition for guests and busy households.
It is fitted with a pedestal wash basin and WC, with contrasting dark splashback tiling providing a smart finishing touch. A window introduces natural light and ventilation.
Moving through the ground floor, the kitchen/diner forms another particularly appealing part of the home, combining a well-planned cooking area with plenty of room for everyday dining.
The kitchen is fitted with a contemporary range of light wood-effect wall and base units complemented by contrasting dark work surfaces.
The u-shaped arrangement provides generous preparation and storage space and incorporates an integrated oven with gas hob and extractor above.
A window positioned over the sink brings additional natural light into the working area.
Beyond the cabinetry is a clearly defined dining area with ample room for a family-sized table and chairs, creating an inviting setting for everything from weekday breakfasts to relaxed meals with friends.
Glazed double doors open directly onto the rear garden and, together with the adjacent window, give the room a light and airy feel while creating an easy connection between the house and garden during the warmer months.
Stairs rise from the living room to the first-floor landing, where three bedrooms and the family bathroom are arranged. The principal bedroom is a generous and naturally bright double room.
A wide window with fitted blinds allows plenty of daylight into the space, while the straightforward proportions provide comfortable room for a double or king-size bed, bedside furniture and freestanding wardrobes.
Neutral carpeting and décor provide a versatile backdrop ready for a new owner to personalise. A particular benefit of the principal bedroom is its private en-suite shower room.
Finished with neutral tiling, the en-suite comprises a glazed shower enclosure, pedestal wash basin and WC, providing useful additional facilities alongside the main family bathroom.
The second bedroom is another well-proportioned double, with a wide window providing plenty of natural light.
There is good scope for a double bed, wardrobes and additional bedroom furniture, making this a comfortable room for family members or overnight guests.
Bedroom three provides a useful and versatile additional space.
Its proportions lend themselves naturally to a single bedroom, although it would work equally well as a nursery, dressing room or dedicated home office for those working remotely.
Completing the first-floor accommodation is the family bathroom, presented in a clean, neutral style with contemporary tiling.
The suite comprises a panelled bath with shower over and glazed screen, pedestal wash basin and WC. A frosted window brings natural light into the room while maintaining privacy.
Outside- A driveway runs alongside the house, providing off-road parking. The enclosed rear garden provides a practical and manageable outdoor space.
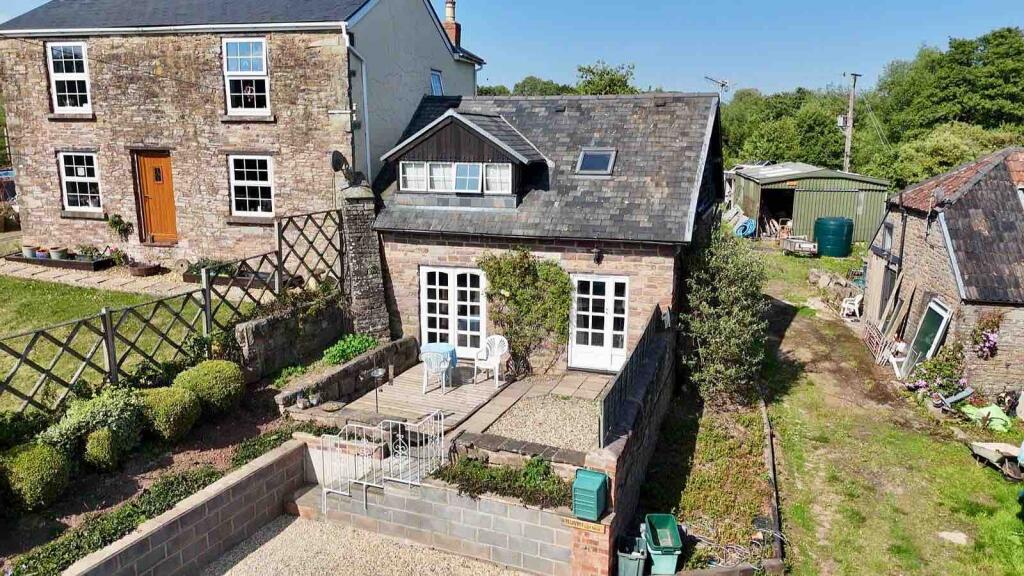
A paved patio, creating a natural spot for garden furniture, barbecues and outdoor dining. Beyond is a lawned garden enclosed by timber fencing and a brick boundary wall.
Value & comps
No previous sales on record.
Returns
Set an offer; the calculator follows it.
We're still gathering serviced-accommodation data for this area.
Archie refurb estimate: a Pro feature
0.0% below asking
This is not financial or investment advice. Prop AI Deals is not authorised by the Financial Conduct Authority (FCA) to provide investment advice.
All investment calculators, property analyses, and AI-generated insights are for informational purposes only. Property investment carries risk and may result in financial loss. All calculations should be independently verified and you should consult with FCA-authorised financial advisors before making any investment decisions.
Past performance does not guarantee future results. Tax implications vary by individual circumstances.
Deal
Properties like this can earn 2–3x BTL yields when converted to HMO, with retrofit costs around £10k/room. Sign in to see the full tier, yield projection, and cost breakdown.
Commercial properties like this can earn 30-50% higher yields when converted to residential under Class MA / Q / P / PA, with prior approval costing ~GBP 96/unit. Sign in to see the recommended route, yield uplift, and cost breakdown.
BRRR-suited properties can recycle 80-100% of investor capital on refi, leaving a high-yielding rental with most of the money out. Sign in to see the refurb cost stack, ARV projection, and refinance maths.
Detached + large garden = sub-division play. Pro tier unlocks the tier badge, plot size, uplift estimate, and regional land benchmark.
Short-lease flats trade at deep discount, but extending under the 1993 Act often costs far less than the discount. Pro tier unlocks the tier badge, premium breakdown, long-lease ARV and arbitrage maths.
See projected short-stay revenue vs a vanilla BTL for this property.
See real sub-let margins (HMO room rates & SA nightly rates) vs the landlord rent.
Area
Agent & docs
FAQ
About 17, Barnett Way, Lydney
Explore nearby