3-bedroom house · CT21 5SR
Listing removedListed 120 days · slow let
Opportunity summary
See Archie’s verdict, returns by strategy and what to check before viewing.
About
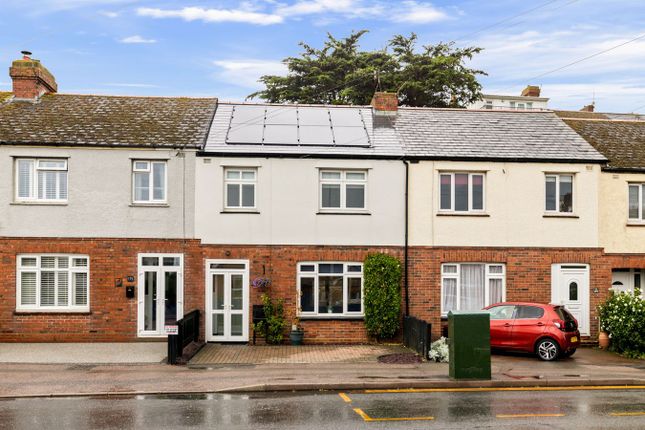
This well presented three-bedroom period mid-terrace home is arranged over three floors and offers the perfect blend of characterful features and modern décor.
Situated in a highly sought-after location in Hythe, the property is within easy reach of well-regarded local schools, making it an ideal choice for families.
The interior is neutrally decorated throughout, providing a bright and welcoming atmosphere.
The ground floor comprises a generous living area that flows seamlessly into the dining room, creating a versatile space for relaxing or entertaining.
The kitchen is well-appointed with contemporary fittings, while the upper floors house three well-proportioned bedrooms and a stylish family bathroom.
Period features, such as original fireplaces, have been thoughtfully retained, adding charm and character to this delightful home.
The property benefits from a convenient location close to local amenities and transport links, ensuring easy access to everything Hythe has to offer.
Stepping outside from the dining room, you are greeted by a large decking area, perfect for al fresco dining or enjoying a morning coffee.
Beyond the decking, the garden is laid to lawn, providing ample space for children to play or for hosting summer gatherings.
There is also a small area dedicated to bedding plants, offering an opportunity for keen gardeners to add their personal touch.
The rear garden is generous in size, making it a true extension of the living space and an ideal spot for relaxing or entertaining guests.
To the front of the property, on-street parking is available on a first come, first serve basis, providing convenience for residents and visitors alike.
This attractive outdoor space, combined with the property’s prime location and well-presented interiors, makes this house a superb opportunity for those seeking a comfortable and stylish home in the heart of Hythe.
Front Porch (0.85m x 0.80m) UPVC double glazed frosted glazed front door with internal mat and light. Wooden frosted single glazed door to lounge.
Lounge (4.26m x 3.93m) UPVC double glazed bay window to the front of the property. Carpeted floor coverings and a radiator. Stairs leading to first floor landing.
Door To :- Dining Room (4.24m x 3.40m) UPVC double glazed patio doors out to the garden. Wooden laminate flooring, radiator and coving. Large storage cupboard under stairs.
Kitchen (3.67m x 1.99m) UPVC double glazed window out to the garden. Matching wall and base units. Freestanding Smeg oven with gas on top and fan at bottom including integrated grill oven.
Tiled flooring, part tiled walls, coving, space for freestanding fridge/freezer. Space for washing machine and potentially space for tumble dryer also. Extractor fan over cooker.
First Floor Landing (4.24m x 3.42m) L shaped landing with stairs to second floor bedroom- Carpeted floor coverings and doors to :- Bedroom (4.25m x 3.35m) UPVC double glazed window to the front of the property with fitted blind.
Solid wooden floor, radiator and large built in wardrobe. Bedroom (2.79m x 2.53m) UPVC double glazed window to the rear. Carpeted floor coverings, built in wardrobe, radiator and coving.
Bathroom (3.34m x 1.99m) UPVC double glazed window to the side of the property. Vinyl flooring, large shower cubicle with thermostatic shower.
Freestanding rolltop bath, close coupled WC, hand basin and a cupboard housing modern combination Worcester boiler. Heated towel rail and extractor fan.
Bedroom / Loft Room (2.94m x 3.42m) Two Velux windows one to front one to rear, eves storage, carpeted floor coverings and a radiator. Rear Garden Exiting out from dining room is large decking area.
Area laid to lawn with small area for bedding plants.
Value & comps
No previous sales on record.
Rental comparables are shown in the Rental section below. Sold comparables remain for area capital context only.
Returns
We're still gathering serviced-accommodation data for this area.
This is not financial or investment advice. Prop AI Deals is not authorised by the Financial Conduct Authority (FCA) to provide investment advice.
All investment calculators, property analyses, and AI-generated insights are for informational purposes only. Property investment carries risk and may result in financial loss. All calculations should be independently verified and you should consult with FCA-authorised financial advisers before making any investment decisions.
Past performance does not guarantee future results. Tax implications vary by individual circumstances.
Deal
Properties like this can earn 2–3x BTL yields when converted to HMO, with retrofit costs around £10k/room. Sign in to see the full tier, yield projection, and cost breakdown.
Commercial properties like this can earn 30-50% higher yields when converted to residential under Class MA / Q / P / PA, with prior approval costing ~GBP 96/unit. Sign in to see the recommended route, yield uplift, and cost breakdown.
BRRR-suited properties can recycle 80-100% of investor capital on refi, leaving a high-yielding rental with most of the money out. Sign in to see the refurb cost stack, ARV projection, and refinance maths.
Detached + large garden = sub-division play. Pro tier unlocks the tier badge, plot size, uplift estimate, and regional land benchmark.
Short-lease flats trade at deep discount, but extending under the 1993 Act often costs far less than the discount. Pro tier unlocks the tier badge, premium breakdown, long-lease ARV and arbitrage maths.
See projected short-stay revenue vs a vanilla BTL for this property.
See real sub-let margins (HMO room rates & SA nightly rates) vs the landlord rent.
Area
Agent & docs

FAQ
About 56. Horn Street, Hythe
Explore nearby