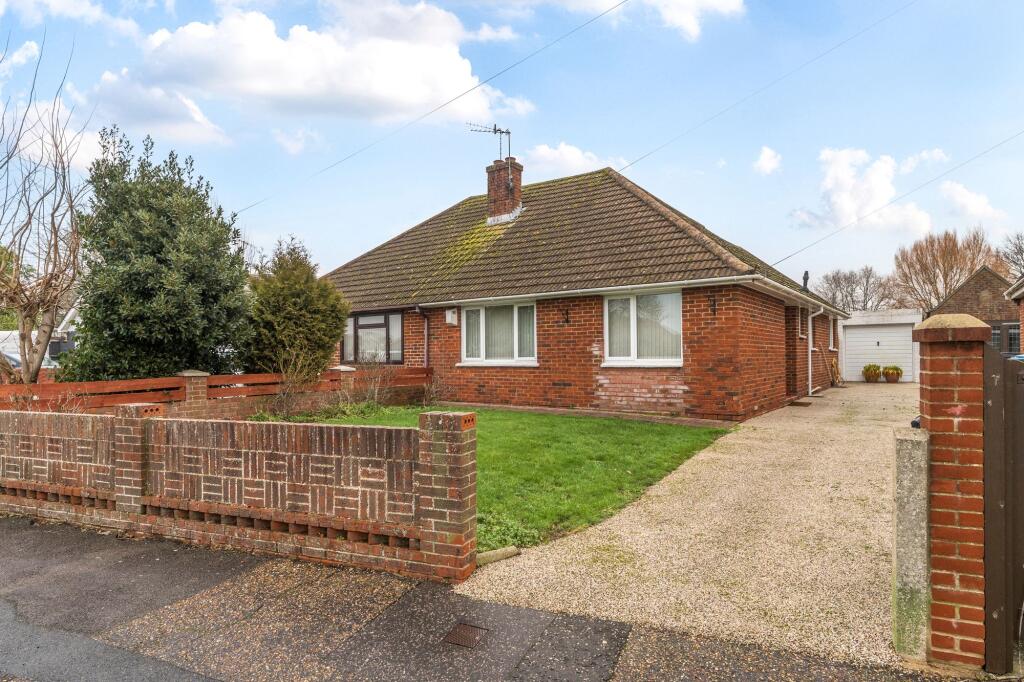
2-bedroom bungalow · PO21 3DX
For saleListed 20 days
Opportunity summary
See Archie’s verdict, returns by strategy and what to check before viewing.
About
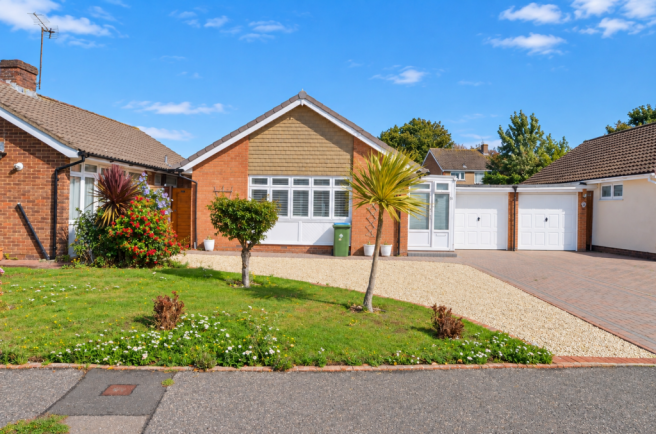
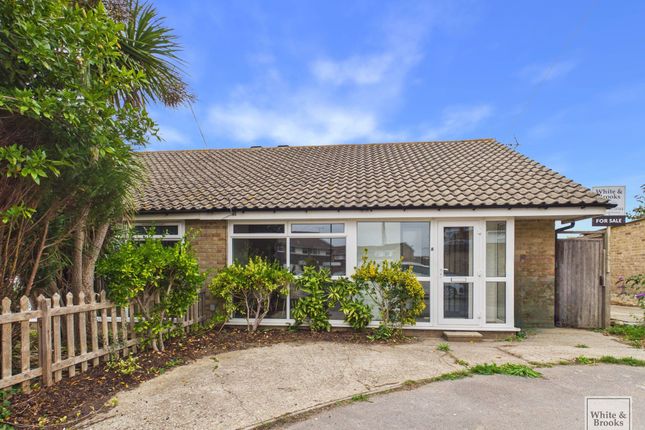
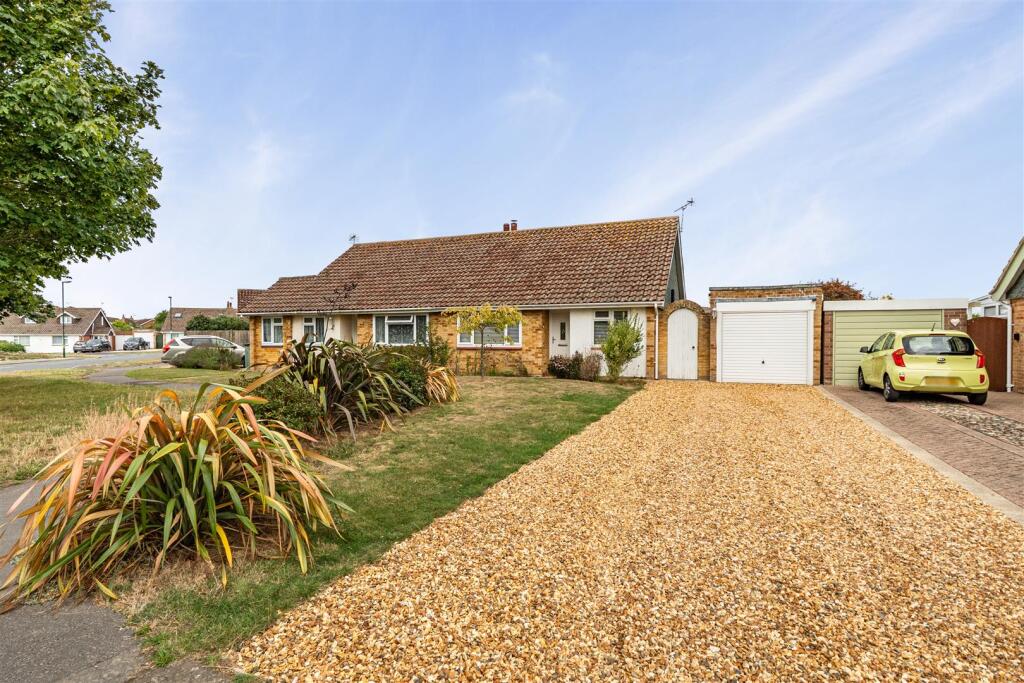
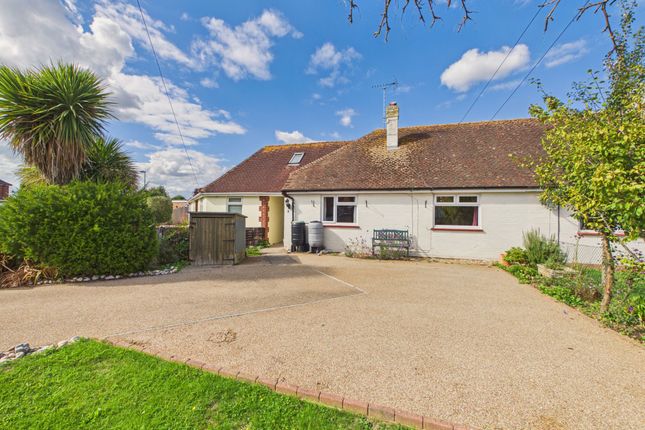
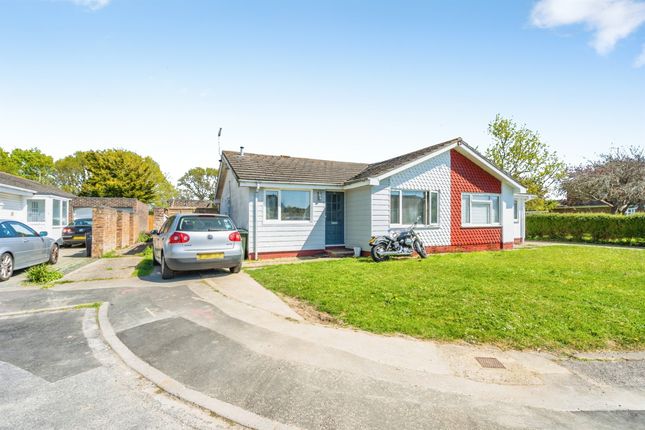
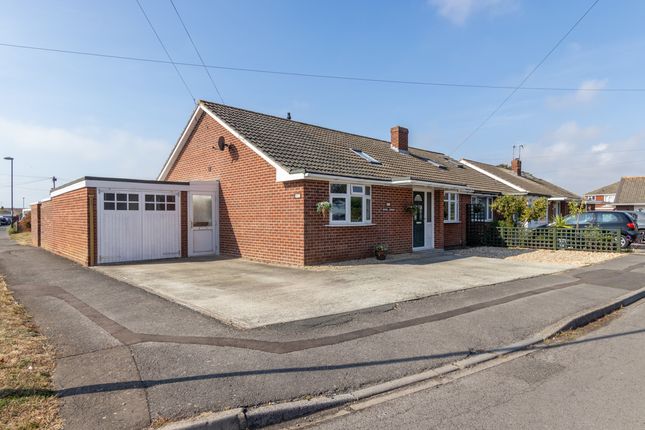
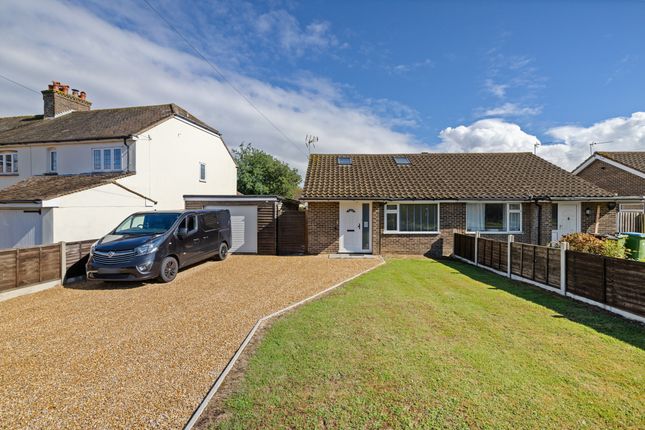
DESCRIPTION Martin & Co are delighted to bring to the open market this beautifully presented two bedroom semi detached bungalow nestled in the peaceful cul-de-sac location of Pinehurst Park in Aldwick.
The property benefits from a spacious open plan living room and dining area. There is a generous size conservatory which baths in natural light and offers a seamless transition to the secluded garden.
There are two well proportioned bedrooms and a modern fitted shower room. There is a stylish fitted kitchen and a separate WC.
To the rear of the property there is a south facing private garden enclosed by pebbled borders. There is a spacious timber storage shed with a further insulated work shop to the rear of the garage.
The garage is complimented by a private driveway ensuring off-street parking, whilst the surrounding area offers plenty of additional on-street parking for visitors.
Viewings to the property are highly recommended. INNER HALLWAY 11' 8" x 6' 7" (3.56m x 2.01m) Obscure double glazed door opening to inner hallway. Wall mounted radiator. Wood effect flooring.
Built in storage cupboard housing gas meters. Doors opening to all principal rooms. Overhead loft access with pull down ladder and part boarding.
KITCHEN 8' 8" x 8' 2" (2.64m x 2.49m) Obscure internal glazed door opening to kitchen. Further double glazed door opening to side aspect. Further double glazed window to side aspect.
A range of fitted work top surfaces with stylish white cupboards and drawers under further eye level cupboard units over.
Single sink unit and drainer with mixer taps over Space and plumbing for washing machine. Space for fridge freezer. Built in eye level electric grill and oven under.
Inset electric hob with overhead extractor fan. Built in cupboard housing electrics. Part tiled walls. Wood effect flooring.
L SHAPED LIVING DINING AREA 20' 3" x 11' 10" (6.17m x 3.61m) Obscure internal glazed door to living room. Wall mounted radiator. Double glazed sliding patio doors opening to rear aspect.
Overhead inset spot lights. Wood effect flooring. DINING AREA 8' 11" x 7' 8" (2.72m x 2.34m) Double glazed window to rear aspect. Wall mounted radiator. Wall mounted serving hatch.
Inset spot lighting. Wood effect flooring. CONSERVATORY 11' 1" x 10' 2" (3.38m x 3.1m) UPVC triple aspect glazed conservatory. Tiled underfloor heating. Overhead skylight.
Double glazed sliding door opening to rear access. Power and lighting. BEDROOM ONE 14' 8" x 9' 0" (4.47m x 2.74m) Double glazed window to front aspect. Wall mounted radiator.
Built in double wardrobe with hanging rail and overhead shelving. Further built in airing cupboard housing water tank and immersion. Wood effect flooring.
BEDROOM TWO 11' 8" x 7' 10" (3.56m x 2.39m) Double glazed window to front aspect. Wall mounted radiator. Wood effect flooring.
SEPARATE WC 4' 9" x 2' 7" (1.45m x 0.79m) Obscure double glazed window to side aspect. Low level WC. Inset sink with cupboard unit under. Part tiled walls. Wood effect flooring.
BATHROOM 5' 4" x 4' 11" (1.63m x 1.5m) Obscure double glazed window to side aspect. Enclosed panelled bath with wall mounted shower unit and attachment. Shower curtain rail.
Low level WC with inset sink unit. Wall mounted heated towel rail. Part tiled walls. REAR GARDEN Recently re- landscaped the garden has a large lawn area with side pebbled borders.
There is a raised decking area and a timber shed offering further storage space. The garden is south facing and very private with plenty of areas for seating.
There is a workshop to the rear of the garage with side door access. Further side gated access leading to the driveway at the front of the property.
GARDEN/WORKSHOP 9' 9" x 7' 6" (2.97m x 2.29m) GARDEN/STORAGE SHED 11' 5" x 7' 6" (3.48m x 2.29m) Timber framed. Plenty of storage area.
GARAGE 16' 11" x 8' 3" (5.16m x 2.51m) Electric up and over door. FRONT DRIVEWAY & GARDEN Driveway offering parking for ample cars. Front garden mainly laid to pebbles.
ANTI MONEY LAUNDERING CHECKS The Government requires estate agents to carry out Anti Money Laundering checks on all purchasers.
Before we are able to send out a Memorandum of Sale to activate your purchase, Martin & Co must verify and hold evidence on file for each buyer: The following applies: Identity & Address, Source of Funding and establish whether any prospective purchasers are Sanctioned Individuals (SI) or Politically Exposed Persons (PEP).
This will be a check conducted by Thirdfort an independent third-party company. The cost is £30 per person and is payable before a Memorandum of Sale is issued.
If you already have a copy of a PEP & SI check conducted by Thirdfort (or similar service) that is less than three months old, please let us know as we may be able to re-use it.
Value & comps
No previous sales on record.
Returns
Set an offer; the calculator follows it.
We're still gathering serviced-accommodation data for this area.
Archie refurb estimate: a Pro feature
0.0% below asking
This is not financial or investment advice. Prop AI Deals is not authorised by the Financial Conduct Authority (FCA) to provide investment advice.
All investment calculators, property analyses, and AI-generated insights are for informational purposes only. Property investment carries risk and may result in financial loss. All calculations should be independently verified and you should consult with FCA-authorised financial advisors before making any investment decisions.
Past performance does not guarantee future results. Tax implications vary by individual circumstances.
Deal
Properties like this can earn 2–3x BTL yields when converted to HMO, with retrofit costs around £10k/room. Sign in to see the full tier, yield projection, and cost breakdown.
Commercial properties like this can earn 30-50% higher yields when converted to residential under Class MA / Q / P / PA, with prior approval costing ~GBP 96/unit. Sign in to see the recommended route, yield uplift, and cost breakdown.
BRRR-suited properties can recycle 80-100% of investor capital on refi, leaving a high-yielding rental with most of the money out. Sign in to see the refurb cost stack, ARV projection, and refinance maths.
Detached + large garden = sub-division play. Pro tier unlocks the tier badge, plot size, uplift estimate, and regional land benchmark.
Short-lease flats trade at deep discount, but extending under the 1993 Act often costs far less than the discount. Pro tier unlocks the tier badge, premium breakdown, long-lease ARV and arbitrage maths.
See projected short-stay revenue vs a vanilla BTL for this property.
See real sub-let margins (HMO room rates & SA nightly rates) vs the landlord rent.
Area
Agent & docs
FAQ
About Pinehurst Park, Aldwick
Explore nearby