3-bedroom house · PA2 7GN
For saleReduced £10k (−3.3%) on 1 OctListed 79 days
Opportunity summary
See Archie’s verdict, returns by strategy and what to check before viewing.
About
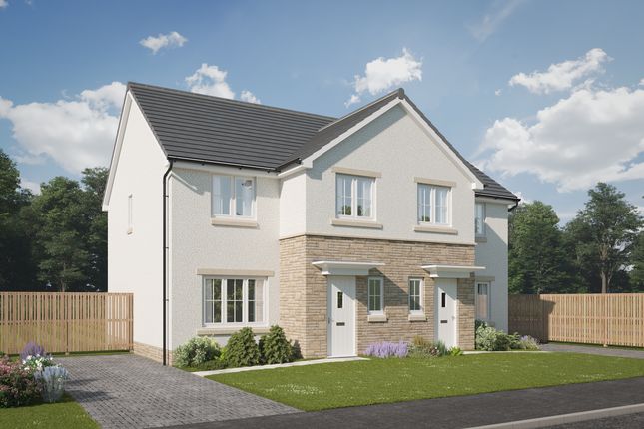
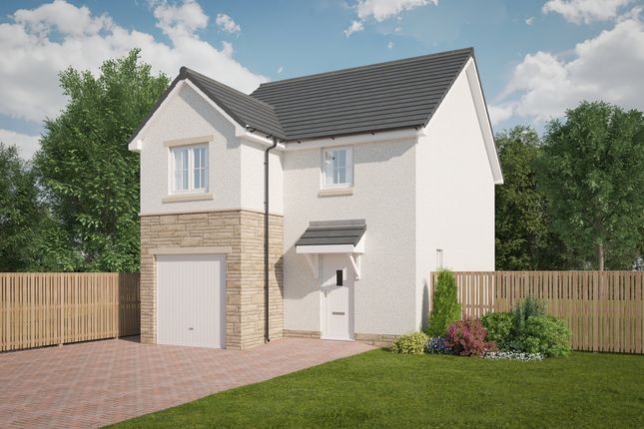
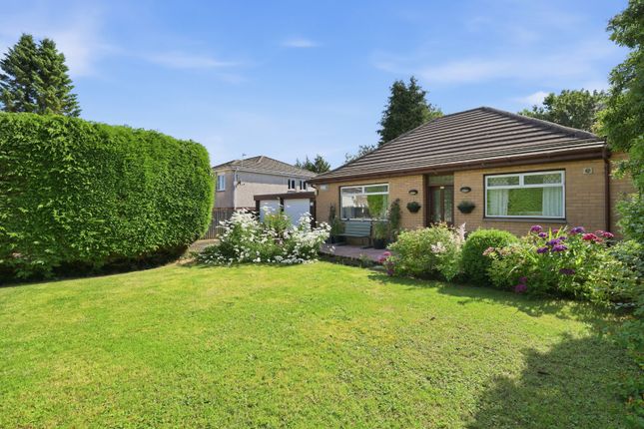
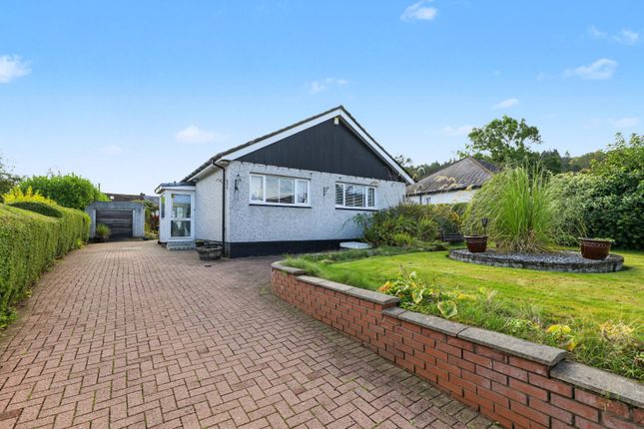
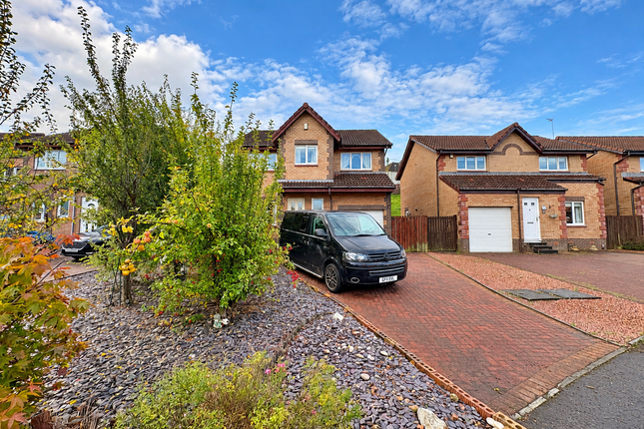
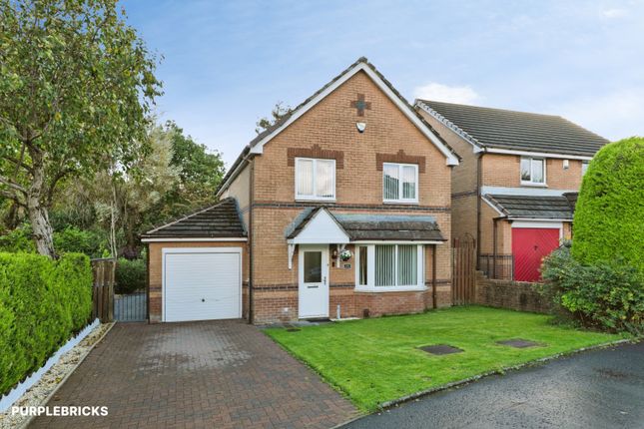
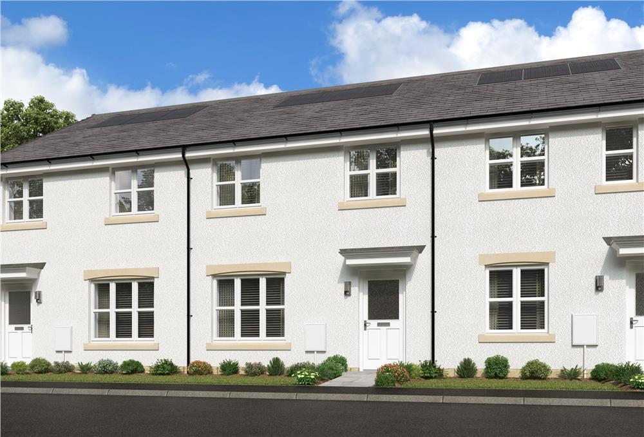
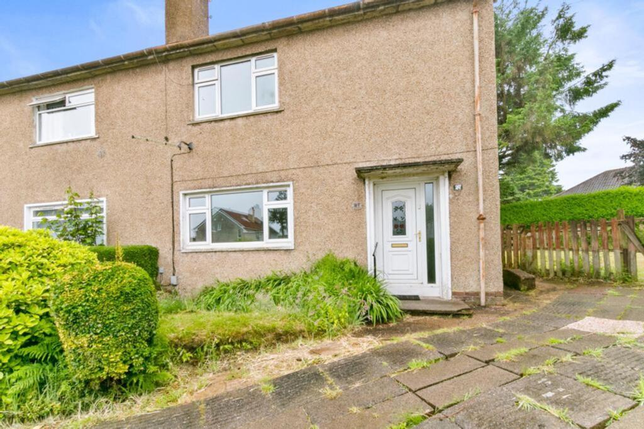
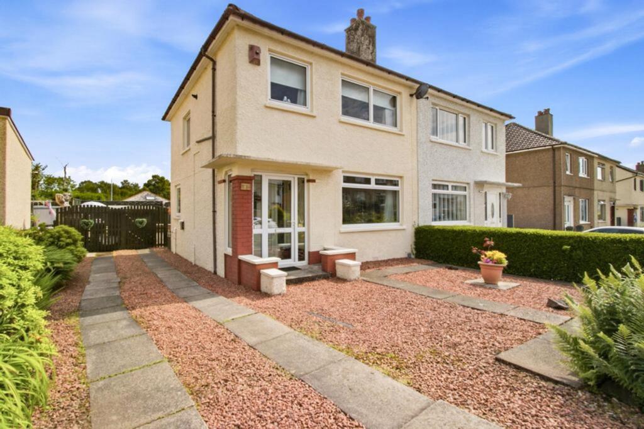
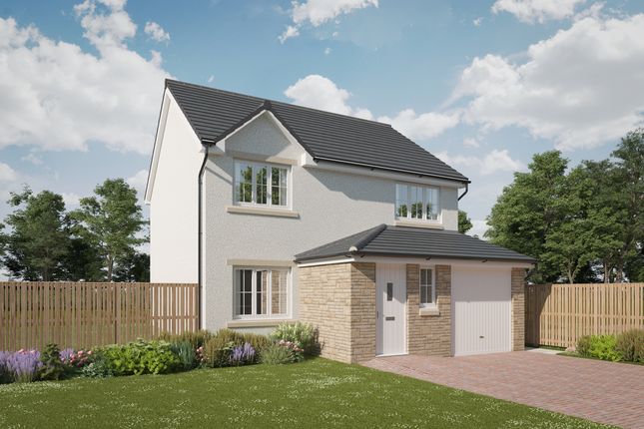
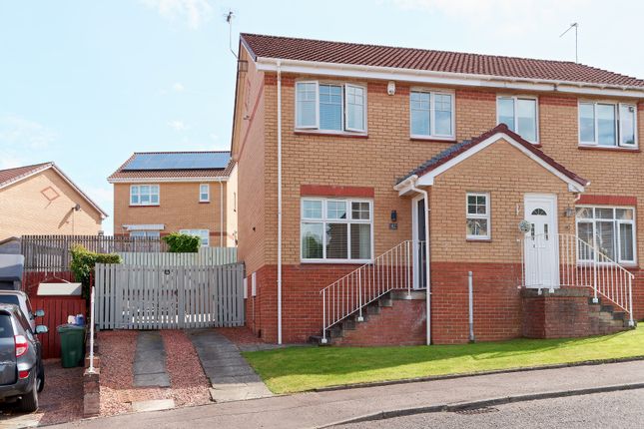
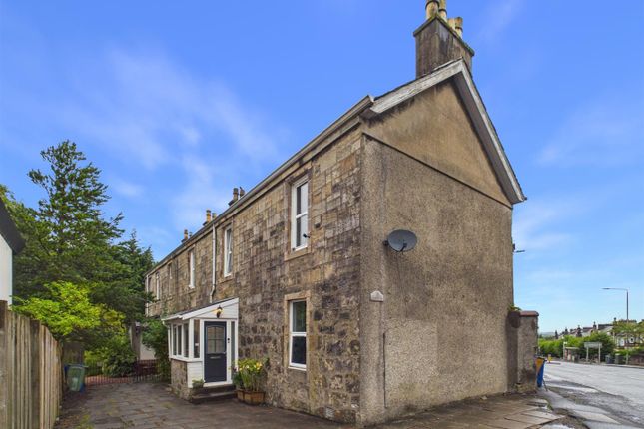
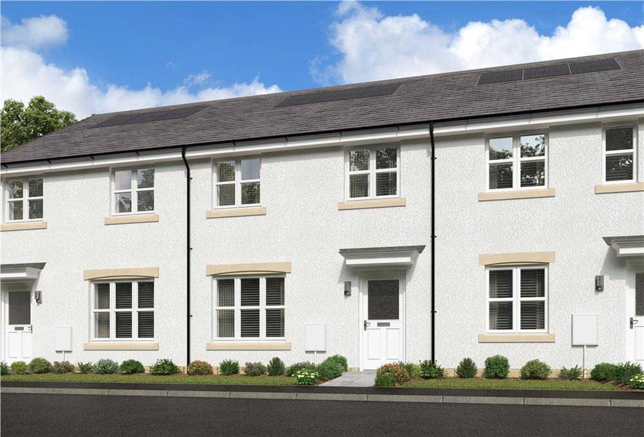
Peachtree Property are delighted to welcome to the market this three bedroom detached family home nestled in one of Paisley's desirable and established modern developments.
Entrance The entrance hallway welcomes you with its warm herringbone wood-effect flooring and light-coloured half panelled walls, setting a calm and inviting tone.
It provides access to the downstairs cloakroom, lounge, kitchen diner, and staircase to the first floor.
Lounge (3.01m x 5.45m) The lounge is a bright and cosy space featuring the same herringbone wood-effect flooring as the hallway, with soft natural light entering through multiple windows.
A modern glass-fronted fireplace offers a contemporary focal point, complemented by neutral walls and comfortable seating, creating a relaxing atmosphere for unwinding or entertaining.
Kitchen Diner (2.23m x 5.52m) The kitchen diner combines functionality with style, featuring sleek grey cabinetry topped with white quartz work surfaces.
Integrated appliances include an oven and hob with a stainless steel extractor hood, while the space benefits from natural light from two windows and French doors leading out to the rear garden.
The patterned floor tiles add a contemporary touch, and the dining area has ample space for formal dining.
Utility (2.18m x 1.61m) The utility room is fitted with matching units and work surfaces that complement the kitchen, providing practical space for laundry appliances and additional countertop areas.
A window ensures the room is well-lit, and the neutral décor maintains a cohesive look with the rest of the ground floor. W.C.
The downstairs cloakroom is simply finished with cream floor tiles and white walls, equipped with a close-coupled toilet and a small hand basin.
It offers a convenient facility for guests and household members alike.
Landing The landing upstairs is carpeted in a soft neutral tone, matching the stair runner, and benefits from natural light coming through a window on the stairwell.
It provides access to the three bedrooms, the main bathroom, and the en suite shower room.
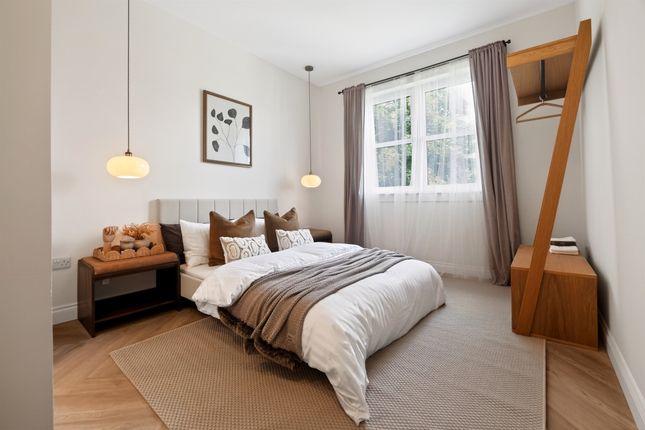
Bedroom 1 (3.07m x 3.15m) Bedroom 1 is a comfortable double room with light wood flooring and plenty of natural light from a good-sized window.
It features built-in wardrobes with mirrored doors and soft neutral walls, creating a restful space.
An en suite shower room adds a private convenience, fitted with a modern shower cubicle, close-coupled toilet, and wash basin.
Bedroom 2 (2.41m x 2.90m) Bedroom 2 is a smaller double or large single room with light wood flooring and a window providing natural daylight.
The room includes built-in wardrobes with mirrored sliding doors, making efficient use of space for storage.
Bedroom 3 (2.46m x 2.42m) Bedroom 3 is a compact room with light wood flooring and a window that fills the space with daylight, suitable for use as a child's bedroom, guest room, or home office.
Bathroom (1.92m x 2.15m) The family bathroom is fitted with a modern white suite including a bath with a shower attachment, pedestal wash basin, and close-coupled toilet.
The walls are tiled with natural stone-effect tiles, creating a fresh and clean feel.
En Suite (1.90m x 1.65m) The en suite shower room is compact and practical, with a corner shower enclosure, pedestal wash basin, and close-coupled toilet.
Neutral colours and tiles complement the peaceful atmosphere of the bedroom it serves.
Value & comps
Land Registry doesn’t cover Scotland or Northern Ireland, so previous sales may not be on record.
Returns
Set an offer; the calculator follows it.
Short-let licence or registration needed
We're still gathering serviced-accommodation data for this area.
Archie refurb estimate: a Pro feature
0.0% below asking
This is not financial or investment advice. Prop AI Deals is not authorised by the Financial Conduct Authority (FCA) to provide investment advice.
All investment calculators, property analyses, and AI-generated insights are for informational purposes only. Property investment carries risk and may result in financial loss. All calculations should be independently verified and you should consult with FCA-authorised financial advisers before making any investment decisions.
Past performance does not guarantee future results. Tax implications vary by individual circumstances.
Deal
Properties like this can earn 2–3x BTL yields when converted to HMO, with retrofit costs around £10k/room. Sign in to see the full tier, yield projection, and cost breakdown.
Commercial properties like this can earn 30-50% higher yields when converted to residential under Class MA / Q / P / PA, with prior approval costing ~GBP 96/unit. Sign in to see the recommended route, yield uplift, and cost breakdown.
BRRR-suited properties can recycle 80-100% of investor capital on refi, leaving a high-yielding rental with most of the money out. Sign in to see the refurb cost stack, ARV projection, and refinance maths.
Detached + large garden = sub-division play. Pro tier unlocks the tier badge, plot size, uplift estimate, and regional land benchmark.
Short-lease flats trade at deep discount, but extending under the 1993 Act often costs far less than the discount. Pro tier unlocks the tier badge, premium breakdown, long-lease ARV and arbitrage maths.
See projected short-stay revenue vs a vanilla BTL for this property.
See real sub-let margins (HMO room rates & SA nightly rates) vs the landlord rent.
Area
Agent & docs
FAQ
About 5, University Grove, Paisley
Explore nearby