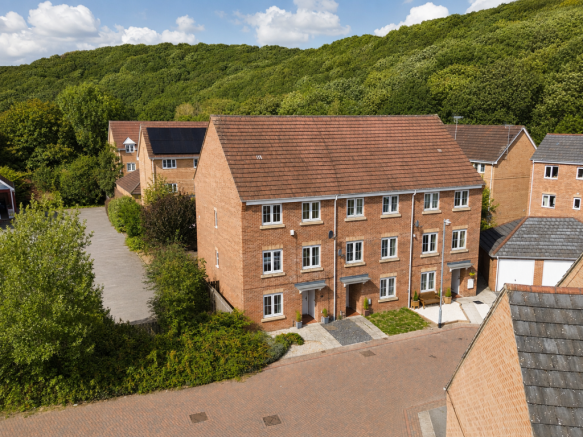
5-bedroom house · LS28 9LZ
For saleListed 28 days
Opportunity summary
See Archie’s verdict, returns by strategy and what to check before viewing.
About
Introduction Welcome to 32 Troydale Park - built around 2008 and offering an exceptional (approx) 1,930 sq. Ft.
Of accommodation across three floors, this substantial townhouse is wonderfully versatile, with five/six generously proportioned bedrooms, four bathrooms, a guest WC, flexible reception space, an integral garage, off-road parking for three/four cars and a west-facing rear garden.
Tucked away within a cul-de-sac setting on the edge of Pudsey, its outlook towards neighbouring woodland gives the location an unexpectedly semi-rural feel, with walks around Pudsey Beck close by, yet schools, shops, transport links and the everyday conveniences of Pudsey remain within easy reach.
It is the sheer flexibility of the house that makes it particularly special.
The current owners use the property as a six-bedroom home, although one of the large dual-aspect first-floor bedroom lends itself beautifully to life as a second lounge or family room.
For a growing family, multi-generational household or anyone simply craving more space, this is a home capable of changing alongside you.
Description Step inside through the composite entrance door and the spacious hallway immediately begins to reveal the scale of the accommodation.
Carpeted stairs rise through the house, while doors lead to the guest WC, kitchen/breakfast room and the generous ground-floor lounge.
The guest cloakroom is fitted with a WC and wash basin, with a radiator and side window bringing in natural light.
The dual-aspect lounge is a particularly inviting room, decorated in soft cream and neutral tones and finished with carpeting.
A bay window draws in the outlook from the front, while French doors at the opposite end open directly onto the rear patio and garden, creating an easy connection between inside and out during the warmer months.
This room could also be used as a dining room, another example of how readily the house can be adapted to suit different lifestyles.
At the heart of the ground floor is the impressive kitchen and breakfast room, which has previously been reconfigured from what were originally separate kitchen and utility spaces to create a much more sociable family setting.
Light grey high-gloss cabinetry is teamed with contrasting work surfaces, a built-in double electric oven and five-ring gas hob, while the substantial central island provides further storage beneath its wood-effect worktop and space for stools – ideal for everything from hurried breakfasts before school to coffee and conversation at the end of the day.
There is space for an American-style fridge/freezer, with windows to both the front and side bringing plenty of light into the room.
A breakfast bar has also been cleverly created beneath the front window, while grey wood-effect flooring runs throughout.
The adjoining utility area provides further cabinetry, a stainless-steel sink positioned beneath a window overlooking the garden and space/plumbing for a washing machine.
The combi boiler, approximately four years old, is also housed here, serving the property's gas central heating throughout.
A composite rear door opens directly onto the garden, while useful understairs storage and internal access into the garage add further practicality.
The integral garage has itself been cleverly divided, retaining secure parking to the front while creating a separate carpeted store/versatile space to the rear.
Accessed internally from the kitchen, this rear section also has a door and window into the garden and offers particularly useful additional space for storage, hobbies, exercise equipment or the everyday overflow of busy family life.
The first-floor landing is spacious, with two rear-facing windows and a built-in cupboard housing the water tank. From here, the flexible nature of the accommodation really comes into its own.
One of the principal bedrooms on this level is a generous double with a front-facing window and its own en-suite shower room, fitted with a shower enclosure, WC and wash basin, radiator, vinyl flooring and a further window to the front.
Alongside it is the impressive dual-aspect bedroom/reception room.
With windows to both the front and rear, it is an excellent-sized room which could remain as a substantial bedroom or become a second lounge, creating a completely separate relaxation space away from the main ground-floor living room.
A further double bedroom on this floor provides yet more comfortable sleeping accommodation.
Completing the first floor is a family bathroom fitted with a white three-piece suite comprising a bath with shower over and glazed screen, WC and wash basin, complemented by part tiling, vinyl flooring, radiator, extractor and a rear-facing window.
Continue to the second floor and the sense of space continues. Another landing, with a window to the rear, serves three further rooms and an additional bathroom.
The largest bedroom on this floor is another excellent double and enjoys its own en-suite shower room, complete with a generous double shower enclosure, WC and wash basin, radiator, vinyl flooring and a front-facing window.
Another bedroom provides a comfortable and well-proportioned room with useful built-in storage, while the sixth bedroom is currently arranged as a home office, demonstrating just how well this property can accommodate modern family life and working from home.
A further three-piece bathroom serves this level, fitted with a bath, WC and wash basin together with part-tiled walls, vinyl flooring, radiator, extractor and a rear window.
Above, the loft is insulated and part-boarded to provide useful additional storage. Outside, the practicality continues.
To the front is off-road parking for approximately three/four cars, together with access to the integral garage, while the woodland beyond creates a particularly pleasant backdrop.
To the rear, the west-facing garden has been designed to be both enjoyable and manageable, providing a lovely setting for afternoon and evening sunshine.
Paved seating areas create plenty of room for outdoor dining and entertaining, while artificial lawn, raised borders and decorative slate keep maintenance to a minimum.
High fencing encloses the garden, creating a private and practical outdoor space for family life. The setting is another important part of the story.
Troydale Park occupies a popular residential position in Pudsey, with the property tucked within a cul-de-sac and overlooking woodland to the front.
An access road runs between the house and the wooded area adjoining Pudsey Beck, placing green space and woodland walks remarkably close to home and lending the surroundings a more semi-rural character than you might expect from such a well-connected location.
At the same time, Pudsey's schools, shops and amenities are readily accessible, with good road and public transport connections towards Leeds city centre and surrounding areas.
For families who have outgrown the conventional three or four-bedroom home, 32 Troydale Park offers something refreshingly different: Almost 2,000 sq. Ft.
Of accommodation, up to six bedrooms, four bathrooms plus a guest WC, adaptable reception space and a west-facing garden, all wrapped up in a home where there really is room for everyone to find a space of their own.
A house that doesn't simply offer more rooms, it offers a family the freedom to use them in whichever way life demands.
Space to grow, room to adapt and woodland on the doorstep – it is a home designed for family life on a much bigger scale.
Accommodation Ground Floor Living Room: 19'4" x 11'0" (5.90m x 3.36m) Kitchen/Dining Room: 19'8" x 15'2" (5.99m x 4.63m) Store: 11'11" x 8'8" (3.62m x 2.65m) Garage: 8'8" x 7'1" (2.65m x 2.16m) First Floor Bedroom: 17'7" x 10'11" (5.35m x 3.32m) Bedroom: 13'11" x 12'10" (4.24m x 3.92m) Bedroom: 10'4" x 8'10" (3.14m x 2.68m) En-Suite: 6'11" x 6'5" (2.11m x 1.96m) Bathroom: 6'4" x 5'2" (1.93m x 1.57m) Second Floor Bedroom: 15'5" x 11'9" (4.70m x 3.58m) Bedroom: 13'7" x 12'8" (4.13m x 3.87m) Bedroom: 7'9" x 7'3" (2.36m x 2.22m) En-Suite: 8'6" x 7'1" (2.60m x 2.16m) Bathroom: 6'8" x 6'4" (2.03m x 1.94m) Additional notes EPC C Council Tax Band E Flood risk zone
Value & comps
No previous sales on record.
Returns
Set an offer; the calculator follows it.
We're still gathering serviced-accommodation data for this area.
Archie refurb estimate: a Pro feature
0.0% below asking
This is not financial or investment advice. Prop AI Deals is not authorised by the Financial Conduct Authority (FCA) to provide investment advice.
All investment calculators, property analyses, and AI-generated insights are for informational purposes only. Property investment carries risk and may result in financial loss. All calculations should be independently verified and you should consult with FCA-authorised financial advisors before making any investment decisions.
Past performance does not guarantee future results. Tax implications vary by individual circumstances.
Deal
Properties like this can earn 2–3x BTL yields when converted to HMO, with retrofit costs around £10k/room. Sign in to see the full tier, yield projection, and cost breakdown.
Commercial properties like this can earn 30-50% higher yields when converted to residential under Class MA / Q / P / PA, with prior approval costing ~GBP 96/unit. Sign in to see the recommended route, yield uplift, and cost breakdown.
BRRR-suited properties can recycle 80-100% of investor capital on refi, leaving a high-yielding rental with most of the money out. Sign in to see the refurb cost stack, ARV projection, and refinance maths.
Detached + large garden = sub-division play. Pro tier unlocks the tier badge, plot size, uplift estimate, and regional land benchmark.
Short-lease flats trade at deep discount, but extending under the 1993 Act often costs far less than the discount. Pro tier unlocks the tier badge, premium breakdown, long-lease ARV and arbitrage maths.
See projected short-stay revenue vs a vanilla BTL for this property.
See real sub-let margins (HMO room rates & SA nightly rates) vs the landlord rent.
Area
Agent & docs
FAQ
About 32, Troydale Park, Pudsey
Explore nearby