5-bedroom detached house · GU29 9AS
For saleListed 39 days
Opportunity summary
See Archie’s verdict, returns by strategy and what to check before viewing.
About
At the heart of the home is the beautifully appointed kitchen and adjoining day room, designed for both everyday family life and entertaining.
Bathed in natural light, this welcoming space offers generous preparation areas, informal dining and relaxed seating.
Newly installed Bosch appliances, a boiling water tap and thoughtfully planned storage provide both practicality and style, creating a kitchen equally suited to hosting guests or enjoying family meals.
The well-designed layout ensures this space forms the true hub of the home, seamlessly connecting cooking, dining and living.
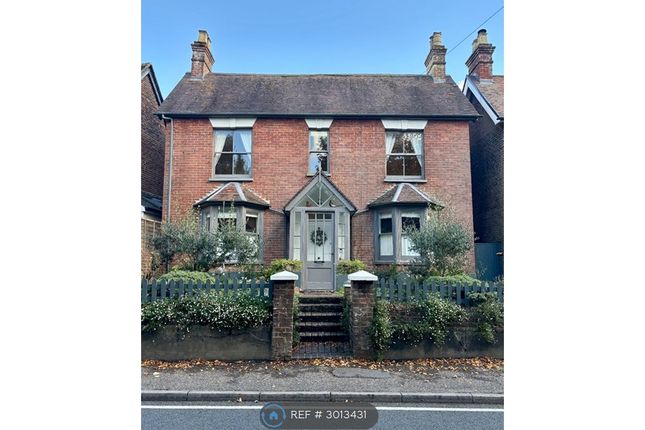
The house enjoys an excellent balance of formal and informal living space, with high ceilings, original sash bay windows and a refined palette creating a warm and welcoming atmosphere throughout.
A charming sitting room with a Burley wood-burning stove provides a cosy focal point, while a versatile study, currently arranged as a library with bespoke cabinetry and integrated storage, offers flexibility as a snug, dining room or home office.
The first floor continues the sense of space and quality found throughout the home.
Extensively improved and meticulously maintained by the current owners, including the installation of a new roof in 2026, the property combines modern convenience with timeless appeal.
A collection of well-proportioned bedrooms enjoys excellent natural light, while recently rehung sash windows to the principal front bedrooms enhance functionality without compromising the home's Victorian character.
The family bathroom has been thoughtfully designed with a walk-in shower, deep bath, heated towel rail and bespoke vanity unit, complemented by an original sash window.
A fifth bedroom provides excellent flexibility, serving equally well as a nursery, dressing room, home office or hobby room.
Subject to the necessary consents, there is also scope to create a Jack and Jill bathroom arrangement.
Above, a substantial loft space offers exciting conversion potential and already benefits from double-glazed windows and far-reaching views towards the South Downs National Park.
The attractive walled garden provides a wonderfully private and peaceful setting, changing beautifully with the seasons.
Mature fruit trees, established planting and colourful herbaceous borders create a series of sheltered spaces ideal for outdoor dining and entertaining.
Practical additions include a substantial garden shed, log store and external lighting.
While the property does not have allocated parking, the current owners have found parking on the surrounding roads to be straightforward, with free on-street parking readily available nearby.
Bumblekyte occupies an enviable position in Easebourne, one of the most sought-after villages on the edge of Midhurst.
The village offers a strong sense of community, with a popular primary school, village shop, parish church and welcoming country pubs.
A particular highlight is the property's excellent walkability, with Midhurst town centre, the renowned Cowdray Estate and a well-regarded doctors' surgery all within easy walking distance.
Set within the South Downs National Park, the area offers exceptional walking, cycling and outdoor pursuits, whilst remaining conveniently connected to Chichester, Guildford and London via the nearby A3.
Value & comps
No previous sales on record.
Returns
Set an offer; the calculator follows it.
We're still gathering serviced-accommodation data for this area.
Archie refurb estimate: a Pro feature
0.0% below asking
This is not financial or investment advice. Prop AI Deals is not authorised by the Financial Conduct Authority (FCA) to provide investment advice.
All investment calculators, property analyses, and AI-generated insights are for informational purposes only. Property investment carries risk and may result in financial loss. All calculations should be independently verified and you should consult with FCA-authorised financial advisers before making any investment decisions.
Past performance does not guarantee future results. Tax implications vary by individual circumstances.
Deal
Properties like this can earn 2–3x BTL yields when converted to HMO, with retrofit costs around £10k/room. Sign in to see the full tier, yield projection, and cost breakdown.
Commercial properties like this can earn 30-50% higher yields when converted to residential under Class MA / Q / P / PA, with prior approval costing ~GBP 96/unit. Sign in to see the recommended route, yield uplift, and cost breakdown.
BRRR-suited properties can recycle 80-100% of investor capital on refi, leaving a high-yielding rental with most of the money out. Sign in to see the refurb cost stack, ARV projection, and refinance maths.
Detached + large garden = sub-division play. Pro tier unlocks the tier badge, plot size, uplift estimate, and regional land benchmark.
Short-lease flats trade at deep discount, but extending under the 1993 Act often costs far less than the discount. Pro tier unlocks the tier badge, premium breakdown, long-lease ARV and arbitrage maths.
See projected short-stay revenue vs a vanilla BTL for this property.
See real sub-let margins (HMO room rates & SA nightly rates) vs the landlord rent.
Area
Agent & docs

FAQ
About Dodsley Lane, Midhurst
Explore nearby