4-bedroom detached house · MK44 3EL
For saleListed 137 days
Opportunity summary
See Archie’s verdict, returns by strategy and what to check before viewing.
About
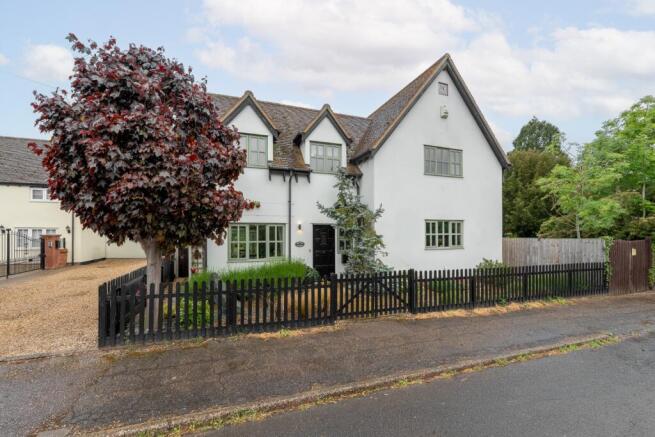
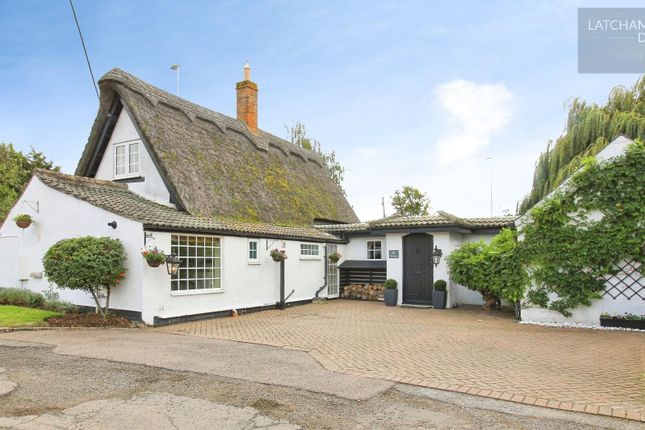
An attractive individual four bedroom detached property, in a pretty village. Located on a quiet leafy lane, with other large properties and miles of countryside close by.
The house has a balanced symmetry layout to the ground floor, with a generous central hallway for meet and greet.
There is a good sized dining room to the front which can comfortably take six - eight diners and behind this room, is the kitchen.
The kitchen sits at the back of the house, overlooking the green garden, when standing at the sink. Light grey shaker style cabinets fronts with oak block worktops and built in appliances.
There is plenty of storage cupboards and even a wine cooler. Divided by a stable door to the utility room. This room is large for a utility, with ample cupboards and a sink.
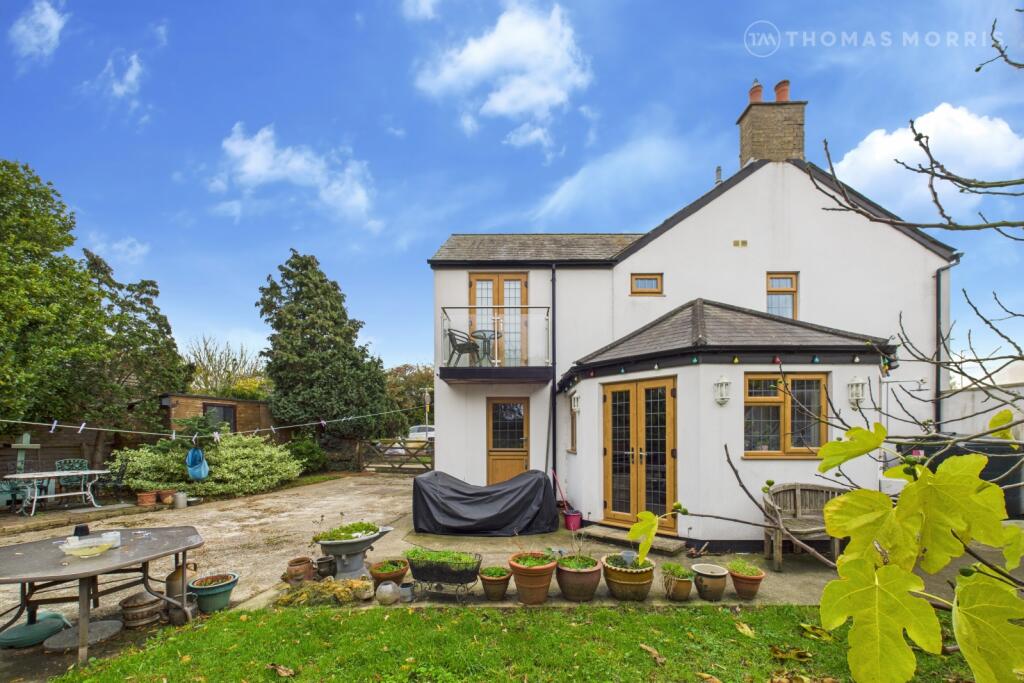
A door gives access to the driveway and French doors lead to the terrace and back garden. Back in the hallway and there is a cloakroom and the study is situated to the front of the house.
An ideal for working from home position with a built in desk and cupboards.
A very large sitting room dominates the right side of the house, this has plenty of natural light from dual aspect windows, an exposed brick fireplace and wood burning stove.
The conservatory leads on from the sitting room; this is another large room. Offering two areas, one for dining and one for lounge, with French doors to the garden.
This is a private room, even though there are a lot of windows, as the garden is not overlooked. On the first floor the main bedroom, with two windows and a luxury feeling en suite with large shower.
There are two further double bedrooms, a good size single with built in cupboards, and a bathroom with shower over the bath.
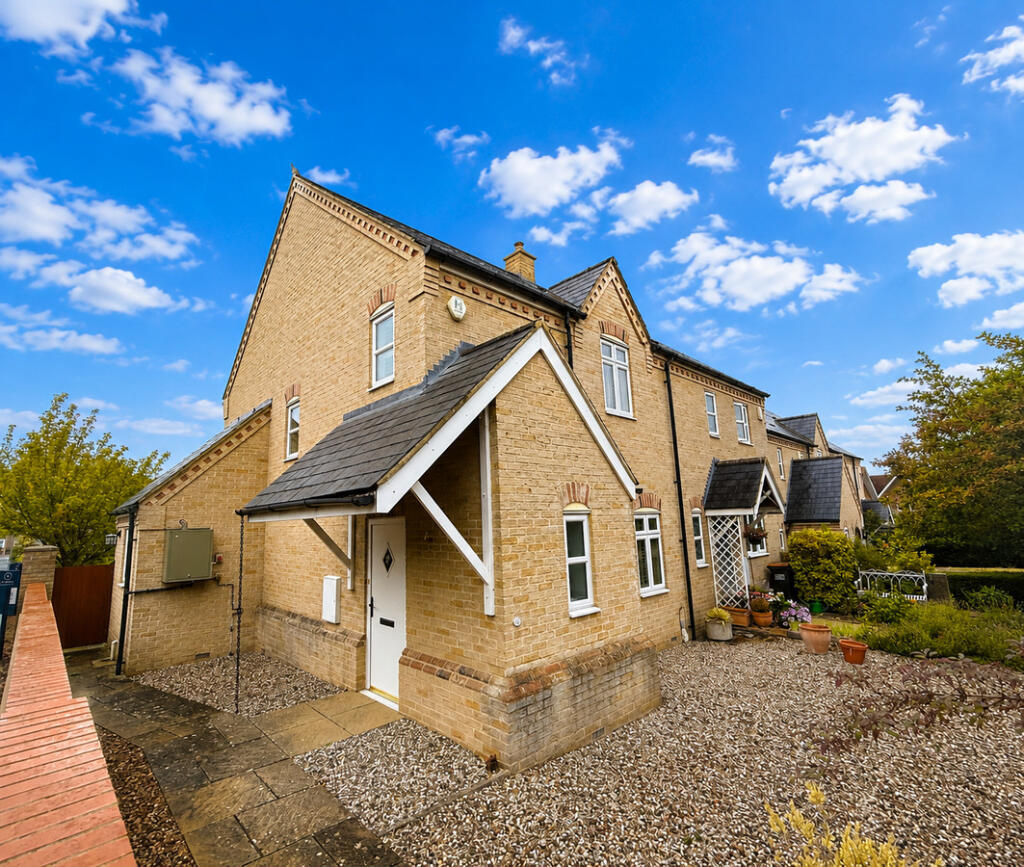
Outside the plot affords a fair amount of space to the drive, with potential for more as only a fence separates it to the garden.
There are two good size outbuilding storage options, both concealed and out of view in the garden. There is power to one of them.
The front garden is enclosed by a hedge and the rear garden enjoys a high degree of privacy as it is not overlooked. There is a lawn area with shrub and tree borders.
A covered area on the back of the house has a seating area and bar. A patio gives space for a table and chairs, plus there is a decking area too.
The village provides great access to A1 & M1 roads, plus a train station at Sandy connects to London which is just over 6 miles away. Cambridge and Bedford are easily commutable too.
There is a village hall with sports and social club and a cafe in the village. Walking and cycling locally are catered for with miles of footpaths and bridleways.
Value & comps
No previous sales on record.
Returns
Set an offer; the calculator follows it.
We're still gathering serviced-accommodation data for this area.
Archie refurb estimate: a Pro feature
0.0% below asking
This is not financial or investment advice. Prop AI Deals is not authorised by the Financial Conduct Authority (FCA) to provide investment advice.
All investment calculators, property analyses, and AI-generated insights are for informational purposes only. Property investment carries risk and may result in financial loss. All calculations should be independently verified and you should consult with FCA-authorised financial advisors before making any investment decisions.
Past performance does not guarantee future results. Tax implications vary by individual circumstances.
Deal
Properties like this can earn 2–3x BTL yields when converted to HMO, with retrofit costs around £10k/room. Sign in to see the full tier, yield projection, and cost breakdown.
Commercial properties like this can earn 30-50% higher yields when converted to residential under Class MA / Q / P / PA, with prior approval costing ~GBP 96/unit. Sign in to see the recommended route, yield uplift, and cost breakdown.
BRRR-suited properties can recycle 80-100% of investor capital on refi, leaving a high-yielding rental with most of the money out. Sign in to see the refurb cost stack, ARV projection, and refinance maths.
Detached + large garden = sub-division play. Pro tier unlocks the tier badge, plot size, uplift estimate, and regional land benchmark.
Short-lease flats trade at deep discount, but extending under the 1993 Act often costs far less than the discount. Pro tier unlocks the tier badge, premium breakdown, long-lease ARV and arbitrage maths.
See projected short-stay revenue vs a vanilla BTL for this property.
See real sub-let margins (HMO room rates & SA nightly rates) vs the landlord rent.
Area
Agent & docs
FAQ
About Ford Lane | Roxton | Beds | MK44 | over 2000 sq ft
Explore nearby