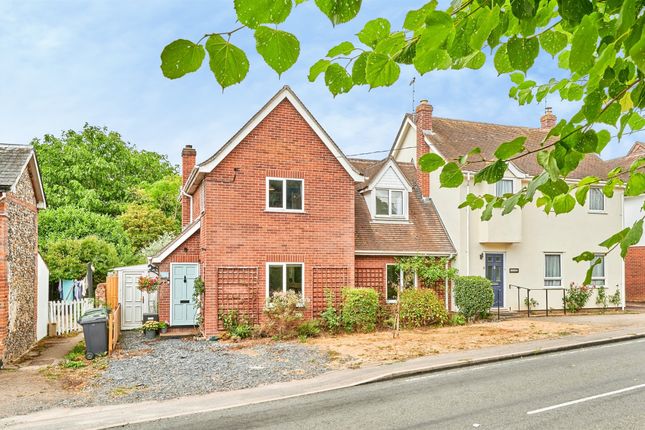
4-bedroom house · CB10 2QT
Sold STCListed 82 days
Opportunity summary
See Archie’s verdict, returns by strategy and what to check before viewing.
About
The Accommodation The ground floor of this beautifully appointed country home welcomes you via a generous and inviting reception hall featuring elegant herringbone parquet flooring, a convenient cloakroom/WC and a central timber staircase rising to the first floor.
This classic flooring flows seamlessly into a dual-aspect family room, currently utilised as a music room and continues through into the centrepiece of the home - an expansive, triple-aspect sitting and dining room that stretches an impressive 33ft, centred around a charming open fireplace with a decorative timber surround.
Flooded with natural light, the magnificent living space leads through to the substantial, bright conservatory that opens directly out onto a broad timber deck which offers panoramic views over the sprawling gardens and rolling countryside beyond.
Completing the ground floor layout is a spacious kitchen and breakfast room fitted with traditional cabinetry and tiled flooring, which is supported by a large, practical utility room with a separate pantry, direct garden access and an internal door linking to the integral garage.
Ascending to the first floor, you are greeted by a wonderfully bright and airy central landing featuring exposed, polished timber floorboards that stretch seamlessly across the entire level, enhancing the property's characterful charm while offering elevated views of the tranquil surrounding countryside.
The bedroom accommodation is exceptionally well-proportioned and designed to maximise the rural vistas, headlined by an expansive main bedroom that enjoys a superb double aspect and built-in wardrobe storage.
Three further excellent double bedrooms lie to the rear of the home, each presenting a generous layout and large windows that flood the spaces with natural light while framing picturesque, uninterrupted views over the beautifully maintained rear gardens and the rolling fields beyond.
Serving these rooms is a family bathroom fitted with a classic white suite, traditional wood panelling and matching timber flooring, which is further complemented by a separate, highly practical shower room neatly arranged off the central landing to easily accommodate a busy household.
Outside The property is approached via a sweeping driveway that provides extensive off-street parking for multiple vehicles and leads to both the integral garage and, through a five-bar gate, to a substantial, detached, black weatherboarded multipurpose outbuilding at the rear.
The front is laid to lawn and is bordered by established specimen trees.
To the rear, the grounds are encircled by a neat post-and-rail timber fence and unfurl into a magnificent, expansive lawn than enjoys complete privacy and an enviable, open aspect over the adjoining Essex countryside.
An elevated timber decking area, adorned with balustrades, leads directly out from the conservatory to create a perfect space for outdoor entertaining, and steps down to a paved patio with outside lighting.
The sprawling south-west facing garden features a majestic copper beech tree, a collection of mature fruit trees, a vegetable plot and an open, uninterrupted view over the River Pant valley that captures the very essence of peaceful rural living.
Value & comps
No previous sales on record.
Returns
Set an offer; the calculator follows it.
We're still gathering serviced-accommodation data for this area.
Archie refurb estimate: a Pro feature
0.0% below asking
This is not financial or investment advice. Prop AI Deals is not authorised by the Financial Conduct Authority (FCA) to provide investment advice.
All investment calculators, property analyses, and AI-generated insights are for informational purposes only. Property investment carries risk and may result in financial loss. All calculations should be independently verified and you should consult with FCA-authorised financial advisors before making any investment decisions.
Past performance does not guarantee future results. Tax implications vary by individual circumstances.
Deal
Properties like this can earn 2–3x BTL yields when converted to HMO, with retrofit costs around £10k/room. Sign in to see the full tier, yield projection, and cost breakdown.
Commercial properties like this can earn 30-50% higher yields when converted to residential under Class MA / Q / P / PA, with prior approval costing ~GBP 96/unit. Sign in to see the recommended route, yield uplift, and cost breakdown.
BRRR-suited properties can recycle 80-100% of investor capital on refi, leaving a high-yielding rental with most of the money out. Sign in to see the refurb cost stack, ARV projection, and refinance maths.
Detached + large garden = sub-division play. Pro tier unlocks the tier badge, plot size, uplift estimate, and regional land benchmark.
Short-lease flats trade at deep discount, but extending under the 1993 Act often costs far less than the discount. Pro tier unlocks the tier badge, premium breakdown, long-lease ARV and arbitrage maths.
See projected short-stay revenue vs a vanilla BTL for this property.
See real sub-let margins (HMO room rates & SA nightly rates) vs the landlord rent.
Area
Agent & docs
FAQ
About The Brook, Finchingfield Road, Saffron Walden
Explore nearby