2-bedroom flat · S40 3SW
Listing removedListed 130 days · slow let
Opportunity summary
See Archie’s verdict, returns by strategy and what to check before viewing.
About
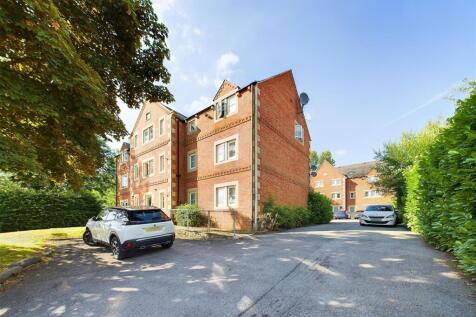
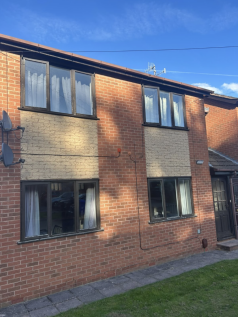
Tenure: Leasehold Sought after location penthouse *neutral decor and carpets**Pinewood Properties are delighted to offer this two bed penthouse apartment located in the popular area of Brampton, Chesterfield, with easy access to the Peak District, main commuter/bus routes and all the amenities that Chatsworth Road offers.
The apartment is located in a secure development with communal entrance door and allocated parking space in the communal car park, plenty of visitor spaces.
Internally, the apartment is on the second floor and is accessed via stairs, the apartment is entered through the composite door into the light and bright welcoming hallway with built in storage, bedroom one is a double with access to the luxury ensuite shower room, bedroom two is a double, the bathroom has a white suite with mixer shower, the dual aspect L-shaped living room/diner is open plan to the modern kitchen, having a range of integrated appliances including a washing machine, oven, hob and extractor and space for a tall fridge freezer.
With neutral décor and carpet throughout, uPVC Double Glazing and Gas Central Heating.
Video tour -take A look around If you would like to view this property, or apply for it, please click the 'Request Details' button on Rightmove and enter your information EPC Rating: C Entrance Hall The property is accessed via stairs in the communal entrance, through the composite door into the light and bright welcoming hallway with loft access.
Bedroom One (3.21m x 3.10m) This double bedroom has neutral décor and carpet, radiator and uPVC window, storage area perfect for hanging clothes/wardrobe and access to the en suite shower room.
Ensuite (3.10m x 1.42m) The contemporary en suite shower room has a built in shower enclosure, low flush w.c and a pedestal hand basin with chrome mixer tap.
With part tiled walls and painted décor, grey wood effect vinyl flooring, radiator, inset spotlighting, extractor, radiator and shaver socket.
Bedroom Two (3.51m x 2.50m) This double bedroom has neutral décor and carpet, radiator and uPVC window.
Lounge /Diner (7.12m x 3.71m) The L-shaped dual aspect living room/diner has neutral carpet, painted décor, two radiators and two uPVC windows and is open plan to the kitchen area.
Bathroom (3.10m x 2.03m) The modern bathroom has white three piece suite including a panelled bath with chrome mixer shower/hose, pedestal hand basin with chrome mixer tap and a low flush w.c.
With part tiled walls, part painted décor, built in cupboard housing boiler, radiator and uPVC frosted window.
Kitchen (2.75m x 2.50m) The modern kitchen has a good range of beech drawer, wall and base units with a complimentary laminated worktop incorporating a stainless sink with chrome mixer tap, integrated four ring gas hob, extractor and oven, washing machine and space for a tall fridge freezer.
With grey wood effect vinyl flooring, painted décor, radiator, uPVC window and inset spotlighting General Information Tenure: Leasehold Energy Performance Rating: C Council Tax Band B Total Floor Area: Fully uPVC Double Glazed Gas Central Heating Communal Garden Access to the communal grounds - seating areas in courtyard Parking - Allocated Parking Allocated parking space for one car - plenty of visitor spaces available Disclaimer These particulars do not constitute part or all of a contract.
While we endeavour to make our particulars fair, accurate and reliable, they are only a general guide to the property the photos are for reference purpose only, the appliances/white goods advertised may not be in situ and have not been tested.
If there are any points which are of particular importance to you or any particular appliances or white goods required please check with the office and we will be pleased to check the position on these.
Value & comps
No previous sales on record.
Rental comparables are shown in the Rental section below. Sold comparables remain for area capital context only.
Returns
We're still gathering serviced-accommodation data for this area.
This is not financial or investment advice. Prop AI Deals is not authorised by the Financial Conduct Authority (FCA) to provide investment advice.
All investment calculators, property analyses, and AI-generated insights are for informational purposes only. Property investment carries risk and may result in financial loss. All calculations should be independently verified and you should consult with FCA-authorised financial advisers before making any investment decisions.
Past performance does not guarantee future results. Tax implications vary by individual circumstances.
Deal
Properties like this can earn 2–3x BTL yields when converted to HMO, with retrofit costs around £10k/room. Sign in to see the full tier, yield projection, and cost breakdown.
Commercial properties like this can earn 30-50% higher yields when converted to residential under Class MA / Q / P / PA, with prior approval costing ~GBP 96/unit. Sign in to see the recommended route, yield uplift, and cost breakdown.
BRRR-suited properties can recycle 80-100% of investor capital on refi, leaving a high-yielding rental with most of the money out. Sign in to see the refurb cost stack, ARV projection, and refinance maths.
Detached + large garden = sub-division play. Pro tier unlocks the tier badge, plot size, uplift estimate, and regional land benchmark.
Short-lease flats trade at deep discount, but extending under the 1993 Act often costs far less than the discount. Pro tier unlocks the tier badge, premium breakdown, long-lease ARV and arbitrage maths.
See projected short-stay revenue vs a vanilla BTL for this property.
See real sub-let margins (HMO room rates & SA nightly rates) vs the landlord rent.
Area
Agent & docs

FAQ
About 14, Browning Court, Old Road, Derbyshire
Explore nearby