4-bedroom bungalow · CA26 3TA
Listing removedListed 331 days
Opportunity summary
See Archie’s verdict, returns by strategy and what to check before viewing.
About
Once in a while something special comes to the market, offering huge potential and all sorts of possibilities. Rheda Cross is one such listing.
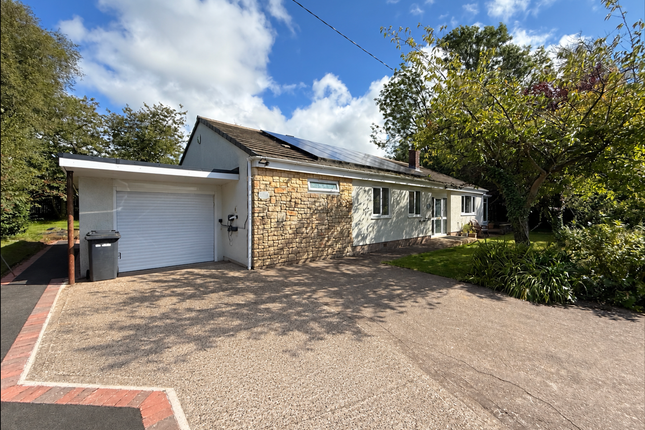
Built on the site of the original Rheda Mansion, this 1960's architect designed detached bungalow on Rheda Park gets the heart beating faster and the brain working overtime just thinking about all the options for a site of these proportions in such a sought after location.
Do you demolish the existing property and re-build, enjoying a life of nature and tennis? Do you lovingly renovate what is already here?
Or do you apply for planning to put a number of plots onto the site, and develop it on a bigger scale...
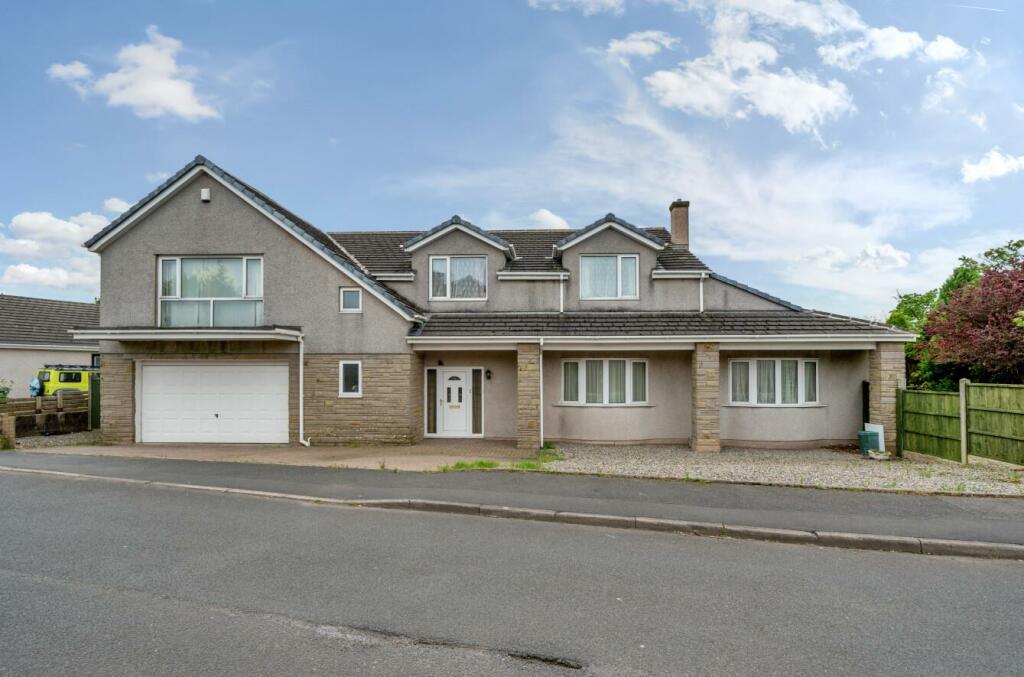
Currently the bungalow offers four bedrooms and three reception rooms, with a detached double garage by the roadside.
To one side there is a tennis court and the original mansion steps lead down from here to an area of land which has lapsed planning permission, but clearly has potential to reinstate.
To the rear there is an expansive lawn with Ha-ha, woodland and a stable block.
If the bungalow was demolished we feel sure the site would accommodate a number of detached dwellings (subject to planning approval).
Of course, all these options are a big undertaking but when you look at how the ruined Coach houses on Rheda Park turned out, its hard not to get excited about this place.
EPC band F Entrance A covered parking drop off area at the front of the property provides access to a glazed door and windows into porch Entrance Porch Double cupboard, door and two windows leading into hall Entrance Hall A generous hall with doors to rooms, opening into dining room, three windows to front, two double cupboards, each with twin doors, further built in cupboard Dining room Double glazed window to side, sliding double doors open into living room, door to kitchen, space for family table and chairs, radiator, wooden flooring Living room A generous room with high ceiling and a glazed end wall with sliding double glazed patio doors to garden, plus other windows to rear, fireplace with copper style hood and slate hearth, wood flooring, radiator Kitchen/Breakfast room Fitted base and wall kitchen units with work surfaces, single drainer sink unit, integrated dishwasher, space for washing machine and cooker, double glazed door to garden, four double glazed windows to rear, breakfast area with space for table, tiled flooring.
Doors from hall and dining room Study/Bedroom 5 Accessed from the en-suite bathroom with double glazed window to rear, radiator En-suite bathroom Double glazed window to rear, panel bath, bidet, hand wash basin, low level WC.
Door to study/bedroom 5 Bedroom 1 Window to rear, radiator, door to en-suite En-suite Including mini bath, bidet and hand wash basin, built in cupboard, further cupboard with sliding doors Bedroom 2 Double glazed window to front, two sets of built in double wardrobes, radiator Bedroom 3 Double glazed window to side, radiator Bedroom 4 A double aspect room with double glazed windows to side and rear, radiator, built in wardrobe with sliding doors Bathroom Double glazed window to side, panel bath with thermostatic shower unit and screen, sink unit in worktop with cupboard and drawers under, bidet, low level WC.
Tiled walls and floor. Grounds and gardens The property occupies an extensive and private plot, formerly part of the original Rheda Mansion.
Several historic features remain, including dressed sandstone walling, garden steps and the Lacon Cross, a listed medieval stone monument.
At the roadside is a detached double garage, with a driveway leading to the house and forming a carriage sweep with turning circle and covered drop-off.
To one side is an enclosed tennis court with a path continuing to the lapsed building plot.
The main gardens lie to the side and rear, with a patio, extensive lawns, a Ha-ha and wooded borders with rhododendrons.
A stable block with tack room, hay barn and the ‘Cross Lacon’ stands to the side of the property. A further 5-acre paddock directly behind the stables may be available by separate negotiation.
Building Plot (Lapsed) To the right of the property and accessed from a side lane beside the tennis court, is a plot that previously held planning permission for a substantial two-storey home.
Although the consent has lapsed, the land lies within the Frizington and Rheda settlement boundary in the Copeland Local Plan 2012–2039, making it an attractive option for those considering future residential development.
With other new builds nearby, we believe there should be no problem to have this renewed if a suitable scheme was submitted to the local council.
Additional Information To arrange a viewing or to contact the branch, please use the following: Branch Address: 58 Lowther Street Whitehaven Cumbria CA28 7DP Tel: Email: Council Tax Band: E Tenure: Freehold Services: Mains water, gas and electric are connected, mains drainage Fixtures & Fittings: None Broadband type & speeds available: Standard 4Mbps / Superfast 75Mbps Mobile reception: Data retrieved from Ofcom dating back to October 25’ indicates Vodafone has good service indoors and out.
O2 has good signal outside and variable indoors. The other networks have good service outside but limited indoors.
Planning permission passed in the immediate area: None known The property is not listed, however the cross in the gardens is listed and classed as an ancient monument.
Value & comps
No previous sales on record.
Returns
Set an offer; the calculator follows it.
We're still gathering serviced-accommodation data for this area.
Archie refurb estimate: a Pro feature
0.0% below asking
This is not financial or investment advice. Prop AI Deals is not authorised by the Financial Conduct Authority (FCA) to provide investment advice.
All investment calculators, property analyses, and AI-generated insights are for informational purposes only. Property investment carries risk and may result in financial loss. All calculations should be independently verified and you should consult with FCA-authorised financial advisers before making any investment decisions.
Past performance does not guarantee future results. Tax implications vary by individual circumstances.
Deal
Properties like this can earn 2–3x BTL yields when converted to HMO, with retrofit costs around £10k/room. Sign in to see the full tier, yield projection, and cost breakdown.
Commercial properties like this can earn 30-50% higher yields when converted to residential under Class MA / Q / P / PA, with prior approval costing ~GBP 96/unit. Sign in to see the recommended route, yield uplift, and cost breakdown.
BRRR-suited properties can recycle 80-100% of investor capital on refi, leaving a high-yielding rental with most of the money out. Sign in to see the refurb cost stack, ARV projection, and refinance maths.
Detached + large garden = sub-division play. Pro tier unlocks the tier badge, plot size, uplift estimate, and regional land benchmark.
Short-lease flats trade at deep discount, but extending under the 1993 Act often costs far less than the discount. Pro tier unlocks the tier badge, premium breakdown, long-lease ARV and arbitrage maths.
See projected short-stay revenue vs a vanilla BTL for this property.
See real sub-let margins (HMO room rates & SA nightly rates) vs the landlord rent.
Area
Agent & docs

FAQ
About Rheda Park, Frizington, CA26
Explore nearby