5-bedroom house · SY21 7EA
For saleListed 205 days
Opportunity summary
See Archie’s verdict, returns by strategy and what to check before viewing.
About
Location: Conveniently located a short walk from the wide range of amenities on offer in this delightful border market town, with A&E hospital and main line railway station.
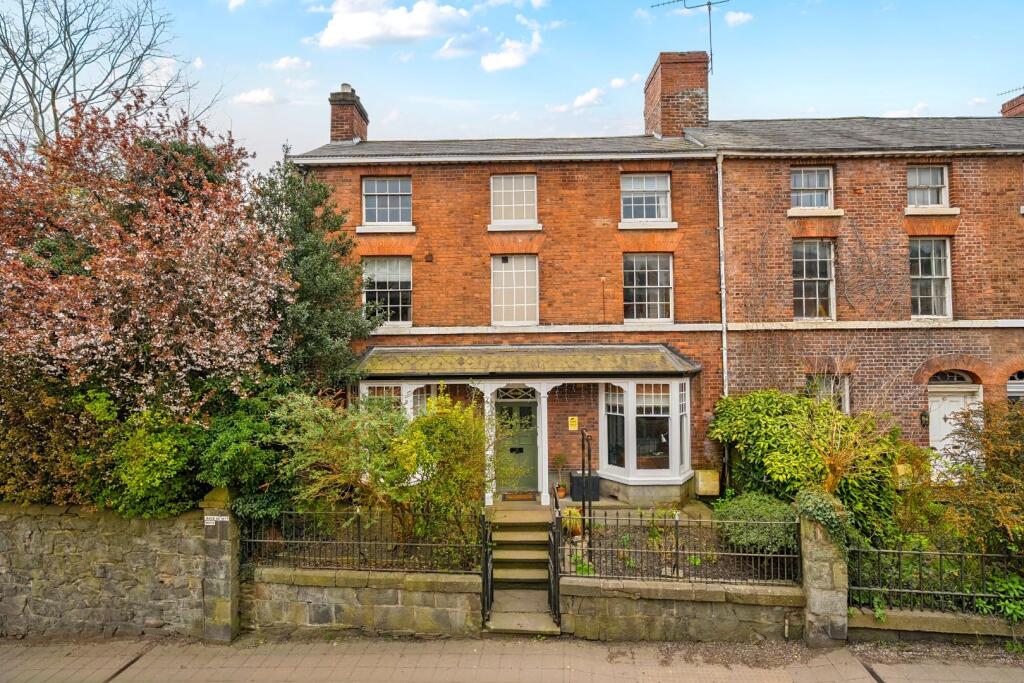
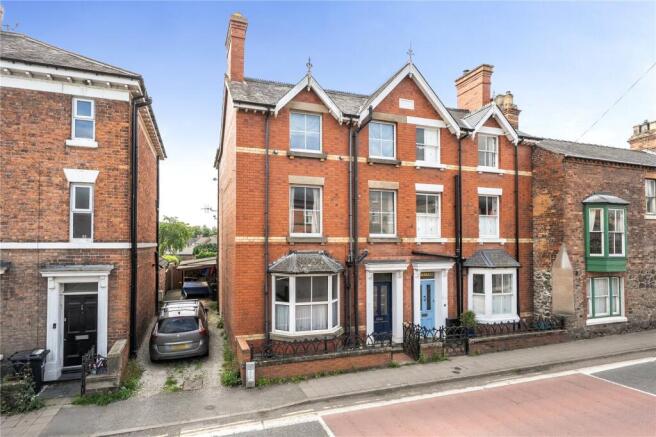
Built of Brick under a slated roof the semi-detached property has been tastefully modernised retaining many of its original architectural features.
Occupying a prominent roadside position with a typical Georgian frontage of cast iron railings enclosing a narrow frontage either side of the steps leading to the front door.
The accommodation comprises: Entrance Hall. Sitting Room: A double aspect room, 16'4" plus bay x 13' with original tiled fireplace, oak floor and radiator.
Living Room: 16'2" Plus bay x 12'4" with cast iron fireplace in wood surround, built in shelves and radiator. Inner Hall: with built in cupboard and radiator. Cloakroom: With W.C.
hand basin and radiator. Attractive spiral stairs to first floor. Dining Room: 12'8" x 12' 6" with multifuel room heater in feature open fireplace with arched recess to side.
Radiator and rear entrance door. Kitchen: 11' x 10'.
Modern kitchen with base units on 3 sides incorporating Belfast sink, 5 ring gas hob with double oven under, built in double electric oven and free-standing freezer. Plumbing points and Radiator.
The fine spiral staircase goes up to a landing area and: Bedroom 1: 16'5" x 13'4" With oak floor and radiator. Ensuite Shower: With tiled cubicle, w.c. and washbasin.
Family Shower Room: With tiled cubicle, pedestal washbasin and radiator.
There are two steps up to the front landing off which are: Bedroom 2: 13'2" x 11'9" With built in wardrobe, cast iron fireplace and radiator. Ensuite Shower: With tiled cubicle, pedestal basin, w.c.
and towel warmer. Master Bedroom 3: A double aspect room, 16'5" x 13'4" with oak floor and radiator. Ensuite Shower: with tiled cubicle, w.c., washbasin and radiator.
The spiral staircase continues to the second-floor landing to: Bedroom 4: 16' x 9'10" With radiator.
Bedroom 5: A double aspect room 17' x 10'5" with wall to wall built in wardrobes, cast iron fireplace and 2 radiators.
Bathroom: With free standing bath, w.c., pedestal washbasin, towel warmer and radiator.
Outside: The spacious, private and mature gardens flank the property on two sides with vehicular access to a generous parking area with in the grounds over a short right of way from Mill Lane.
Immediately at the rear is a large patio offering a wonderful entertainment area, beyond which are pathways to a lawn at the side and a further patio. There are useful store sheds and amenity areas.
Tenure: Freehold with vacant possession on completion. A copy of the Land Registry plan is attached. Fixtures and Fittings: The fitted carpets where laid are included.
Services: Mains water, electricity and drainage, Gas central heating, Note: The services have not been inspected or examined by the selling agents.
Measurements: The measurements contained in these particulars are approximate and for guidance only.
Local Authority: Powys (Montgomeryshire) County Council, Powys County Hall, Spa Road East, Llandrindod Wells, Powys, LD1 5LG.
Viewing: Strictly by appointment Outgoings: Property Band 'F' online enquire only.
Money Laundering: The successful purchaser will be required to produce adequate identification to prove their identity within the terms of the Money Laundering Regulations.
Appropriate examples: Passport and/or photographic Driving Licence and recent utility bill. Directions: Within easy walking distance of the agent's office.
From the traffic light in the town centre head along Church Street and continue uphill past the Church. Travel a short distance along Salop Road to The Westwood Hotel on the left.
Hafren is a little further, on the opposite side of the road.
Value & comps
No previous sales on record.
Returns
Set an offer; the calculator follows it.
We're still gathering serviced-accommodation data for this area.
Archie refurb estimate: a Pro feature
0.0% below asking
This is not financial or investment advice. Prop AI Deals is not authorised by the Financial Conduct Authority (FCA) to provide investment advice.
All investment calculators, property analyses, and AI-generated insights are for informational purposes only. Property investment carries risk and may result in financial loss. All calculations should be independently verified and you should consult with FCA-authorised financial advisors before making any investment decisions.
Past performance does not guarantee future results. Tax implications vary by individual circumstances.
Deal
Properties like this can earn 2–3x BTL yields when converted to HMO, with retrofit costs around £10k/room. Sign in to see the full tier, yield projection, and cost breakdown.
Commercial properties like this can earn 30-50% higher yields when converted to residential under Class MA / Q / P / PA, with prior approval costing ~GBP 96/unit. Sign in to see the recommended route, yield uplift, and cost breakdown.
BRRR-suited properties can recycle 80-100% of investor capital on refi, leaving a high-yielding rental with most of the money out. Sign in to see the refurb cost stack, ARV projection, and refinance maths.
Detached + large garden = sub-division play. Pro tier unlocks the tier badge, plot size, uplift estimate, and regional land benchmark.
Short-lease flats trade at deep discount, but extending under the 1993 Act often costs far less than the discount. Pro tier unlocks the tier badge, premium breakdown, long-lease ARV and arbitrage maths.
See projected short-stay revenue vs a vanilla BTL for this property.
See real sub-let margins (HMO room rates & SA nightly rates) vs the landlord rent.
Area
Agent & docs
FAQ
About Hafren, 38 Salop Road, Welshpool, Powys, Mid Wales, SY21 7EA
Explore nearby