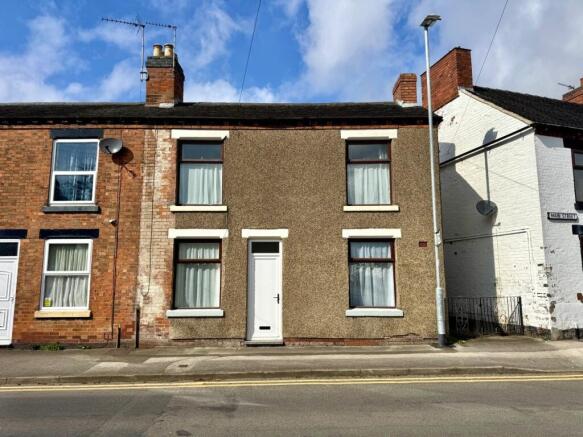
2-bedroom semi-detached house · DE13 9AR
For saleListed 110 days
Opportunity summary
See Archie’s verdict, returns by strategy and what to check before viewing.
About
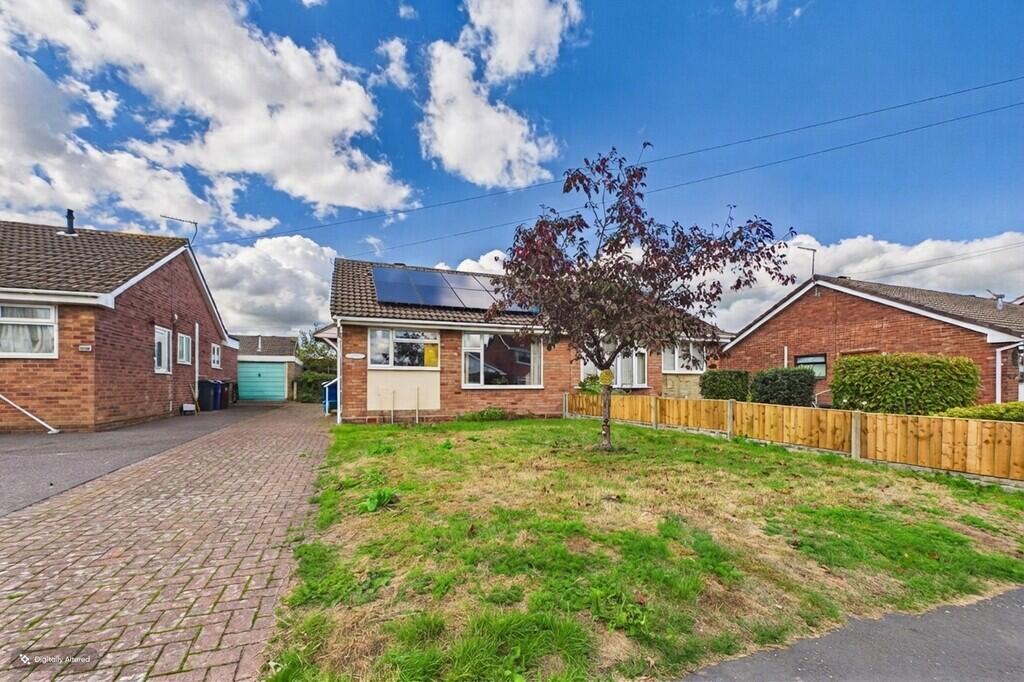
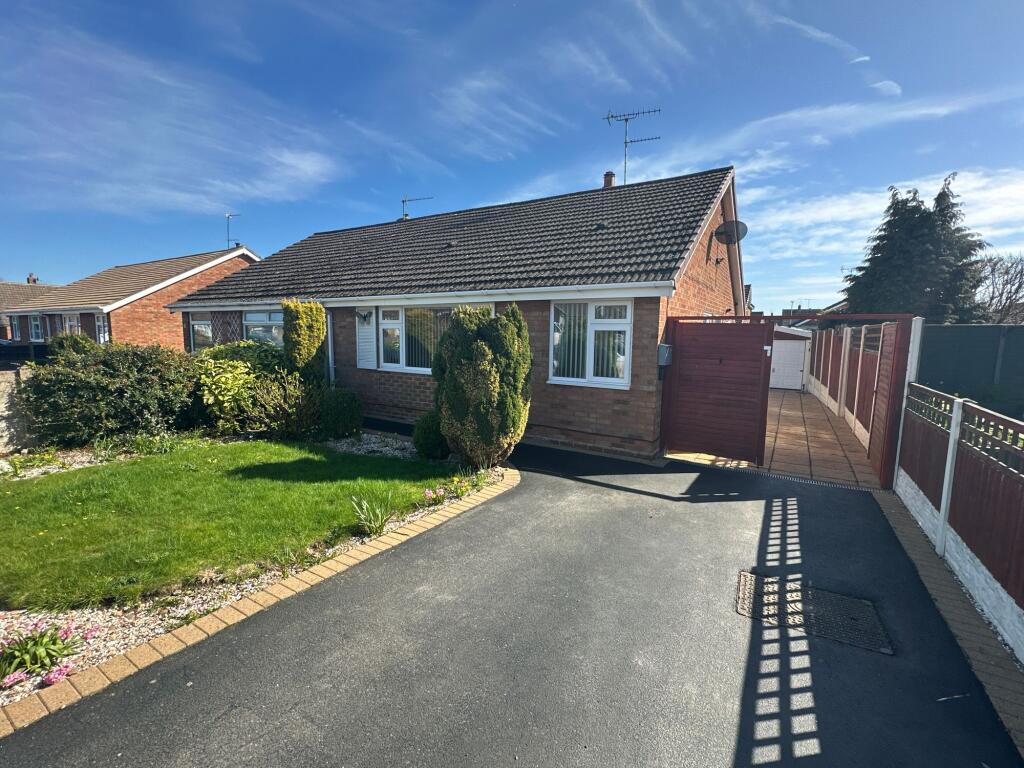
ositioned at the end of a peaceful cul-de-sac and enjoying open views across picturesque fields to the rear, this semi-detached bungalow presents a rare and exciting opportunity within a highly sought after village setting.
Set on the very fringe of the village, the property benefits from tranquil surroundings, with direct access to scenic countryside—perfect for those who cherish fresh air and leisurely rural walks.
Although requiring full modernisation, the property holds immense potential for transformation into a truly enviable home tailor-made to individual tastes and needs.
The generous accommodation comprises an entrance hall, inviting lounge, fitted kitchen, two well-sized bedrooms, and a bathroom.
Nestled to the rear is a full-width lean-to, ideal for storage or further development, and a detached garage adds valuable convenience outside.
Backing directly onto rolling fields, with an air of privacy and tranquillity, this bungalow would particularly appeal to anyone looking to create their dream home in an idyllic, village-edge location.
Local amenities, reputable schooling, and friendly neighbourhood attractions are all close by, offering a fulfilling balance between countryside charm and everyday practicality.
This is a unique offering, brimming with promise both inside and out. Arrange a viewing today to fully appreciate the vast potential and wonderful setting of this rare-to-the-market bungalow.
Entrance Hall With glazed Entrance door and radiator.
Lounge 3.65m x 5.35m With two wall light points, radiator and painted brick chimney breast feature, part glazed door to the kitchen and full height window and door to the rear lean-too.
Lean-To An enclosed glass structure with sliding doors to the rear garden extending the full width of the property.
Kitchen 2.45m x 2.47m With a stainless steel sink set into a worktop having a tiled surround, window to the rear, base cupboards and drawers and wall cupboards, door to the side.
Bedroom One 2.47m x 3.08m Having a window to the front, radiator and built in wardrobes and drawers.
Bedroom Two 2.47m x 2.58m Having a window to the front and radiator.
Bathroom With white suite comprising a bath with electric shower over, WC and washbasin, window to the side and airing cupboard.
Outside To the front there is a low maintenance fore garden and driveway providing ample parking and access to a carport to the side to the rear of which is a detached garage.
To the rear there is An enclosed glass lean-too with sliding doors to the rear garden extending the full width of the property with a glazed door to the lounge, There is an enclosed garden laid to grass with established shrubs and shed.
The garden backs onto an open field.
Disclaimer The services, systems and appliances listed in this specification have not been tested by Newton Fallowell and no guarantee as to their operating ability or their efficiency can be given.
Anti-Money Laundering Regulations – Intending purchasers will be required to provide identification documents via our compliance provider, Coadjute, at a cost of £45 plus VAT per transaction.
This will need to be actioned at the offer stage and we would ask for your co-operation in order that there will be no delay in agreeing the sale.
Value & comps
No previous sales on record.
Returns
Set an offer; the calculator follows it.
We're still gathering serviced-accommodation data for this area.
Archie refurb estimate: a Pro feature
0.0% below asking
This is not financial or investment advice. Prop AI Deals is not authorised by the Financial Conduct Authority (FCA) to provide investment advice.
All investment calculators, property analyses, and AI-generated insights are for informational purposes only. Property investment carries risk and may result in financial loss. All calculations should be independently verified and you should consult with FCA-authorised financial advisors before making any investment decisions.
Past performance does not guarantee future results. Tax implications vary by individual circumstances.
Deal
Properties like this can earn 2–3x BTL yields when converted to HMO, with retrofit costs around £10k/room. Sign in to see the full tier, yield projection, and cost breakdown.
Commercial properties like this can earn 30-50% higher yields when converted to residential under Class MA / Q / P / PA, with prior approval costing ~GBP 96/unit. Sign in to see the recommended route, yield uplift, and cost breakdown.
BRRR-suited properties can recycle 80-100% of investor capital on refi, leaving a high-yielding rental with most of the money out. Sign in to see the refurb cost stack, ARV projection, and refinance maths.
Detached + large garden = sub-division play. Pro tier unlocks the tier badge, plot size, uplift estimate, and regional land benchmark.
Short-lease flats trade at deep discount, but extending under the 1993 Act often costs far less than the discount. Pro tier unlocks the tier badge, premium breakdown, long-lease ARV and arbitrage maths.
See projected short-stay revenue vs a vanilla BTL for this property.
See real sub-let margins (HMO room rates & SA nightly rates) vs the landlord rent.
Area
Agent & docs

FAQ
About Walford Road, Rolleston-On-Dove, DE13
Explore nearby