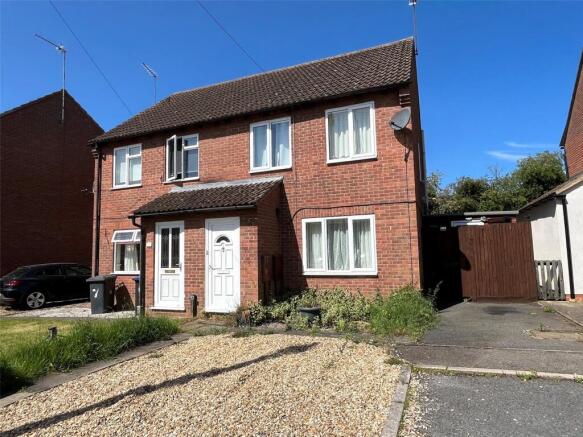
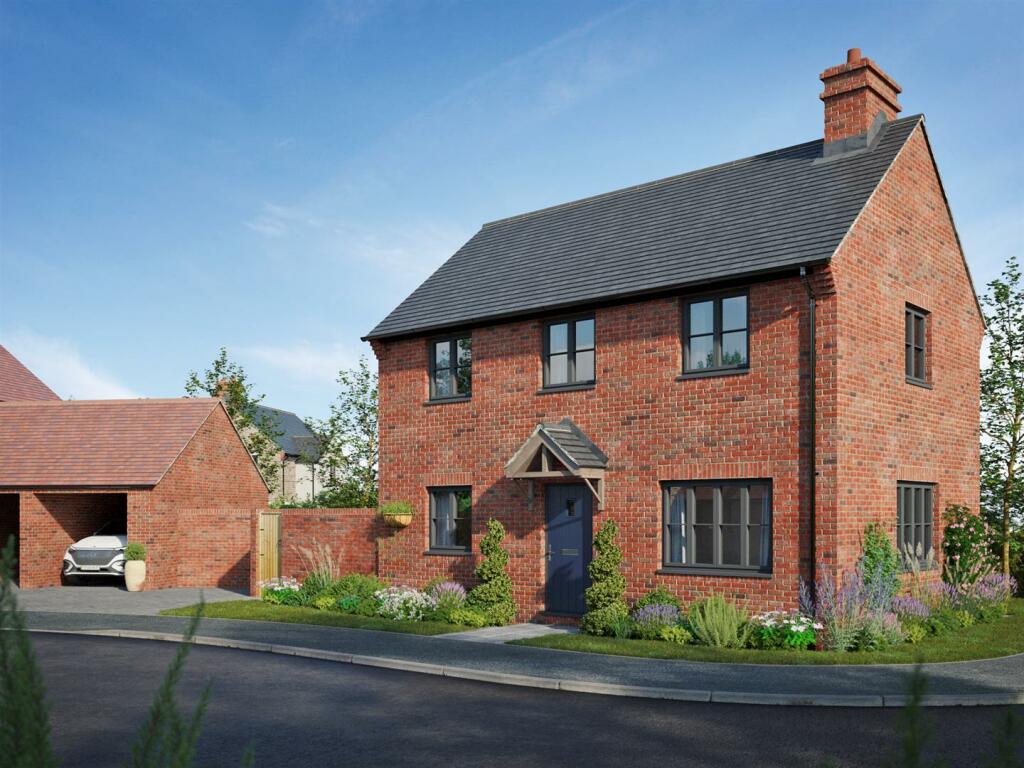
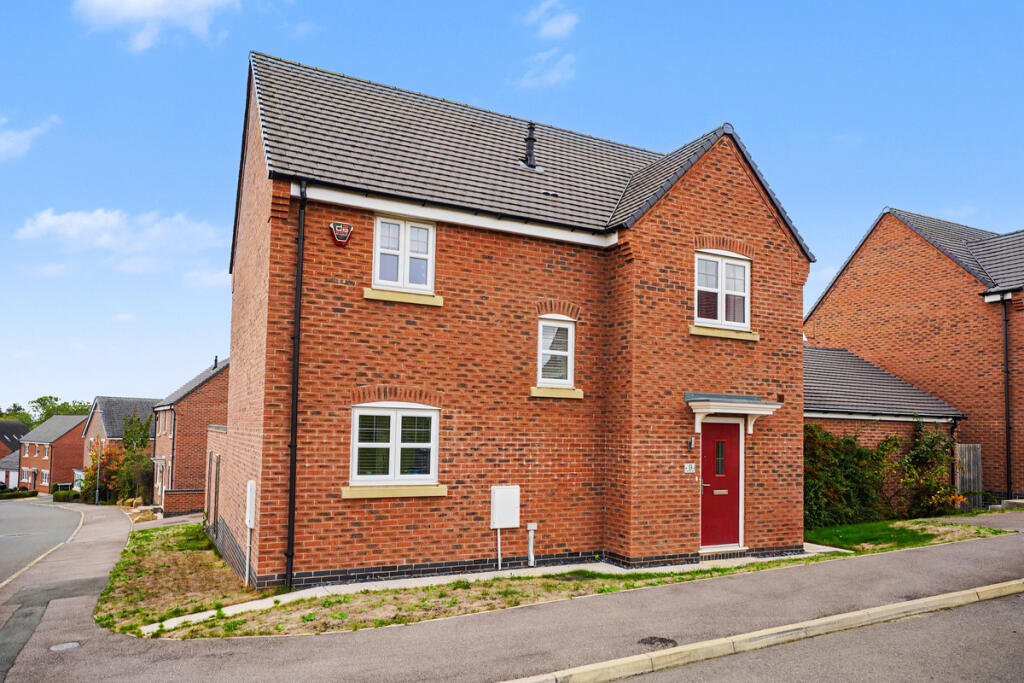
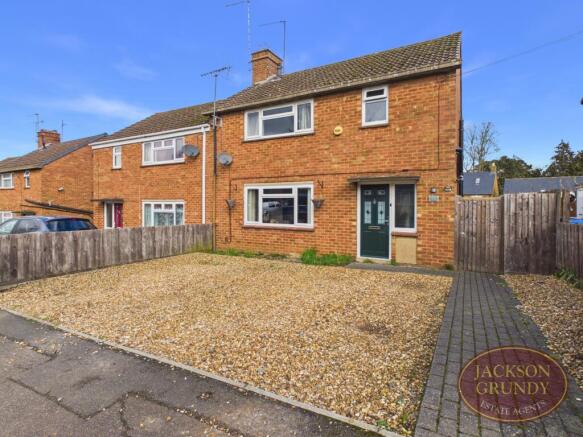
3-bedroom semi-detached house · NN6 7PZ
Listing removedListed 251 days
Opportunity summary
See Archie’s verdict, returns by strategy and what to check before viewing.
About
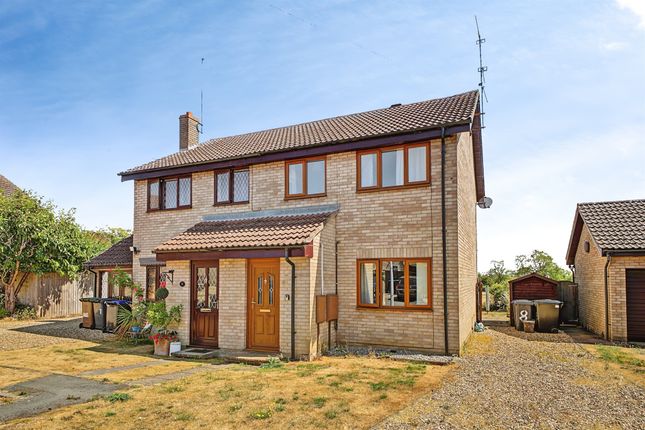
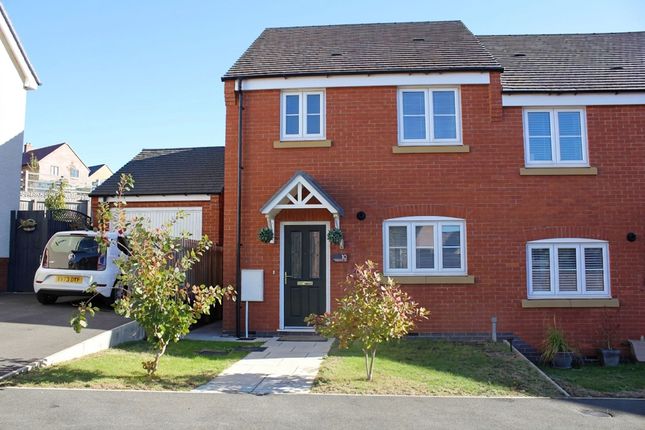
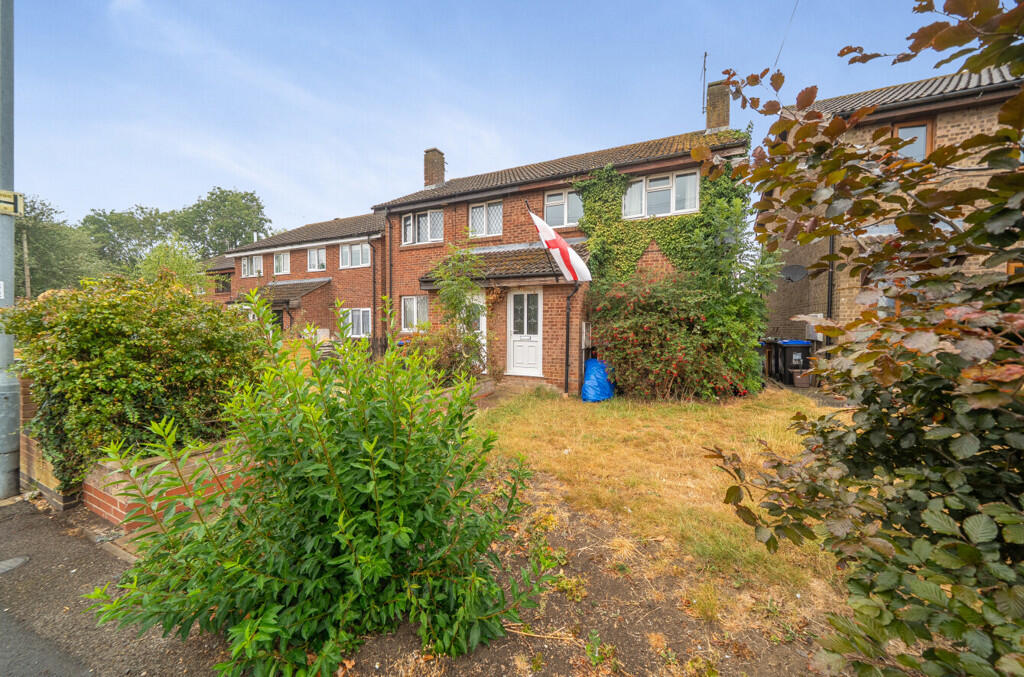
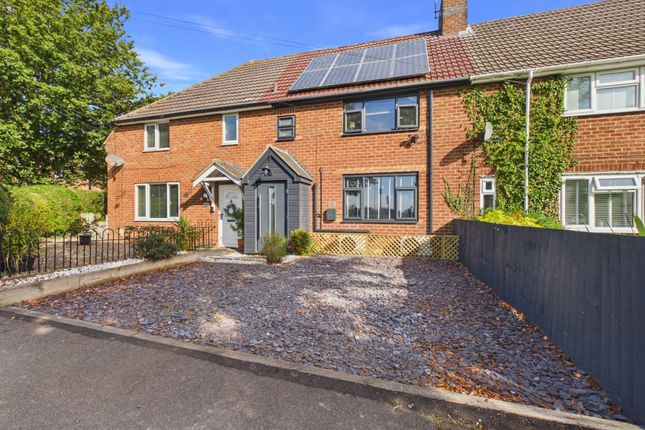
Three Bedroom Semi-Detached Home For Sale in Long Buckby, Northamptonshire If you’re looking for a sensible, well-kept home in a popular Northamptonshire village - with countryside walks almost on your doorstep - this could be a very comfortable next move.
Positioned on the edge of the village, this three-bedroom semi-detached home offers approximately 94 sqm (1011sq ft) of well-balanced living space, a west-facing garden and open countryside walks just moments from the front door.
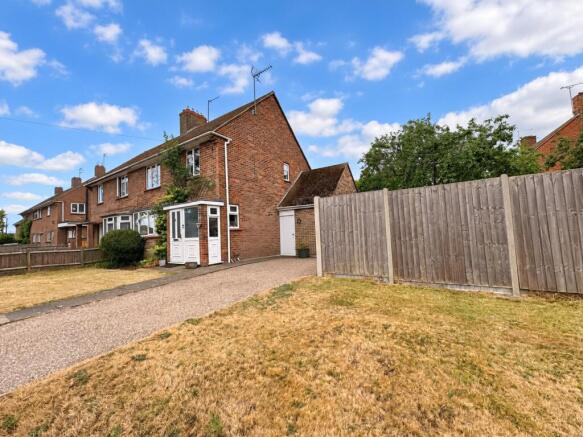
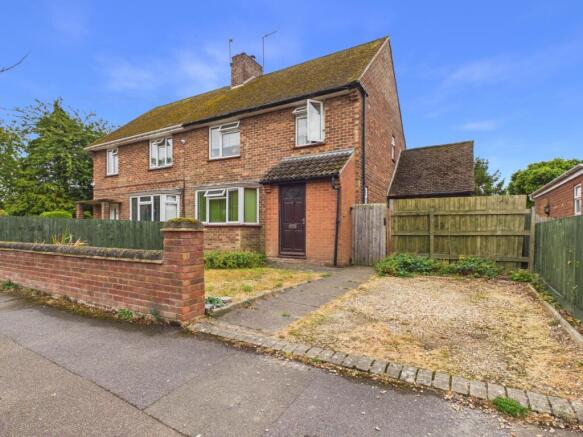
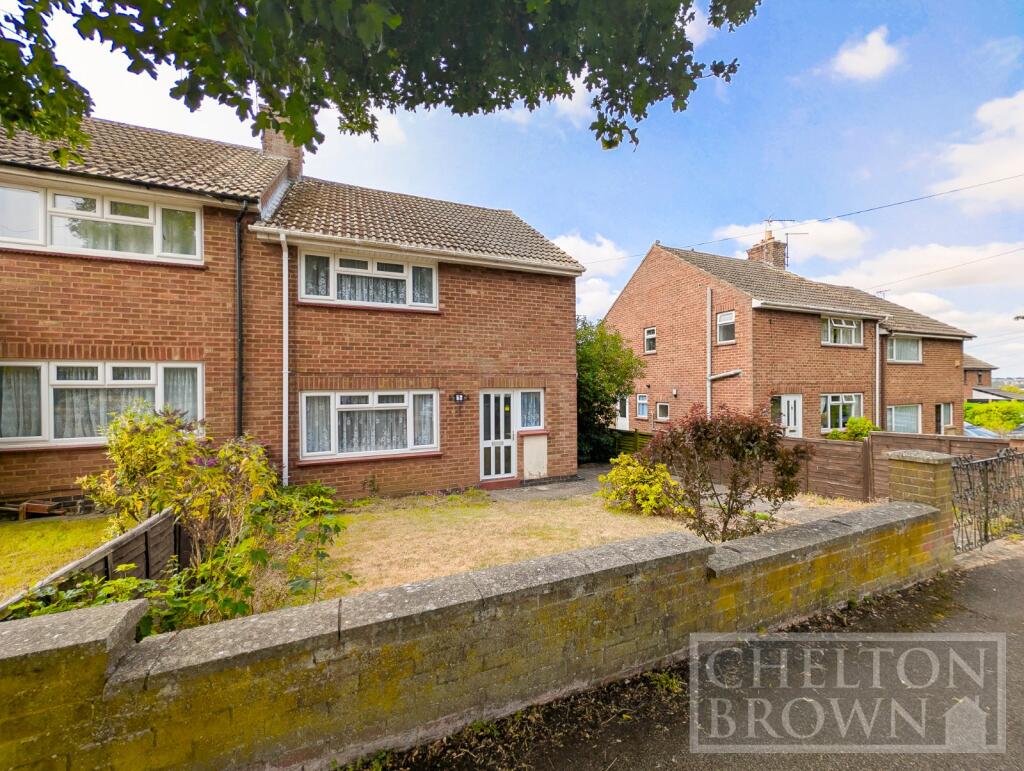
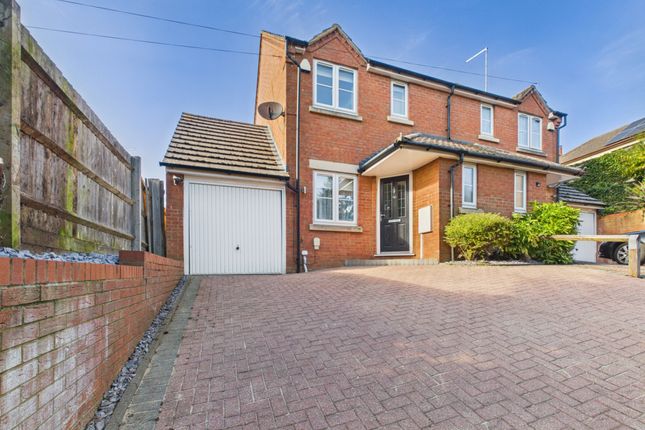
It’s worth being clear from the outset: there is no off-road parking with this property however, with it being such a quiet area of the village, there is plenty of street parking available right in front of the property.
The sellers of this property have already found (and secured) their onward purchase which has no further chain, so ideal for anyone looking for a quick purchase.
The Ground Floor The entrance hall is a generous space with modern flooring and a light, neutral feel. There is useful under-stairs storage and a downstairs WC.
The lounge is a particularly comfortable room, nicely proportioned and filled with natural light from the large front window. Recessed ceiling spotlights and soft décor give it a fresh, tidy feel.
There’s plenty of room for two sofas, making it ideal for quiet evenings or visiting family. To the rear, the kitchen/dining room spans the width of the house.
It is a straightforward, practical layout with hob and oven fitted, and space for additional appliances. Double doors open onto the garden, creating a lovely flow in the warmer months.
Upstairs Upstairs you’ll find three genuine double bedrooms. The main bedroom is a large double with built-in wardrobes.
The second bedroom is another great-sized double, easily accommodating a desk or dressing furniture if required.
The third bedroom works well as a guest room, study or hobby space but (unlike a lot of three bedrooms) could also fit a double bed.
The bathroom is clean and functional, fitted with a white suite including bath with shower over, pedestal basin and WC.
The loft is part-boarded and accessed via ladder, offering useful additional storage. The property benefits from mains gas central heating and modern UPVC double glazing.
Outside The rear garden faces west, so it enjoys afternoon and evening sun. It has been designed to be relatively low maintenance, with lawn and decking areas and side access.
There is also an external power supply, useful for gardening tools or occasional outdoor use.
For buyers who enjoy fresh air and nature, there are open countryside walks just moments away, with far-reaching views across rolling fields - a real benefit of this part of the village.
The Village Long Buckby remains one of Northamptonshire’s most sought-after villages.
It offers a wide range of everyday amenities including shops, cafés, takeaways, a doctors’ surgery, dentist, vets and a library. There are pocket parks, sports clubs and three churches.
Schooling includes an infant school, junior school and access to Guilsborough Academy. Long Buckby railway station provides direct services to Rugby, Birmingham, Milton Keynes and London Euston.
The A5, A45 and M1 are also within easy reach.
TENURE : Freehold COUNCIL TAX : B EPC : C The approximate measurements for this property are as follows: GROUND FLOOR HALL 2.83m x 2.31m (9' 3" x 7' 7") LOUNGE 4.35m x 3.64m (14' 3" x 11' 11") KITCHEN / DINING ROOM 6.08m x 2.87m (19' 11" x 9' 5") FIRST FLOOR BEDROOM ONE 3.58m x 3.57m (11' 9" x 11' 8") BEDROOM TWO 3.72m x 3.46m (12' 2" x 11' 4") BEDROOM THREE 2.86m x 2.38m (9' 5" x 7' 10") BATHROOM 2.50m x 2.11m (8' 2" x 6' 11") (MAX)
Value & comps
No previous sales on record.
Returns
Set an offer; the calculator follows it.
We're still gathering serviced-accommodation data for this area.
Archie refurb estimate: a Pro feature
0.0% below asking
This is not financial or investment advice. Prop AI Deals is not authorised by the Financial Conduct Authority (FCA) to provide investment advice.
All investment calculators, property analyses, and AI-generated insights are for informational purposes only. Property investment carries risk and may result in financial loss. All calculations should be independently verified and you should consult with FCA-authorised financial advisors before making any investment decisions.
Past performance does not guarantee future results. Tax implications vary by individual circumstances.
Deal
Properties like this can earn 2–3x BTL yields when converted to HMO, with retrofit costs around £10k/room. Sign in to see the full tier, yield projection, and cost breakdown.
Commercial properties like this can earn 30-50% higher yields when converted to residential under Class MA / Q / P / PA, with prior approval costing ~GBP 96/unit. Sign in to see the recommended route, yield uplift, and cost breakdown.
BRRR-suited properties can recycle 80-100% of investor capital on refi, leaving a high-yielding rental with most of the money out. Sign in to see the refurb cost stack, ARV projection, and refinance maths.
Detached + large garden = sub-division play. Pro tier unlocks the tier badge, plot size, uplift estimate, and regional land benchmark.
Short-lease flats trade at deep discount, but extending under the 1993 Act often costs far less than the discount. Pro tier unlocks the tier badge, premium breakdown, long-lease ARV and arbitrage maths.
See projected short-stay revenue vs a vanilla BTL for this property.
See real sub-let margins (HMO room rates & SA nightly rates) vs the landlord rent.
Area
Agent & docs
FAQ
About 71 Grasscroft, Long Buckby, NN6 7PZ
Explore nearby