5-bedroom semi-detached house · SK17 6RW
For saleListed 35 days
Opportunity summary
See Archie’s verdict, returns by strategy and what to check before viewing.
About
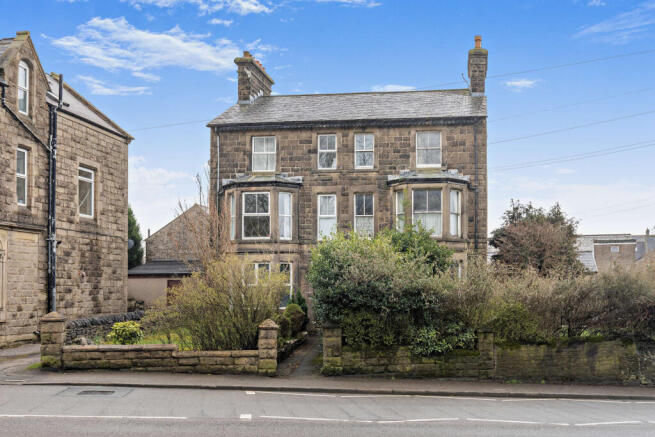
"Fordside" is a charming and substantial semi-detached period property situated on a corner plot on Lightwood Road, boasting a perfect blend of character and spaciousness.
Originally constructed in 1904, this home has been cherished by the current family for the past 25 years.
During their time here, they have made significant enhancements, including a new roof, updated windows, and modernised bathrooms, while also restoring many original features.
The property offers versatile living accommodation spread across four floors, featuring three elegant reception rooms, five generously sized bedrooms with en-suites, and ample outdoor space.
The location on Lightwood Road is delightful, providing a tranquil residential atmosphere while remaining easily accessible to Buxton's vibrant town center.
Residents can also enjoy the stunning natural beauty of the surrounding Peak District, known for its breathtaking landscapes and a variety of outdoor activities.
Directions - From our Buxton office, bear right then left at the Spring Gardens roundabout. Follow the road as it bears to the right and proceed up Manchester Road.
As it bears left at the top turn right into Corbar Road.
Continue to the end of Corbar Road and at the 'T' junction, turn left into Lightwood Road where no.125 will be seen after a short while on the left-hand side.
Ground Floor - Entrance Porch - 2.08m x 1.55m (6'10" x 5'1") - Wooden door to entrance porch with tiled floor and windows to all aspects. Hallway - 5.23m x 2.06m (17'02 x 6'9") - Radiator.
Stairs to first floor. Window to side. Door to cellar. Cellar - Power and light connected.
Steps down to Room One 13'3" x 8'4" Room Two 9'9" x 7'6" Sitting Room - 5.79m x 4.19m (19'52 x 13'9") - Bay window to front. Radiator.
Feature fireplace with wooden surround and tiled insert with gas coal effect living flame fire. Built in recess storage. Dining Room - 4.29m x 3.78m (14'1" x 12'5") - Radiator.
Double doors to Sunroom. Sunroom - 4.42m x 2.69m (14'6" x 8'10") - Window to rear. Exposed stone walls. Tiled flooring. Radiator. Door to rear porch.
Rear Porch - 1.22m 1.12m (4'0" 3'8") - Door to garden. Wash hand basin. Tiled flooring. W.C - 1.35m x 0.86m (4'5" x 2'10") - Exposed stone walls. High level cistern. Tiled flooring and wall.
Towel rail. Kitchen - 3.23m x 2.74m (10'7" x 9'0") - Extensive range of base and wall units. Worksurfaces with integrated sink and drainer unit. Tiled splashbacks. Built in double oven and gas hob.
Integrated fridge/freezer and dishwasher. Window to side. Spot lighting. Tiled flooring. First Floor - Split level stairs Laundry Room - 2.31m x 1.98m (7'7" x 6'6") - Window to rear. Tiled flooring.
Plumbing for washing machine. Built in cupboard with water tank and built in cupboard housing boiler and shelving. W.C - 1.57m x 1.12m (5'2" x 3'8") - Window to side. High level cistern.
Tiled flooring. Wall mounted Wash hand basin. Landing - 2.06m x 1.22m (6'9" x 4'0") - Window to side. Radiator. Bedroom One - 5.79m x 4.88m (19'12 x 16'0") - Window to front. Radiator.
En-Suite Bathroom - 3.20m x 1.68m (10'6" x 5'6") - Claw foot roll top bath. Wash hand basin. Towel rail radiator. Window to side. Bedroom Two - 4.29m x 3.78m (14'1" x 12'5") - Window to rear.
Radiator. En-Suite - Shower enclosure with rain head shower. Low level W.C. Wash hand basin. Second Floor - Landing - 3.30m x 2.11m (10'10" x 6'11") - Radiator. Window to side.
Loft access with remote control loft door with electric wooden stairs to substantial loft storage space with power connected. Storage cupboard housing CCTV controls.
Bedroom Three - 4.85m x 2.97m (15'11" x 9'9") - Currently used as an office. Window to front. Radiator. Effective panelling to walls with storage in behind. Exposed wooden flooring.
Bedroom Four - 4.29m x 1.83m (14'1" x 6'0") - Window to rear. Radiator. En-Suite - 1.83m x 1.55m (6'0" x 5'1") - Shower enclosure with wall mounted shower attachment and rain head shower. Tiled walls.
Low level W.C. Wash hand basin. Towel rail. Bedroom Five - 3.18m x 2.36m (10'5" x 7'9") - Currently used as a snug. Two windows to side.
Outside - Situated on a corner position, a substantial plot enclosed by stone wall and wrought iron railings. Flag stone pathway with artificial grassed areas and mature trees. Courtyard patio area.
Blocked paved area accessed by electric gate providing ample off road parking. Garage - 5.49m x 4.83m (18'32 x 15'10") - Detached with electric roller door. Windows and door to side.
Value & comps
No previous sales on record.
Returns
Set an offer; the calculator follows it.
We're still gathering serviced-accommodation data for this area.
Archie refurb estimate: a Pro feature
0.0% below asking
This is not financial or investment advice. Prop AI Deals is not authorised by the Financial Conduct Authority (FCA) to provide investment advice.
All investment calculators, property analyses, and AI-generated insights are for informational purposes only. Property investment carries risk and may result in financial loss. All calculations should be independently verified and you should consult with FCA-authorised financial advisers before making any investment decisions.
Past performance does not guarantee future results. Tax implications vary by individual circumstances.
Deal
Properties like this can earn 2–3x BTL yields when converted to HMO, with retrofit costs around £10k/room. Sign in to see the full tier, yield projection, and cost breakdown.
Commercial properties like this can earn 30-50% higher yields when converted to residential under Class MA / Q / P / PA, with prior approval costing ~GBP 96/unit. Sign in to see the recommended route, yield uplift, and cost breakdown.
BRRR-suited properties can recycle 80-100% of investor capital on refi, leaving a high-yielding rental with most of the money out. Sign in to see the refurb cost stack, ARV projection, and refinance maths.
Detached + large garden = sub-division play. Pro tier unlocks the tier badge, plot size, uplift estimate, and regional land benchmark.
Short-lease flats trade at deep discount, but extending under the 1993 Act often costs far less than the discount. Pro tier unlocks the tier badge, premium breakdown, long-lease ARV and arbitrage maths.
See projected short-stay revenue vs a vanilla BTL for this property.
See real sub-let margins (HMO room rates & SA nightly rates) vs the landlord rent.
Area
Agent & docs
FAQ
About Lightwood Road, Buxton
Explore nearby