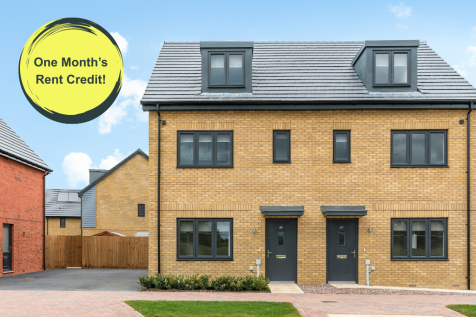
3-bedroom semi-detached house · MK8 1NE
Let agreedListed 14 days
Opportunity summary
See Archie’s verdict, returns by strategy and what to check before viewing.
About
*** £1,000 RENT CREDIT AVAILABLE*** (Rent credit applied to month 10 of the tenancy) *Advertised price represents the starting price for Parham homes at Whitehouse Park.
Welcome to Vivus at Whitehouse Park, a collection of 2, 3 & 4 bedroom homes in Whitehouse, Milton Keynes, offering the ideal blend of modern living surrounded by local amenities but with a countryside feel.
The estate is built for renters and benefits from the below: - Professionally Managed - Superfast 150Mb Wi-Fi Included!
- Zero Deposit Available - Resident App - Pet friendly - Save on bills with energy efficient homes - Well maintained green spaces - Smart locks - Private garden and parking With us, you can feel at home from the moment you move in - confident, cared for, and free to live life your way.
Whitehouse Park, Milton Keynes Whitehouse Park is a modern and thoughtfully designed development on the edge of Milton Keynes, offering high-quality homes and an excellent standard of living for renters.
Alongside the benefits of contemporary properties, the surrounding area provides a well-balanced mix of everyday convenience, strong transport links, and access to green open spaces.
Residents will value the close proximity to well-regarded local schools, including Whitehouse Primary School and Watling Academy, making the area particularly appealing to families.
A range of nearby amenities, including supermarkets, cafés and fitness facilities, ensures daily essentials are always within easy reach.
Outdoor enthusiasts can enjoy nearby parks, woodland walks and surrounding countryside, ideal for relaxation and recreation.
With its blend of modern homes, local amenities and natural surroundings, Whitehouse Park offers an ideal setting for a comfortable and well-connected lifestyle in Milton Keynes.
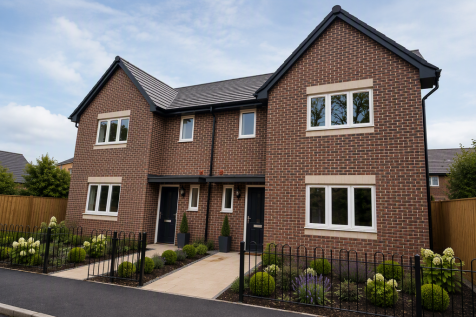
Parham House Type This attractive and well-proportioned three-bedroom home is arranged over three floors, offering flexible and thoughtfully designed accommodation ideal for modern living.
On the ground floor, you are welcomed into an entrance hallway with useful storage and a convenient cloakroom.
To the rear of the home sits a contemporary kitchen and dining area, creating a bright and sociable space for everyday meals and entertaining.
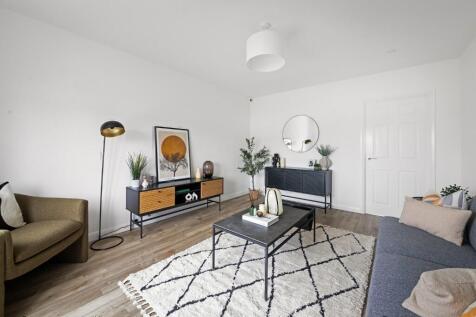
A separate utility room adds valuable practicality, while the spacious lounge to the front provides a comfortable and inviting area to relax.
The first floor comprises two well-sized bedrooms arranged around a central landing, along with a modern family bathroom.
These rooms offer flexibility for family members, guests, or home working, with a well-balanced and practical layout.
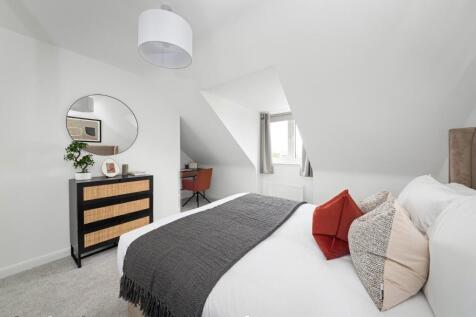
The second floor is dedicated to the principal bedroom suite, forming a private retreat within the home.
This generous bedroom benefits from built-in wardrobe space, a private en-suite shower room, and additional eaves storage, maximising both comfort and functionality.
With its flexible three-storey layout, generous living spaces, and excellent storage throughout, the Parham is an ideal choice for families or professionals seeking a stylish and adaptable home.
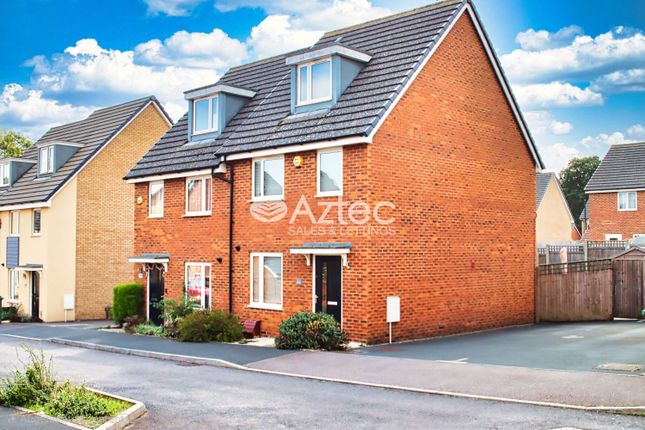
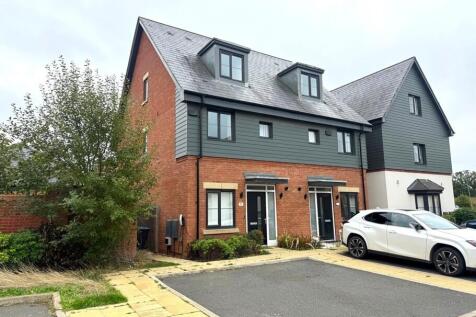
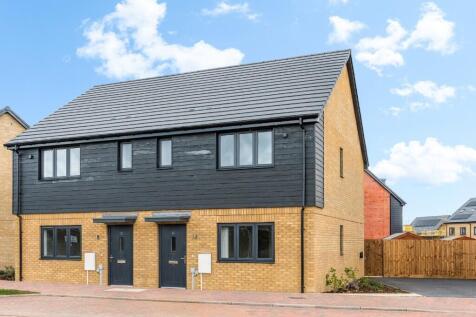
The home offers a beautiful private garden, is pet friendly, and has parking for two cars Council Tax Band: TBC EPC: B *Images used are of the same house type but may differ from the physical unit.
Value & comps
No previous sales on record.
Rental comparables are shown in the Rental section below. Sold comparables remain for area capital context only.
Returns
We're still gathering serviced-accommodation data for this area.
This is not financial or investment advice. Prop AI Deals is not authorised by the Financial Conduct Authority (FCA) to provide investment advice.
All investment calculators, property analyses, and AI-generated insights are for informational purposes only. Property investment carries risk and may result in financial loss. All calculations should be independently verified and you should consult with FCA-authorised financial advisers before making any investment decisions.
Past performance does not guarantee future results. Tax implications vary by individual circumstances.
Deal
Properties like this can earn 2–3x BTL yields when converted to HMO, with retrofit costs around £10k/room. Sign in to see the full tier, yield projection, and cost breakdown.
Commercial properties like this can earn 30-50% higher yields when converted to residential under Class MA / Q / P / PA, with prior approval costing ~GBP 96/unit. Sign in to see the recommended route, yield uplift, and cost breakdown.
BRRR-suited properties can recycle 80-100% of investor capital on refi, leaving a high-yielding rental with most of the money out. Sign in to see the refurb cost stack, ARV projection, and refinance maths.
Detached + large garden = sub-division play. Pro tier unlocks the tier badge, plot size, uplift estimate, and regional land benchmark.
Short-lease flats trade at deep discount, but extending under the 1993 Act often costs far less than the discount. Pro tier unlocks the tier badge, premium breakdown, long-lease ARV and arbitrage maths.
See projected short-stay revenue vs a vanilla BTL for this property.
See real sub-let margins (HMO room rates & SA nightly rates) vs the landlord rent.
Area
Agent & docs

FAQ
About Bond Lane, Whitehouse, Milton Keynes
Explore nearby