5-bedroom house · SN8 3SD
For saleListed 192 days
Opportunity summary
See Archie’s verdict, returns by strategy and what to check before viewing.
About
This striking barn conversion, set in a picturesque village, offers both character and modern convenience with flexible accommodation complemented by gardens, garage and parking.
This stylish Grade II listed barn conversion, with origins in the 18th century, forms part of the exclusive Manor Farm development completed in 2009.
The property abounds with character with exposed beams, full height picture windows and flexible open plan living accommodation over two floors.
The property is immaculately presented and positioned in a popular village on the edge of the Salisbury plain.
This property abounds with character and charm with its well thought out accommodation complemented by the exposed beams, excellent fittings and generous picture windows flooding the property with light.
The ground floor features a beautiful double-height hallway, flooded with light, which provides access to the utility/boot room and cloak room and the generous kitchen/breakfast/family room from which the large snug can also be accessed.
The kitchen is well equipped with units and a large island, with space for integral appliances and a large range cooker.
The ground floor also provides four good-sized bedrooms one of which featuring an excellent en-suite, and a generous family bathroom with a free-standing bath and large walk-in shower.
Stairs from both the open plan kitchen/breakfast/family room and double height hallway provide access to the first floor galleried, spacious living area, featuring zoned spaces perfect for flexible living and a fabulous balcony to take in the garden views.
This floor also has a wonderfully generous Principal Suite offering a substantial bedroom with large picture windows, a stylishly fitted en-suite bathroom with Juliet balcony, a generous well-fitted dressing room and a separate study featuring integral storage and a further Juliet balcony.
This exceptional property offers spacious, flexible accommodation to suit both family and multigenerational living, all beautifully finished with considered design and period features in a popular village location.
Services: Mains water, electricity and drainage. Lpg (underground tank) for heating (2 x boiler) Underfloor heating on ground floor, radiators on first floor.
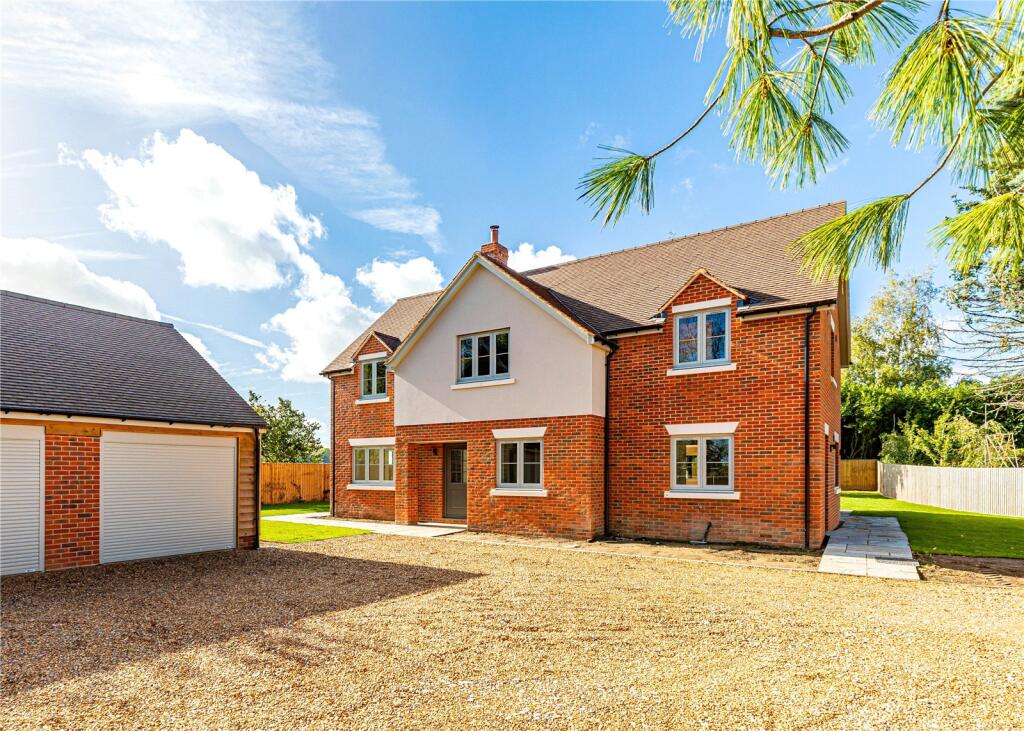
Outside The property is set on a generous plot with a large bordered lawned area to the front and a paved patio leading to steps up to a further paved area and the entrance to the barn.
There is also a spacious gravelled parking area which leads to the useful large integrated garage.
To the rear and side of the property are tiered gardens and additional pretty, paved areas suitable for relaxing and dining.
Situation Collingbourne Kingston offers all the amenities of a quintessential village with a pub, church and village hall.
The nearby village of Collingbourne Ducis adds further amenities including a post office, shop, two pubs, a primary school and a church.
The area is surrounded by idyllic countryside with access to stunning walks and rural activities. Excellent schooling options are nearby.
Pewsey (~9 miles) station offers direct trains to London Paddington and Andover (~11 miles) provides services to London Waterloo. Property Ref Number: Ham-62866 Additional Information Grade II Listed.
Wiltshire Council Tax Band G. Mains water, electricity and drainage. Lpg (underground tank) for heating (2 x boiler) Underfloor heating on ground floor, radiators on first floor.
Value & comps
No previous sales on record.
Returns
Set an offer; the calculator follows it.
We're still gathering serviced-accommodation data for this area.
Archie refurb estimate: a Pro feature
0.0% below asking
This is not financial or investment advice. Prop AI Deals is not authorised by the Financial Conduct Authority (FCA) to provide investment advice.
All investment calculators, property analyses, and AI-generated insights are for informational purposes only. Property investment carries risk and may result in financial loss. All calculations should be independently verified and you should consult with FCA-authorised financial advisers before making any investment decisions.
Past performance does not guarantee future results. Tax implications vary by individual circumstances.
Deal
Properties like this can earn 2–3x BTL yields when converted to HMO, with retrofit costs around £10k/room. Sign in to see the full tier, yield projection, and cost breakdown.
Commercial properties like this can earn 30-50% higher yields when converted to residential under Class MA / Q / P / PA, with prior approval costing ~GBP 96/unit. Sign in to see the recommended route, yield uplift, and cost breakdown.
BRRR-suited properties can recycle 80-100% of investor capital on refi, leaving a high-yielding rental with most of the money out. Sign in to see the refurb cost stack, ARV projection, and refinance maths.
Detached + large garden = sub-division play. Pro tier unlocks the tier badge, plot size, uplift estimate, and regional land benchmark.
Short-lease flats trade at deep discount, but extending under the 1993 Act often costs far less than the discount. Pro tier unlocks the tier badge, premium breakdown, long-lease ARV and arbitrage maths.
See projected short-stay revenue vs a vanilla BTL for this property.
See real sub-let margins (HMO room rates & SA nightly rates) vs the landlord rent.
Area
Agent & docs
FAQ
About The Tythe Barn, Manor Farm, Collingbourne Kingston, Marlborough
Explore nearby