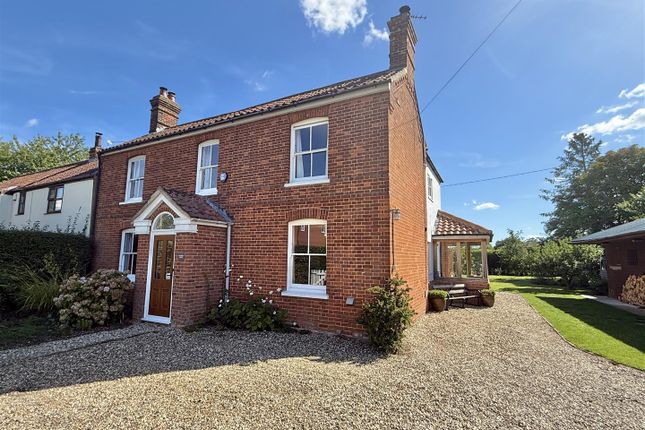
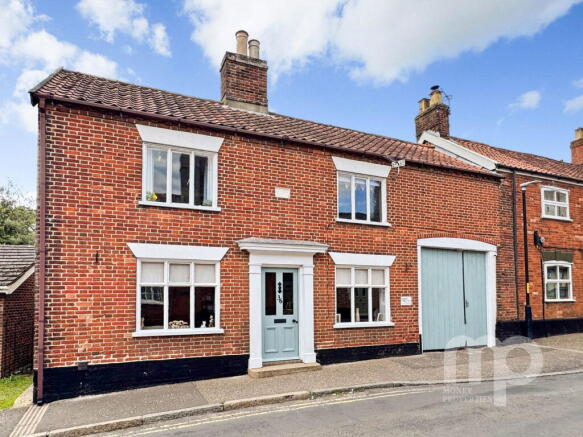
3-bedroom bungalow · NR18 0SB
Sold STCListed 240 days
Opportunity summary
See Archie’s verdict, returns by strategy and what to check before viewing.
About
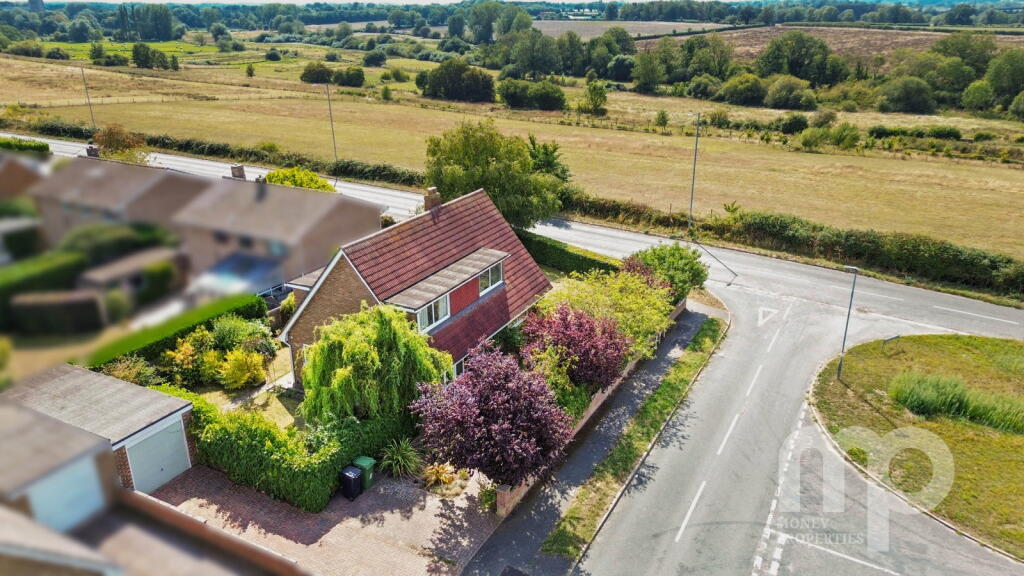
Plot 3, The Pastures is a brand new, executive 1671 sq ft (stms)bungalow offering 3 bedrooms, 2 ensuites, a beautiful vaulted kitchen diner and living room sitting on a corner plot with a generous specification located on an exciting small development in the beautiful South Norfolk countryside just 2 miles from Wymondham in the scenic, desirable village of Wramplingham...
Plot 3, The Pastures... Upon entering, a spacious hallway with a large built-in coat cupboard leads to the main living areas.
At the heart of the home is the open-plan kitchen and dining room, featuring vaulted ceilings, composite quartz worktops, and premium branded appliances.
A separate utility room provides additional practicality.
The bright and airy living room boasts striking vaulted ceilings, a modern electric fireplace, and dual-aspect bi-fold doors that open onto the patio, ideal for indoor-outdoor living.
It features three generous bedrooms, two with en-suites, plus a well-appointedvaulted family bathroom.
Externally plot 3 benefits from a large corner plot with landscaped pathways and a spacious patio area, perfect for entertaining or unwinding in the open air.
Additionally ample parking can be found at the front of the property along with an elegant walled boundary. Measurements… See Floorplan Welcome to The Pastures...
An exclusive new development nestled in the idyllic South Norfolk countryside, just 2 miles from the historic market town of Wymondham and under 10 miles from the vibrant city of Norwich.
Situated in the charming hamlet of Downham, this beautifully crafted collection of just five barn-style homes offers a rare opportunity to enjoy countryside living without compromising on connectivity or convenience.
Accessed via a private, driveway that winds through tranquil meadowland, each home is thoughtfully positioned on a generous plot, offering space, privacy, and picturesque surroundings. PDean Homes...
PDean Homes is known for delivering high-quality, characterful homes across Norfolk.
From contemporary townhouses to executive detached properties and stylish single-storey dwellings, each home is crafted with care, combining premium materials with outstanding attention to detail.
The Pastures is a shining example of the PDean Homes ethos—quality, individuality, and thoughtful design in a truly desirable setting.
Built for the Future – Energy Efficiency With rising energy costs, efficiency is more important than ever.
All homes at The Pastures are built to modern energy-efficient standards, incorporating advanced insulation, high-performance materials, and energy-saving appliances.
This means lower running costs, reduced environmental impact, and a more comfortable living experience year-round. Specification… Internal..
- Hard flooring to kitchen, utility, bathroom, en-suites and hall - Oak finished internal doors - Chrome satin door furniture - Zoned underfloor heating - Contemporary pencil round skirting and architrave painted in satin white - Plastered walls and ceiling, painted in white - LED contemporary style electric fire Kitchen...
- Individually designed kitchen - Appliances-Bosch Double oven, Induction hob, Chimney style extractor fan, Integrated dishwasher and Fridge freezer - Composite quartz worktops with upstands - Hob splashback - Brushed stainless sockets and switches Bathroom/Ensuite...
- White sanitary ware - Vanity units - Grohe taps and showers - Fully tiled floors in bathroom and en-suites - Full height tiles to shower and bath - Half height tiling to walls behind WC and basins - Towel radiators to bathroom and en-suites - LED mirror light with shaver point to bathroom Electrical...
- Low energy lighting throughout with down lighters in bathrooms, en-suites and hall - TV point to all bedrooms, living room and kitchen - Cat 5 cable to TV External...
-Double garage -Electric garage door -Tar and stone drive - Indian sandstone paving - External lighting - Outside Tap - Black aluminium windows and folding sliding doors - Timber oak front doors - Post and rail fence to the rear - Close boarded fence to other boundaries - Seeded rear garden Services..
-Air source heating system -Shared borehole with individual supply to each property. -Individual sewage treatment plant including manufacturers commissioning and 1st year service.
Management Services Cost... Approximately £1500pa.
This covers the drive to the development, keeping the grass, banks and hedges cut either side of the approach road, water supply bore hole servicing, insurance and a fund for any other costs.
Warranty...
Maynard Grout Associates-Professional Consultants Certificate-10 years Location… The Pastures is located on the outskirts of the sought-after hamlet of Downham which is approximately 2 miles from the market town of Wymondham that offers an array of shops, supermarkets including Waitrose, Lidl, Morrisons and Co-Op and access to schools such as Wymondham College and Wymondham High School.
The A11 is just a short distance away providing direct routes out of the county towards London, while the A47 bypass, 4 miles to the north, offers convenient access to the Midlands and the North.
Norwich is around 7.5 miles away, providing a host of amenities, shops and Norwich Airport offers both domestic and international flights.
Additionally, Norwich boasts a number of excellent schools including prestigious independent options. A regular rail service from Wymondham Station connects to London and Cambridge.
Nearby villages Barford and Barnham Broom are home to well-regarded primary schools and a golf and country club and is also well-positioned for access to the Norfolk and Norwich University Hospital, the University of East Anglia, and the John Innes Centre, all located on the southwestern side of Norwich.
Agent's Notes… *£1,000 reservation fee *The sewage treatment plants need servicing each year, the developer has already paid for the first year's service.
*Please note-Specification listed is for guidance only and is subject to change during the construction process at developer’s discretion.
*Whilst every attempt has been made to ensure the accuracy of floorplans, these are for illustrative purposes only and should be used as such and not relied upon by any perspective purchaser.
Disclaimer… 1.
Money Laundering Regulations- Purchasers will be asked to provide identification documentation and we would ask for your co-operation in order that there is no delay in confirming the sale. 2.
We endeavour to make the information provided fair and correct, this is provided as a guide only and does not constitute part or all of an offer or contract.
Warners Estate Agents cannot guarantee the accuracy of this information. 3.
Please note that we have not tested any apparatus, equipment, fixtures, fittings or services so cannot verify that they are in working order or fit for their purpose. 4.
Where a property is being marketed ‘off plan’ we have used the architects plans for measurements and should not be relied upon. 5.
The matters referred to in the information supplied by Warners should be independently verified by prospective buyers.
Neither Warners Estate Agents nor any of its employees or agents has any authority to make or give any representation or warranty in relation to this property.
Value & comps
No previous sales on record.
Returns
Set an offer; the calculator follows it.
We're still gathering serviced-accommodation data for this area.
Archie refurb estimate: a Pro feature
0.0% below asking
This is not financial or investment advice. Prop AI Deals is not authorised by the Financial Conduct Authority (FCA) to provide investment advice.
All investment calculators, property analyses, and AI-generated insights are for informational purposes only. Property investment carries risk and may result in financial loss. All calculations should be independently verified and you should consult with FCA-authorised financial advisers before making any investment decisions.
Past performance does not guarantee future results. Tax implications vary by individual circumstances.
Deal
Properties like this can earn 2–3x BTL yields when converted to HMO, with retrofit costs around £10k/room. Sign in to see the full tier, yield projection, and cost breakdown.
Commercial properties like this can earn 30-50% higher yields when converted to residential under Class MA / Q / P / PA, with prior approval costing ~GBP 96/unit. Sign in to see the recommended route, yield uplift, and cost breakdown.
BRRR-suited properties can recycle 80-100% of investor capital on refi, leaving a high-yielding rental with most of the money out. Sign in to see the refurb cost stack, ARV projection, and refinance maths.
Detached + large garden = sub-division play. Pro tier unlocks the tier badge, plot size, uplift estimate, and regional land benchmark.
Short-lease flats trade at deep discount, but extending under the 1993 Act often costs far less than the discount. Pro tier unlocks the tier badge, premium breakdown, long-lease ARV and arbitrage maths.
See projected short-stay revenue vs a vanilla BTL for this property.
See real sub-let margins (HMO room rates & SA nightly rates) vs the landlord rent.
Area
Agent & docs

FAQ
About The Pastures, Wramplingham Road, Wymondham, NR18
Explore nearby