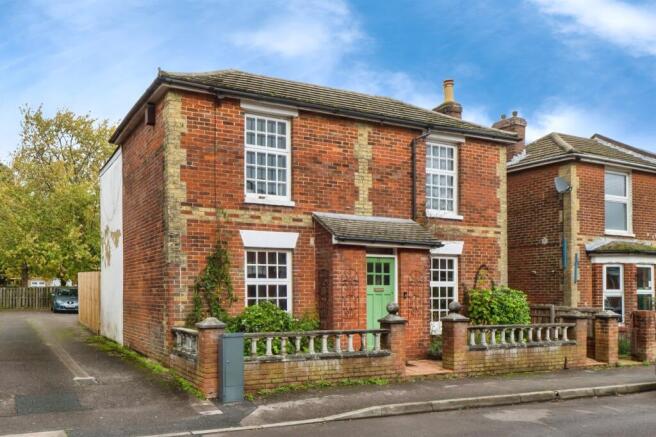
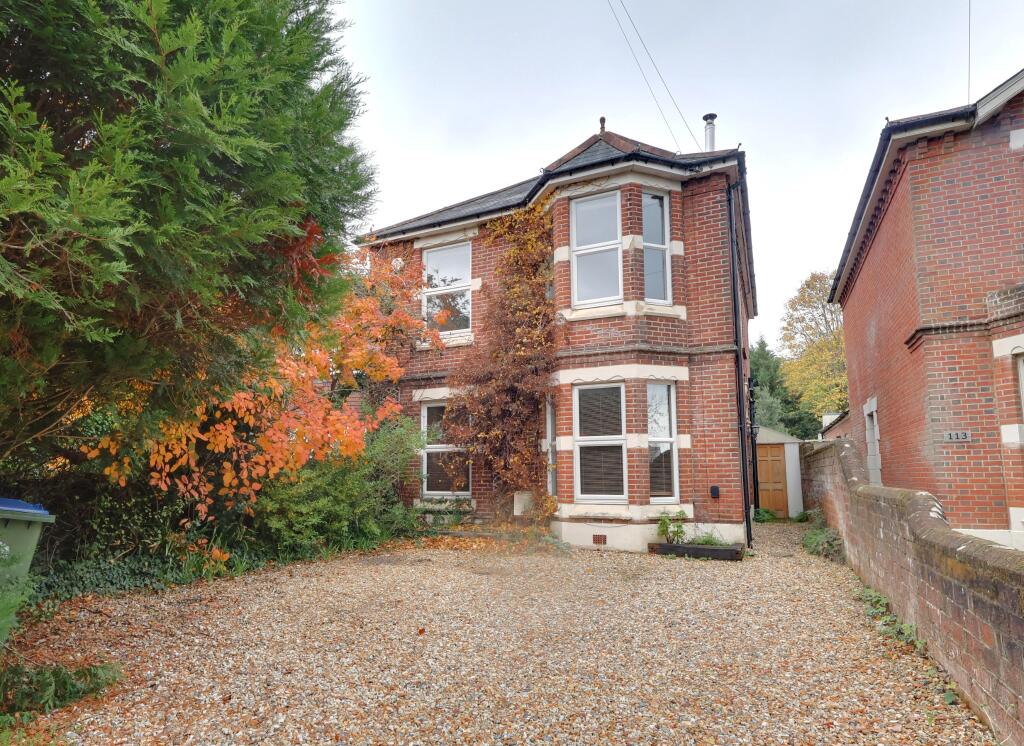
3-bedroom detached house · SO15 1JJ
Listing removedListed 364 days
Opportunity summary
See Archie’s verdict, returns by strategy and what to check before viewing.
About
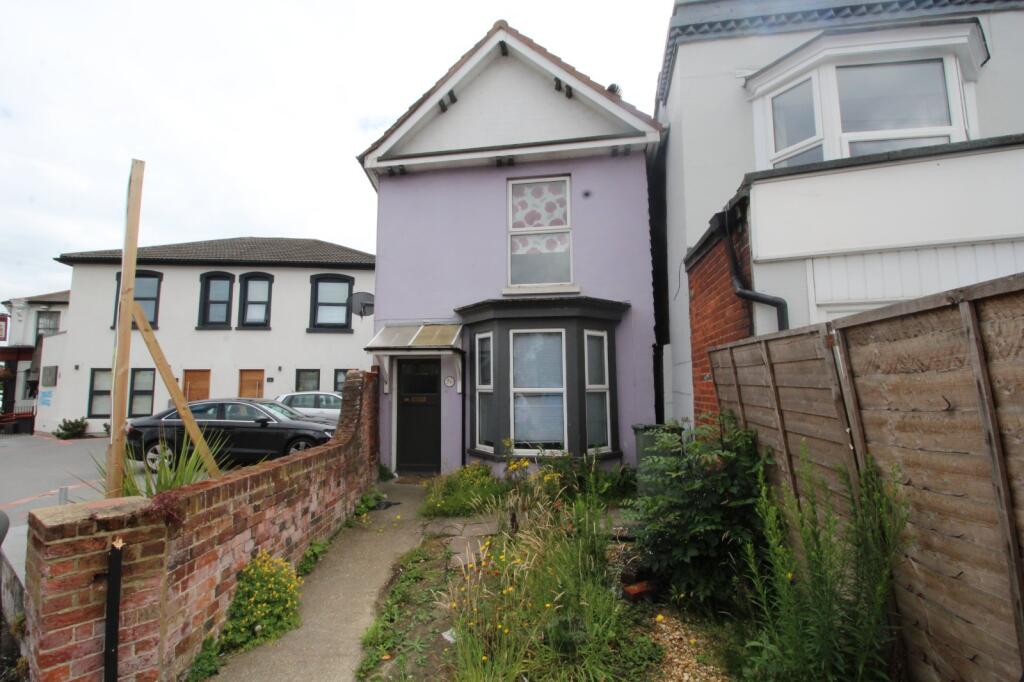
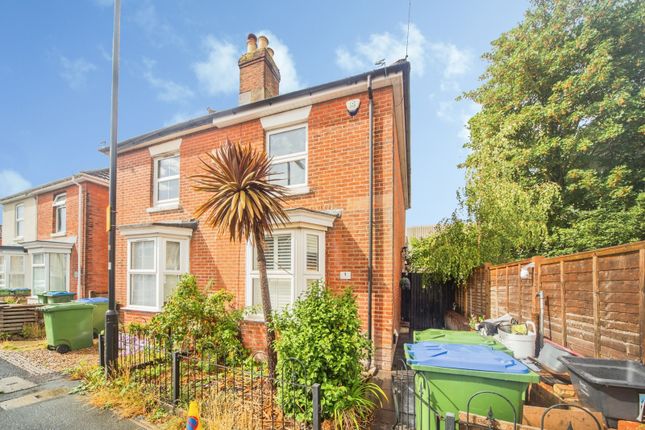
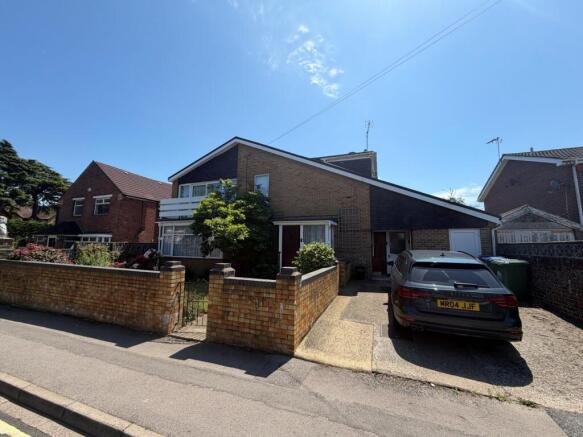
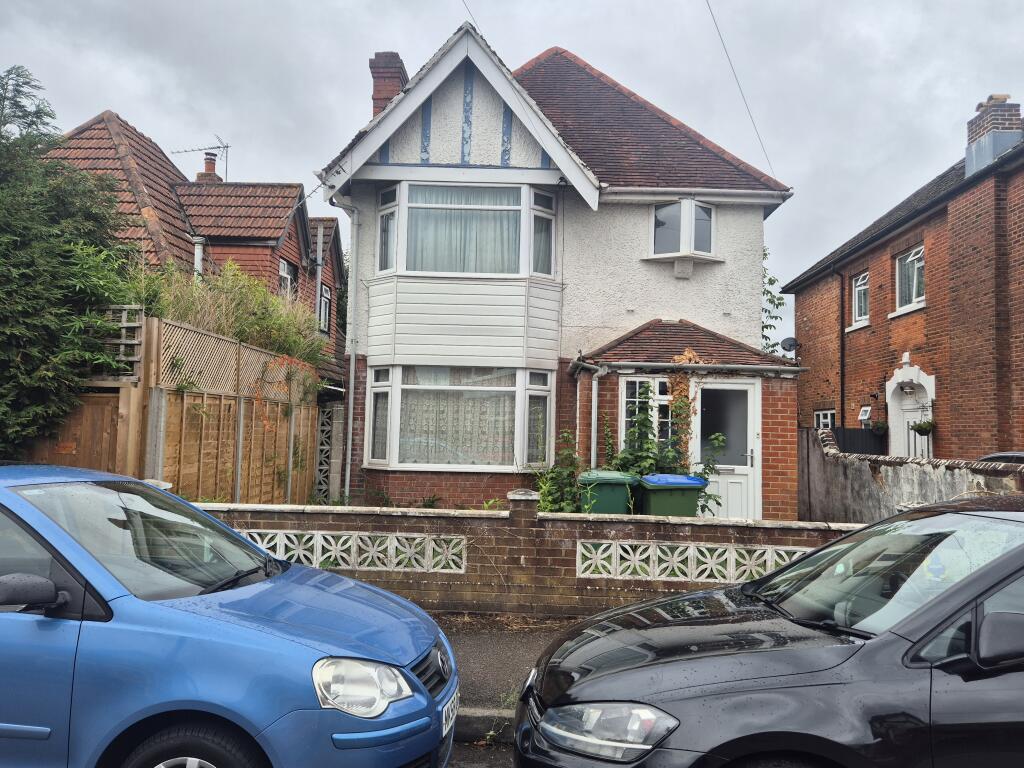
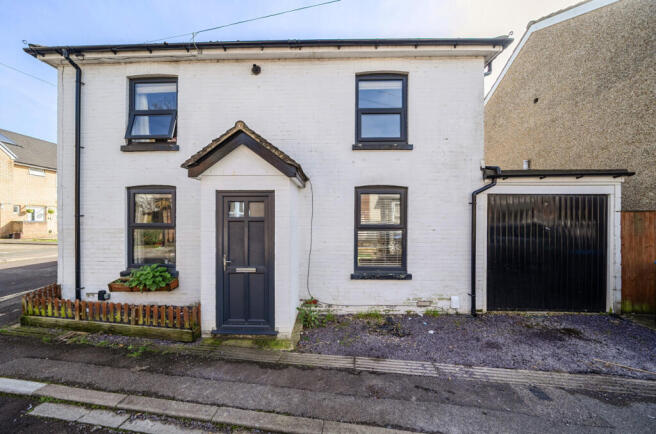
Franklin Allan Property Services are proud to offer for sale this 3 bedroom detached house positioned on the edge of Freemantle within easy reach of Shirley High Street and Southampton City Centre.
Other amenities close by include bus routes in and out of the city close by, local schools and walking distance to Southampton's main train station.
This impressive home stretches over two floors from hall leading straight into an open plan living room with a archway onto the dining room.
Hallway from the centre then leads you through to a downstairs shower room with the all important WC and then facing onto the rear garden a newly fitted modern kitchen breakfast room with access onto the rear garden via a side door.
From the split level landing area there are three impressive sized double bedrooms and a modern bathroom suite with a WC.
Other features include double glazed windows, gas central heating, generous sized family rear garden and all presented to a high standard.
Viewing this property is a must to appreciate everything on offer simply contact our estate agency and we'll make all the necessary arrangements.
3 Bed detached house 3 Double sized bedrooms Modern fitted kitchen breakfast room Downstairs shower room and WC Upstairs bathroom and WC Gas central heating Double glazed windows Spacious living room and dining room Generous sized family rear garden Close proximity to Southampton City Centre Entrance lobby Door lobby, door to Living Room 5m 51cm by 4m 61cm (18' 1" by 15' 1") Double glazed bay window to front aspect, open fire with brick feature surround, two radiators, archway leading through to Dining Room 2m 89cm by 2m 43cm (9' 6" by 8' ) Double glazed window to rear aspect, radiator.
Inner hallway stairs leading to first floor landing, door leading to kitchen breakfast room and downstairs shower room.
Shower room/WC 2m 30cm by 1m 33cm (7' 7" by 4' 4") Low level WC, wash hand basin, shower cubicle, towel rail, double glazed window to side aspect.
Kitchen breakfast Room 4m 75cm by 3m (15' 7" by 9' 10") Modern fitted kitchen comprising of inset sink with cupboard under, further eye and base level units, work-surfaces, breakfast bar area, built in induction hob and electric oven, space for washing machine, tumble dryer, dishwasher and fridge freezer, double glazed window to rear and side aspects, door to side aspect.
First floor landing-Doors to Bedroom one 4m 64cm by 3m 67cm (15' 3" by 12' ) Double glazed window to front aspect, radiator.
Bedroom two 3m 67cm by 2m 91cm (12' by 9' 7") Double glazed window to rear aspect, radiator. Bedroom three 4m 97cm by 3m 7cm (16' 4" by 10' 1") Double glazed window to rear aspect, radiator.
Bathroom Maximum 2m 10cm by 1m 99cm (6' 11" by 6' 6") Panelled bath with shower mixer over, wash hand basin with vanity under, close coupled WC, towel rail, double glazed window to side aspect.
Outside Small front garden area, side gate leading to rear garden. Rear garden-lawn area with flower/shrub borders, patio area to the rear, garden shed, timber fencing panels.
Franklin Allan Property Services Ltd Franklin Allan Property Services Limited is a company registered in England, Company No.14515143 Services Connected Please note that any services, heating systems or appliances have not been tested, and no warranty can be given or implied as their working order.
All Measurements All measurements are approximate, all measurements have been taken using a laser tape measure and therefore, may be subject to a small margin of error.
Disclaimer Whilst we endeavour to make our sales/lettings particulars as accurate and reliable as possible, if there is any point which is of particular importance to you, please contact the office and we will be pleased to check the information.
The mention of any appliances and/or services in these details does not imply that these are in full and efficient working order or have been inspected by ourselves.
Please be advised that some of the particulars may be awaiting vendor approval. Please contact Jason Franklin should you have any queries and we will try our utmost to assist.
Value & comps
No previous sales on record.
Returns
Set an offer; the calculator follows it.
We're still gathering serviced-accommodation data for this area.
Archie refurb estimate: a Pro feature
0.0% below asking
This is not financial or investment advice. Prop AI Deals is not authorised by the Financial Conduct Authority (FCA) to provide investment advice.
All investment calculators, property analyses, and AI-generated insights are for informational purposes only. Property investment carries risk and may result in financial loss. All calculations should be independently verified and you should consult with FCA-authorised financial advisors before making any investment decisions.
Past performance does not guarantee future results. Tax implications vary by individual circumstances.
Deal
Properties like this can earn 2–3x BTL yields when converted to HMO, with retrofit costs around £10k/room. Sign in to see the full tier, yield projection, and cost breakdown.
Commercial properties like this can earn 30-50% higher yields when converted to residential under Class MA / Q / P / PA, with prior approval costing ~GBP 96/unit. Sign in to see the recommended route, yield uplift, and cost breakdown.
BRRR-suited properties can recycle 80-100% of investor capital on refi, leaving a high-yielding rental with most of the money out. Sign in to see the refurb cost stack, ARV projection, and refinance maths.
Detached + large garden = sub-division play. Pro tier unlocks the tier badge, plot size, uplift estimate, and regional land benchmark.
Short-lease flats trade at deep discount, but extending under the 1993 Act often costs far less than the discount. Pro tier unlocks the tier badge, premium breakdown, long-lease ARV and arbitrage maths.
See projected short-stay revenue vs a vanilla BTL for this property.
See real sub-let margins (HMO room rates & SA nightly rates) vs the landlord rent.
Area
Agent & docs

FAQ
About Saxon Road, Freemantle, Southampton, SO15 1JJ
Explore nearby