2-bedroom terraced house · IV2 6DZ
For saleListed 14 days
Opportunity summary
See Archie’s verdict, returns by strategy and what to check before viewing.
About
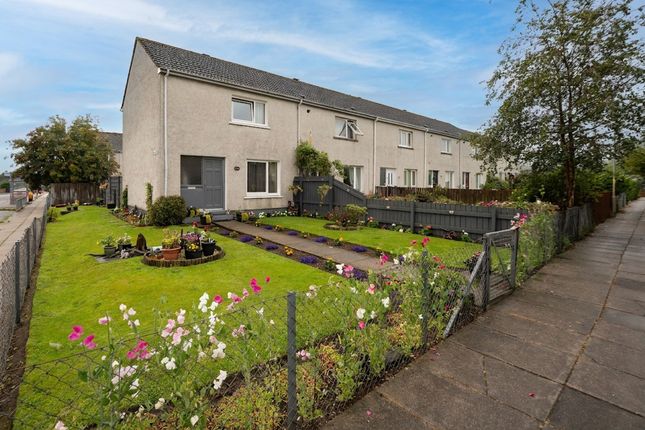
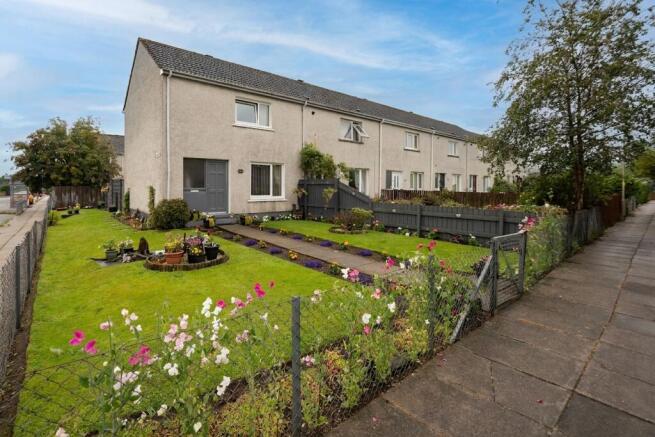
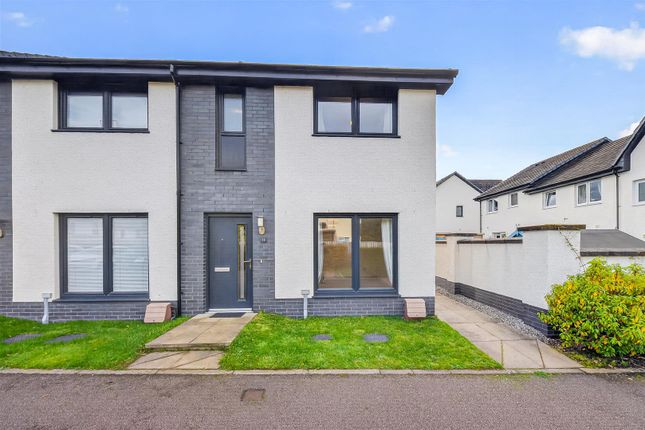
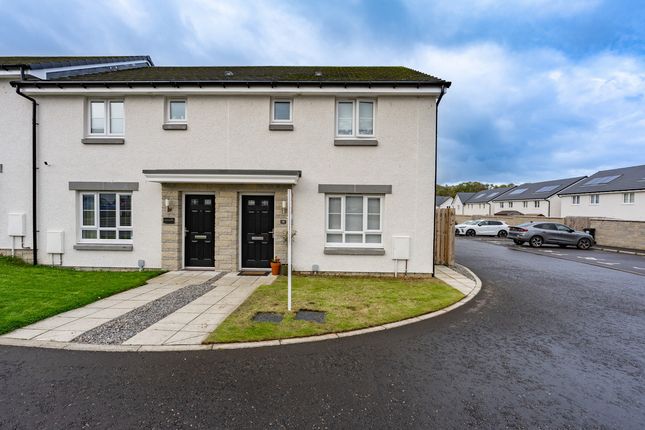
This modern two bedroom end terraced villa, built by Tulloch Homes in 2016 to their Paris design, offers an ideal opportunity for first time buyers or those seeking an investment property.
Set in an elevated position with some open views, the thoughtful layout will appeal to professionals and young families, with the design maximising the space throughout.
The ground floor features a bright lounge, a useful WC and an open plan kitchen and dining area.
The kitchen includes an integrated induction hob, oven and extractor, with space and plumbing for a fridge/freezer and washing machine.
The dining area comfortably accommodates a table and four chairs, French doors open directly onto the rear garden, creating a lovely connection between indoor and outdoor living.
A hall cupboard on the ground floor provides storage. Upstairs, there are two well-proportioned double bedrooms and a modern shower room.
The home benefits from gas central heating and double glazing throughout.
The rear garden is fully enclosed and laid to lawn, offering a safe and private outdoor space, while off street parking is available for two vehicles.
Location: The property is located within the sought after Slackbuie development. Slackbuie is a modern and desirable residential area with excellent local amenities and services.
Its close proximity to the Southern Distributor Road allows easy access to Raigmore Hospital, Lifescan, Police Headquarters, Inshes Retail Park and Beechwood Business Park, uhi Campus.
There are local amenities at Fairways Retail, including a baker, hairdressers, barbers and fish mongers, pizza take away, the Loch Ness Golf Course, Fairways Golf Club, restaurant and bar, the new Inverness kart raceway as well as an Asda superstore with petrol station.
Additional amenities and facilities are located a short drive away at Inshes Retail Park, including two supermarkets, petrol station, garden store, cafés, 2 gyms and a nursery.
There are two primary schools nearby, Cauldeen Primary School and Gaelic primary school, with secondary pupils attending Inverness Royal Academy.
The city centre is a short distance away and provides an extensive choice of shopping, leisure and recreational activities associated with city living.
Inverness City enjoys excellent communications by road and rail and is served by an international airport. Extras: All fitted floor coverings, fixtures and fittings, including all light fittings.
Curtain poles and window blinds. Integrated appliances include the induction hob, electric oven and extractor. Services: Mains gas, electricity, water and drainage. Telephone and fibre broadband.
Factoring Fee: There is a fee of £16 per month for the maintenance of the communal areas within the development. Council Tax: Band C Tenure: Freehold. Floor Area: 66m2 Entry: By mutual agreement.
Viewing: Don’t delay – get in touch with Tailormade Moves today to arrange a viewing.
Lounge (4.20 x 3.59 (13'9" x 11'9")) Kitchen/Diner (4.09 x 2.80 (13'5" x 9'2")) Wc (2.08 x 1.24 (6'9" x 4'0")) Bedroom 1 (4.21 x 3.08 (13'9" x 10'1")) Bedroom 2 (4.20 x 2.99 (13'9" x 9'9")) Shower Room (2.01 x 1.92 (6'7" x 6'3"))
Value & comps
Land Registry doesn’t cover Scotland or Northern Ireland, so previous sales may not be on record.
Returns
Set an offer; the calculator follows it.
We're still gathering serviced-accommodation data for this area.
Archie refurb estimate: a Pro feature
0.0% below asking
This is not financial or investment advice. Prop AI Deals is not authorised by the Financial Conduct Authority (FCA) to provide investment advice.
All investment calculators, property analyses, and AI-generated insights are for informational purposes only. Property investment carries risk and may result in financial loss. All calculations should be independently verified and you should consult with FCA-authorised financial advisors before making any investment decisions.
Past performance does not guarantee future results. Tax implications vary by individual circumstances.
Deal
Properties like this can earn 2–3x BTL yields when converted to HMO, with retrofit costs around £10k/room. Sign in to see the full tier, yield projection, and cost breakdown.
Commercial properties like this can earn 30-50% higher yields when converted to residential under Class MA / Q / P / PA, with prior approval costing ~GBP 96/unit. Sign in to see the recommended route, yield uplift, and cost breakdown.
BRRR-suited properties can recycle 80-100% of investor capital on refi, leaving a high-yielding rental with most of the money out. Sign in to see the refurb cost stack, ARV projection, and refinance maths.
Detached + large garden = sub-division play. Pro tier unlocks the tier badge, plot size, uplift estimate, and regional land benchmark.
Short-lease flats trade at deep discount, but extending under the 1993 Act often costs far less than the discount. Pro tier unlocks the tier badge, premium breakdown, long-lease ARV and arbitrage maths.
See projected short-stay revenue vs a vanilla BTL for this property.
See real sub-let margins (HMO room rates & SA nightly rates) vs the landlord rent.
Area
Agent & docs
FAQ
About 20, Ivy Crescent, Inverness
Explore nearby