3-bedroom house · SO19 9QZ
For saleListed 66 days
Opportunity summary
See Archie’s verdict, returns by strategy and what to check before viewing.
About
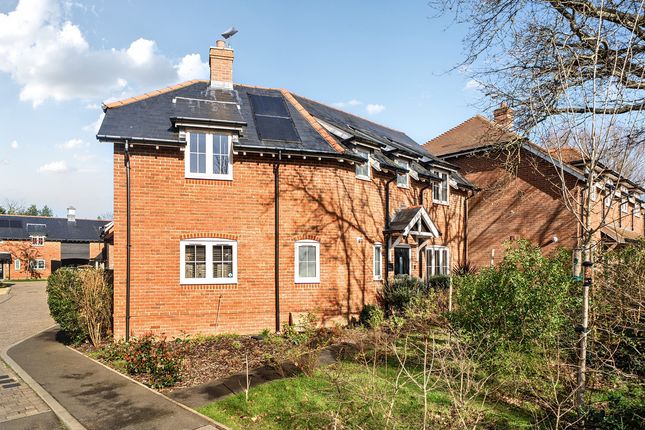
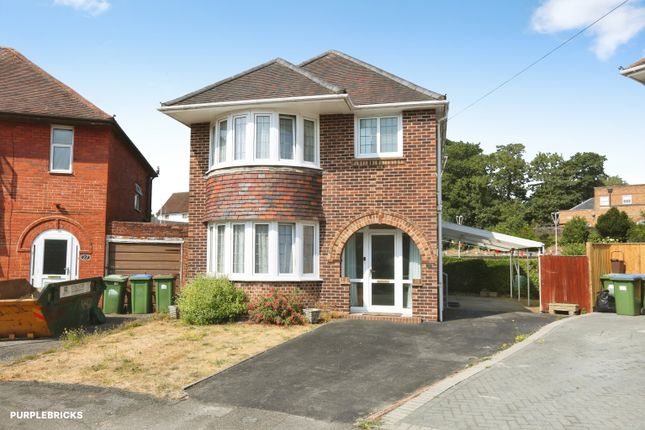
The Property Manns & Manns are pleased to offer, with no forward chain, this three bedroom link detached property situated in the popular residential location of Sholing.
Sholing is a location favoured by families, and it is easy to see why. The dwelling is perfectly positioned for both convenience and community.
Families will appreciate the excellent choice of local schools including Weston Park Primary, Oasis Academy Mayfield and Itchen College.
The area is well connected, with nearby access to the M27, it also offers excellent transport links into the city of Southampton via bus and train.
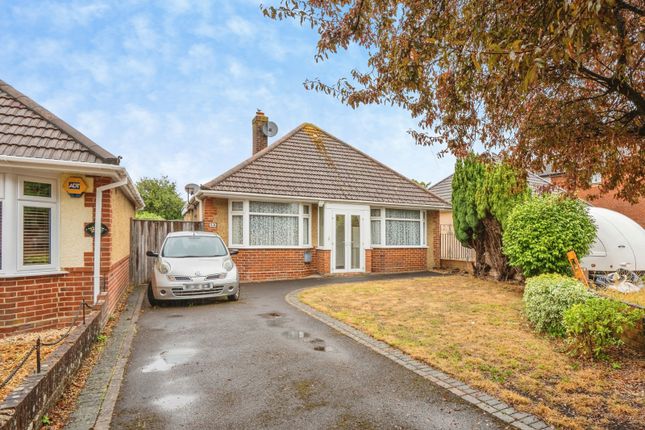
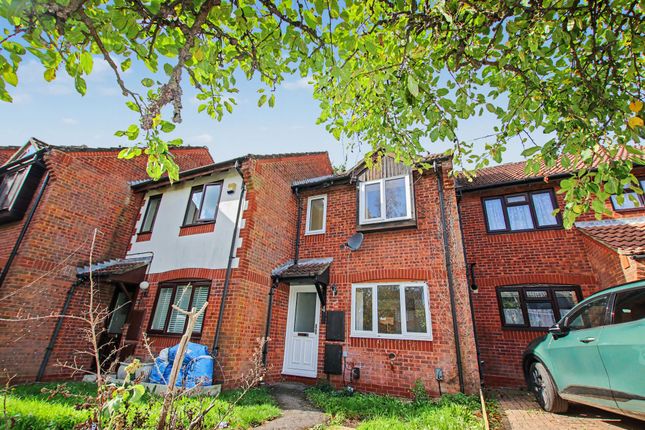
The property was constructed in the mid 1980s and is of brick elevations to the exterior under a pitched tiled roof.
Arranged over two floors, the ground floor offers a living room, dining room, kitchen and a cloakroom. On the first floor are three bedrooms, a large storage area and a bathroom.
Outside the dwelling benefits from a driveway, garage and an enclosed rear garden. Call us today to arrange a viewing.
Hallway The property welcomes you into the hallway offering space to de boot and remove your outdoor wear. There are doors to principal rooms and stairs rising to the first floor.
A cloakroom, with wash hand basin and WC, ensures comfort for all occupants and visiting guests. Living Room The living room is a well-proportioned space perfect for relaxing at the end of a busy day.
A large window to the front aspect looks over the driveway. A fireplace offers a pretty focal feature.
Dining Room A door opens into the dining room, which may also be accessed directly from the kitchen. There is space for a dining table and chairs.
A window to the rear elevation presents views of the garden. Kitchen The kitchen comprises a range of matching wall and floor mounted units with a worksurface over.
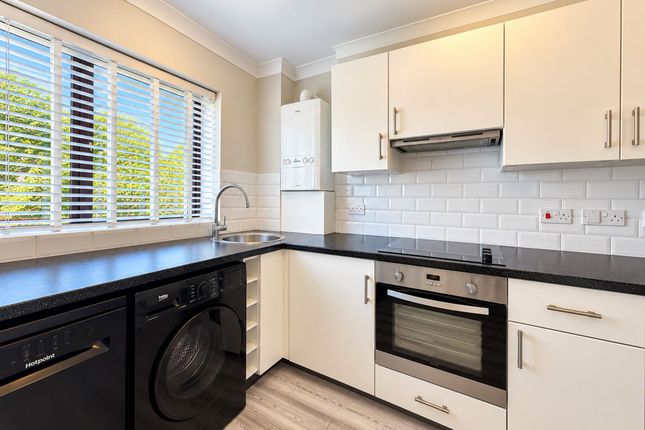
There is a built under oven with a four-ring gas hob and extractor above and space for an under-counter fridge. A rear aspect window offers views of the garden. A courtesy door opens into the garage.
Garage The garage retains an up and over door to the front aspect with a pedestrian door to the rear allowing access into the garden.
There is power, lighting and a gas fired, wall mounted combination boiler.
Landing Ascending to the first floor, the landing offers doors to all rooms, a loft hatch into the attic space and a linen cupboard providing useful storage.
Bedroom One Bedroom one is a well-proportioned double room with a window to the front elevation. Built-in wardrobes provide storage.
Bedroom Two Bedroom two, a further double, offers a built-in wardrobe and a window to the rear aspect providing views of the garden.
Bedroom Three Bedroom three benefits from a front elevation window and a built-in cupboard above the stairs offering useful storage.
Storage Area A storage area, above the garage, offers fitted cupboards and a window to the rear aspect.
Bathroom The bathroom comprises a panel enclosed bath with a shower over, wash hand basin and a WC. Outside The property is approached by a driveway providing off road parking for multiple vehicles.
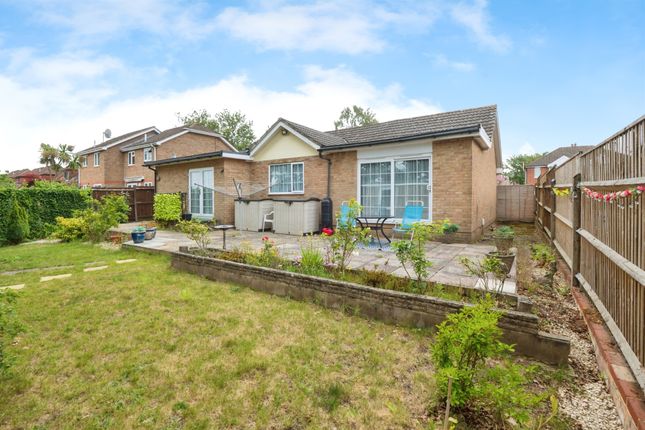
The low maintenance rear garden is enclosed by timber fencing and predominately block paved with raised borders. This space is ideal for outdoor entertaining and al fresco dining.
Additional Information Council tax band: D - Southampton City Council. Charges for 2026/27 £2381.48. Utilities: Mains gas, electricity, water and drainage.
Viewings strictly by appointment with Manns and Manns only. To arrange a viewing please contact us.
Note Disclaimer: Manns & Manns for themselves and together the vendors advise that these particulars do not constitute an offer or a contract and whilst these details are believed to be correct, they are made without responsibility.
All applicants must satisfy themselves by inspection as to the correctness of the statements made.
The property is offered subject to formal contract and is being unsold and on the distinct understanding that all negotiations shall be conducted through Manns and Manns.
Nothing in these particulars shall be deemed to be a statement that the property is in good repair or condition or otherwise, nor that services or facilities are in good working order.
All areas and measurements are approximate.
Any reference to alterations or use is not intended to be a statement that any necessary planning, building regulation, listed building or any other consent has been obtained.
No fixtures and fittings are included in any sale of a property, unless explicitly agreed in w...
Value & comps
No previous sales on record.
Returns
Set an offer; the calculator follows it.
We're still gathering serviced-accommodation data for this area.
Archie refurb estimate: a Pro feature
0.0% below asking
This is not financial or investment advice. Prop AI Deals is not authorised by the Financial Conduct Authority (FCA) to provide investment advice.
All investment calculators, property analyses, and AI-generated insights are for informational purposes only. Property investment carries risk and may result in financial loss. All calculations should be independently verified and you should consult with FCA-authorised financial advisors before making any investment decisions.
Past performance does not guarantee future results. Tax implications vary by individual circumstances.
Deal
Properties like this can earn 2–3x BTL yields when converted to HMO, with retrofit costs around £10k/room. Sign in to see the full tier, yield projection, and cost breakdown.
Commercial properties like this can earn 30-50% higher yields when converted to residential under Class MA / Q / P / PA, with prior approval costing ~GBP 96/unit. Sign in to see the recommended route, yield uplift, and cost breakdown.
BRRR-suited properties can recycle 80-100% of investor capital on refi, leaving a high-yielding rental with most of the money out. Sign in to see the refurb cost stack, ARV projection, and refinance maths.
Detached + large garden = sub-division play. Pro tier unlocks the tier badge, plot size, uplift estimate, and regional land benchmark.
Short-lease flats trade at deep discount, but extending under the 1993 Act often costs far less than the discount. Pro tier unlocks the tier badge, premium breakdown, long-lease ARV and arbitrage maths.
See projected short-stay revenue vs a vanilla BTL for this property.
See real sub-let margins (HMO room rates & SA nightly rates) vs the landlord rent.
Area
Agent & docs
FAQ
About 11, Grove Gardens, Southampton
Explore nearby