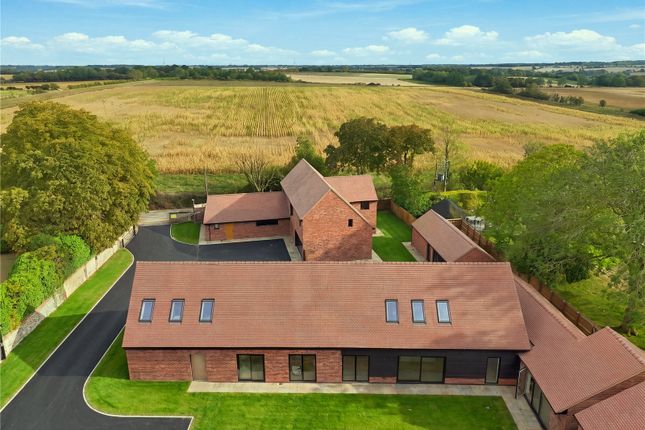
5-bedroom house · CB11 3UG
For saleListed 69 days
Opportunity summary
See Archie’s verdict, returns by strategy and what to check before viewing.
About
The Accommodation Upon entering the property through a practical and inviting porch complete with dedicated coat and boot storage you are welcomed into a bright, airy entrance hallway.
This inviting space flows seamlessly into a character-filled dining room, where a cosy log burner set within a slate hearth creates a warm, atmospheric backdrop for both everyday family meals and formal entertaining.
At the true heart of the home lies an expansive, light-filled kitchen and breakfast room designed with modern country elegance in mind.
Fitted with stylish grey cabinetry, a classic ceramic Belfast sink, sleek countertops, and overhead skylights, this culinary haven is centered around a large island that serves as a natural gathering point.
Double doors open directly onto the terrace, perfectly integrating indoor and outdoor living.
This magnificent open-plan space transitions effortlessly into a generous living room, where a modern cylindrical wood burner adds a sophisticated touch, and wide bi-fold doors frame garden views while opening onto the outdoors.
Completing the ground floor is a separate, cosy family room ideal for quiet evenings or a children's playroom, along with a thoughtfully designed cloakroom WC.
Pragmatism meets luxury in the fully equipped utility room, which benefits from a convenient side entrance and a dedicated dog wash station, perfect for muddy paws after countryside walks.
Ascending to the first floor, a spacious central landing leads to four well-appointed bedrooms and a luxurious family bathroom.
The impressive principal bedroom suite serves as a serene retreat, featuring a vaulted ceiling with skylights stylish vertical radiators, French doors opening to garden views, and a contemporary en-suite shower room finished in elegant marble-effect tiling.
Three additional bright and versatile bedrooms, including built-in wardrobe storage, characterful decorative fireplace detailing, and generous natural light offers flexible accommodation for family, guests, or home working.
Serving these bedrooms is a sleek, modern family bathroom, complete with marble-effect wall and floor finishes, a freestanding bath with wall-mounted brassware, a separate curved shower enclosure, a wall-hung vanity unit, and a round illuminated mirror.
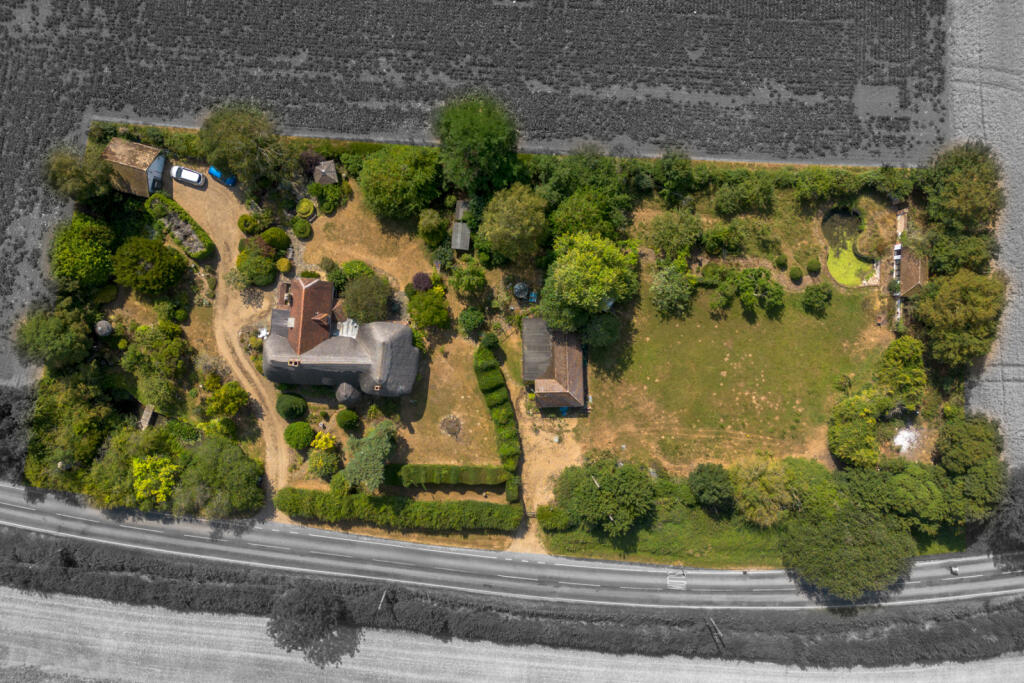
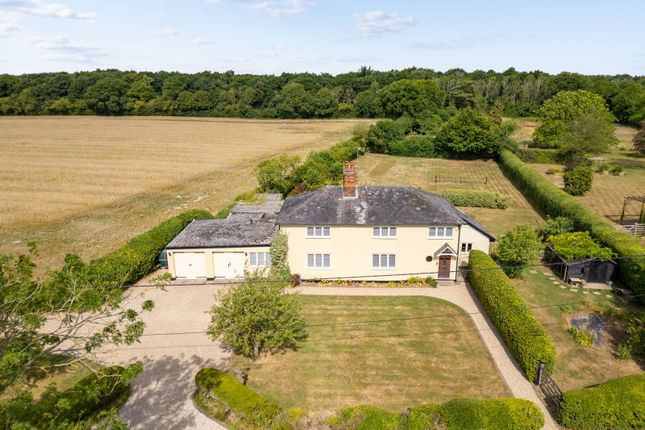
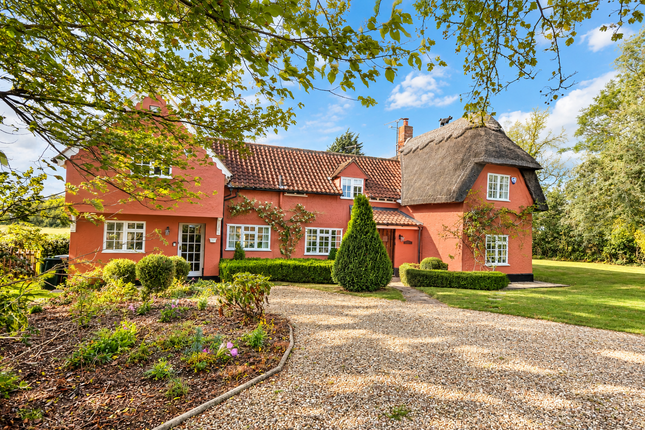
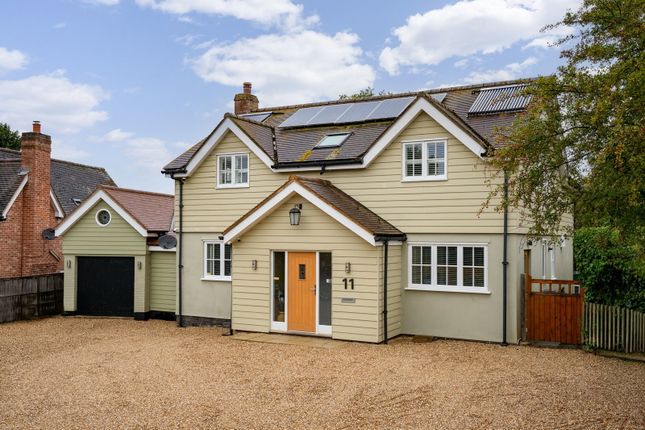
Outside Approaching the front of the home, a generous gravel driveway provides ample off-street parking alongside a front lawn bordered by mature trees and a charming, pitched porch entrance.
A side gate leads through to a large, sunken paved patio area that seamlessly wraps around the side and rear of the house, offering direct access into the utility room, kitchen, and living room via wide bi-fold doors.
Central brick steps with sleek glass balustrades ascend from the main patio up into the upper levels of the garden, where fantastic outdoor entertainment zones await.
Here, you'll find a dedicated composite sun deck for seating and a covered outdoor kitchen and dining pergola, fully equipped with built-in barbecues, a pizza oven, prep counters, a drinks fridge, and an adjacent hot tub area.
Continuing up past the patio terraces, the garden opens into an expansive, elevated lawn bounded by mature trees and hedging.
Set within this upper section is a substantial, detached brick outbuilding featuring skylights, French doors, and timber storage doors, currently utilized as a home gym and workshop, but offering fantastic potential for a home office, studio, or annex accommodation.
Value & comps
No previous sales on record.
Returns
Set an offer; the calculator follows it.
We're still gathering serviced-accommodation data for this area.
Archie refurb estimate: a Pro feature
0.0% below asking
This is not financial or investment advice. Prop AI Deals is not authorised by the Financial Conduct Authority (FCA) to provide investment advice.
All investment calculators, property analyses, and AI-generated insights are for informational purposes only. Property investment carries risk and may result in financial loss. All calculations should be independently verified and you should consult with FCA-authorised financial advisors before making any investment decisions.
Past performance does not guarantee future results. Tax implications vary by individual circumstances.
Deal
Properties like this can earn 2–3x BTL yields when converted to HMO, with retrofit costs around £10k/room. Sign in to see the full tier, yield projection, and cost breakdown.
Commercial properties like this can earn 30-50% higher yields when converted to residential under Class MA / Q / P / PA, with prior approval costing ~GBP 96/unit. Sign in to see the recommended route, yield uplift, and cost breakdown.
BRRR-suited properties can recycle 80-100% of investor capital on refi, leaving a high-yielding rental with most of the money out. Sign in to see the refurb cost stack, ARV projection, and refinance maths.
Detached + large garden = sub-division play. Pro tier unlocks the tier badge, plot size, uplift estimate, and regional land benchmark.
Short-lease flats trade at deep discount, but extending under the 1993 Act often costs far less than the discount. Pro tier unlocks the tier badge, premium breakdown, long-lease ARV and arbitrage maths.
See projected short-stay revenue vs a vanilla BTL for this property.
See real sub-let margins (HMO room rates & SA nightly rates) vs the landlord rent.
Area
Agent & docs
FAQ
About 2 Rectory Cottages, Saffron Walden
Explore nearby