4-bedroom detached house · RG4 7TQ
Sold STCListed 167 days
Opportunity summary
See Archie’s verdict, returns by strategy and what to check before viewing.
About
A particularly spacious, detached, riverside family home occupying a generous south facing plot on the River Thames with mooring and dock. Providing in excess of 2,500 ft.
of flexible accommodation with various options to reconfigure, extend and enhance. Positioned in Caversham's finest road approx.
one mile from Caversham SITUATION Caversham lies just north of the River Thames - close to Reading town centre, yet with a distinct village-like feel.
It offers picturesque riverside views, scenic towpaths, and charming walks, along with a wide range of shops, bars, and restaurants.
The area is further enhanced by excellent health and fitness facilities with the Rivermead Sports Complex on its border, and highly regarded primary and secondary schools.
Reading's mainline station, within half a mile of Caversham Bridge, provides fast services to London Paddington in around 25 minutes, as well as access to the Elizabeth Line for direct routes into central London.
Nearby Emmer Green and Caversham Heights lead into the South Oxfordshire countryside, with well-regarded golf courses and easy access to nearby Henley-on-Thames DETAILED DESCRIPTION A fine opportunity to acquire this spacious four bedroom detached riverside property set in south facing gardens with direct river frontage, as well as mooring and dock.
Located on Reading's most sought after postcode, yet within a mile of Caversham centre and less than two miles from Reading Station.
The existing accommodation enjoys excellent versatility, with the main living accommodation on the entry floor, and sleeping accommodation on the lower floor.
The property requires modernisation and lends itself to be reconfigured and extended to suit.
The principle rooms on both floors enjoy a terrace and balcony looking directly over the south-facing gardens and River Thames.
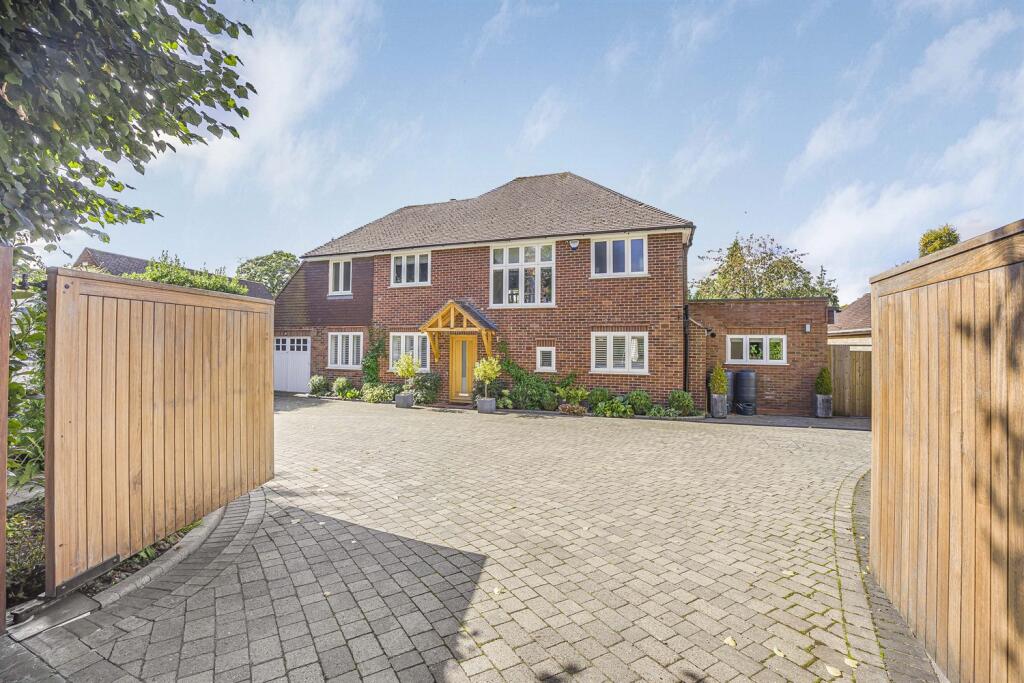
Complimented by detached double-width garage with electrically operated door.
The property currently enjoys a spacious reception hall with a fabulous L-shaped living/dining room with part vaulted ceiling and adjacent balcony offering delightful views across the River Thames.
With a further four/five bedrooms over the two floors with two bathrooms, plus lower floor garden room with terrace leading to gardens and the river.
On offer for sale with vacant possession and no chain ENTRANCE Covered entrance porch and front door to SPACIOUS RECEPTION HALL With side aspect window, two radiators, built in cloaks cupboard and loft hatch CLOAKROOM With W.C., wash hand basin, radiator and front aspect window L-SHAPED LIVING/DINING ROOM Superb room with part vaulted ceiling naturally segregated for living and dining areas.
Dual aspect with principal rear aspect including sliding patio doors to outside terraced balcony overlooking gardens and the River Thames.
With three radiators and central fireplace with hearth and gas point OFFICE Dual aspect with radiator KITCHEN/DINING ROOM Dual aspect with rear double glazed sliding patio doors to terraced balcony and views over gardens and the River Thames KITCHEN comprising both base and eye level units, in-built one and a half bowl sink unit, in-built double oven DINING AREA with room for table and chairs, radiator STAIRCASE FROM RECEPTION HALL TO LOWER FLOOR Spacious lower floor hallway with two radiators, side aspect window, airing cupboard with hot water tank and understairs storage cupboard housing meters and further linen cupboard UTILITY ROOM With sink unit, water softener plumbing, side aspect window and radiator GARDEN ROOM With rear aspect windows including sliding patio doors to garden terrace overlooking gardens and River Thames beyond BEDROOM ONE Dual aspect with sliding patio doors to terrace, radiator, twin built in double wardrobes and air conditioning unit ASSOCIATED BATHROOM Comprising bath, wash hand basin, W.C., heated towel rail and side aspect window BEDROOM TWO With twin side aspect windows, radiator, air conditioning unit and full length range of fitted wardrobes BEDROOM THREE With side aspect window, radiator and fitted wardrobe BEDROOM FOUR With front aspect window, radiator and built in cupboards SHOWER ROOM Comprising tiled shower cubicle, wash hand basin, W.C., heated towel rail and side aspect window OUTSIDE To the rear of the property is a raised part covered patio area, accessed from the garden room, Master bedroom and the spiral staircase from the balcony terrace of the living room and breakfast room Steps lead down from the raised terrace to a garden mainly laid to lawn, stretching approximately 100ft.
with mature shrub borders and two useful storage sheds Direct river frontage and inlet dock for cabin cruiser with power The gardens are fully enclosed by timber fencing, with side access front to rear via wrought iron gate, boiler cupboard to one side of water tap and further integral storage.
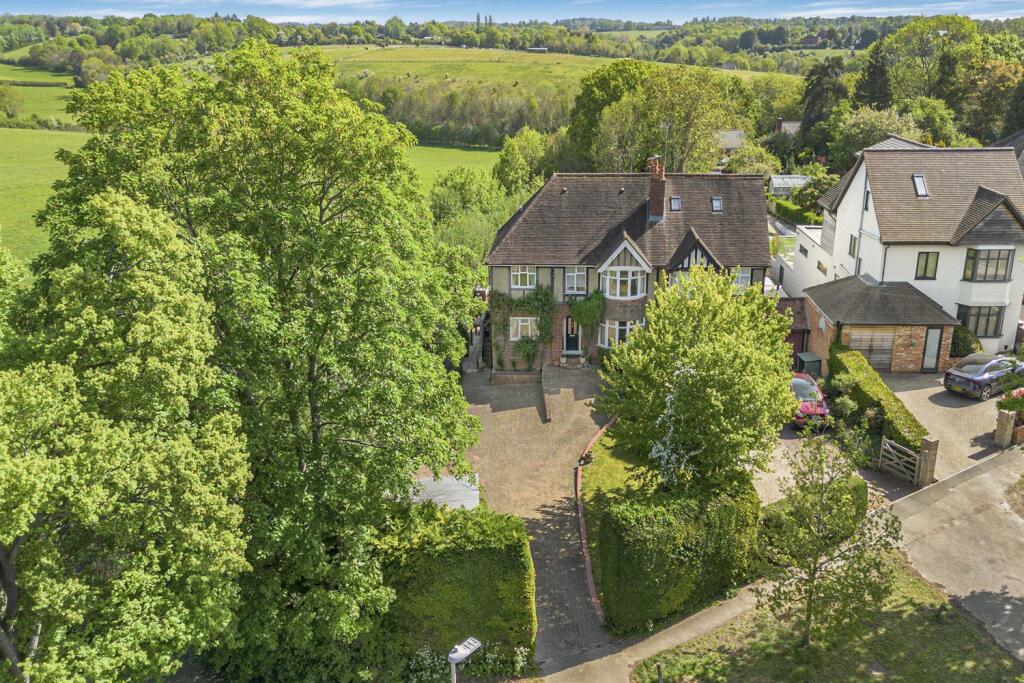
There is also outside power to lower terrace The front of the property is entered via a shared block paved drive leading to detached double width garage with electrically operated up and over door and path to front door AERIAL VIEWS SCHOOL CATCHMENT Caversham Primary School The Heights Primary School Highdown School and Sixth Form Centre COUNCIL TAX Band G FREE MORTGAGE ADVICE We are pleased to be able to offer the services of an Independent Mortgage Adviser who can access a variety of mortgage rates from leading Banks and Building Societies.
For a free, no obligation discussion or quote, please contact Stuart Milton, our mortgage adviser, on
Value & comps
No previous sales on record.
Returns
Set an offer; the calculator follows it.
We're still gathering serviced-accommodation data for this area.
Archie refurb estimate: a Pro feature
0.0% below asking
This is not financial or investment advice. Prop AI Deals is not authorised by the Financial Conduct Authority (FCA) to provide investment advice.
All investment calculators, property analyses, and AI-generated insights are for informational purposes only. Property investment carries risk and may result in financial loss. All calculations should be independently verified and you should consult with FCA-authorised financial advisers before making any investment decisions.
Past performance does not guarantee future results. Tax implications vary by individual circumstances.
Deal
Properties like this can earn 2–3x BTL yields when converted to HMO, with retrofit costs around £10k/room. Sign in to see the full tier, yield projection, and cost breakdown.
Commercial properties like this can earn 30-50% higher yields when converted to residential under Class MA / Q / P / PA, with prior approval costing ~GBP 96/unit. Sign in to see the recommended route, yield uplift, and cost breakdown.
BRRR-suited properties can recycle 80-100% of investor capital on refi, leaving a high-yielding rental with most of the money out. Sign in to see the refurb cost stack, ARV projection, and refinance maths.
Detached + large garden = sub-division play. Pro tier unlocks the tier badge, plot size, uplift estimate, and regional land benchmark.
Short-lease flats trade at deep discount, but extending under the 1993 Act often costs far less than the discount. Pro tier unlocks the tier badge, premium breakdown, long-lease ARV and arbitrage maths.
See projected short-stay revenue vs a vanilla BTL for this property.
See real sub-let margins (HMO room rates & SA nightly rates) vs the landlord rent.
Area
Agent & docs
FAQ
About The Warren, Caversham, Reading
Explore nearby