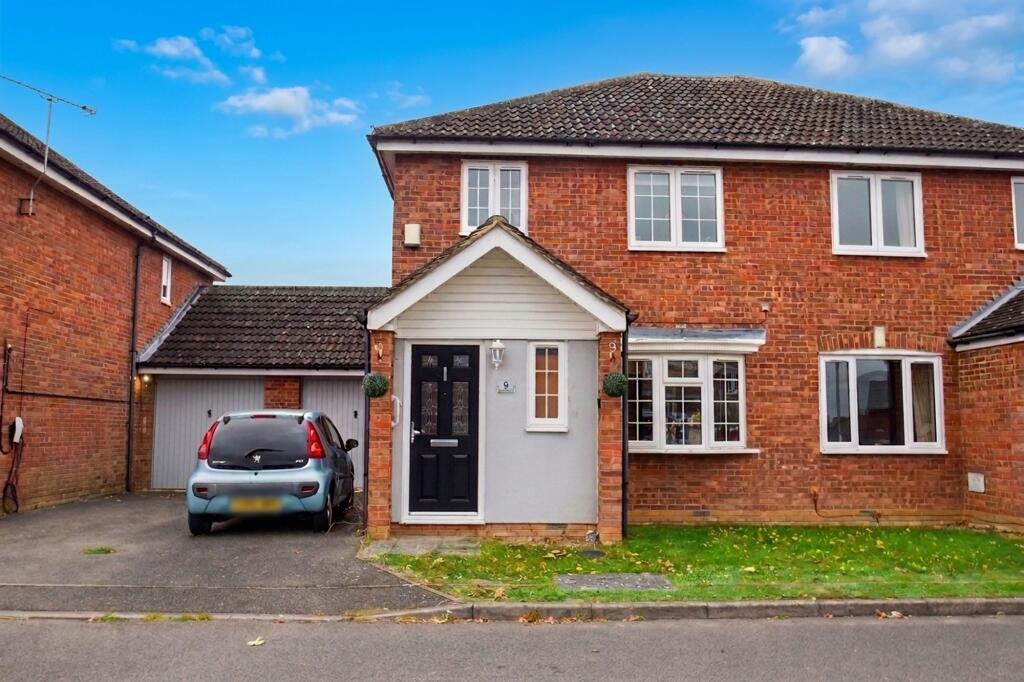
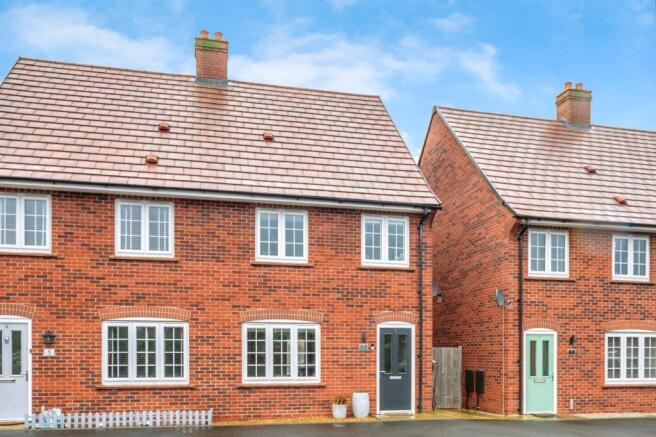
3-bedroom semi-detached house · MK43 9LL
For saleListed 13 days
Opportunity summary
See Archie’s verdict, returns by strategy and what to check before viewing.
About
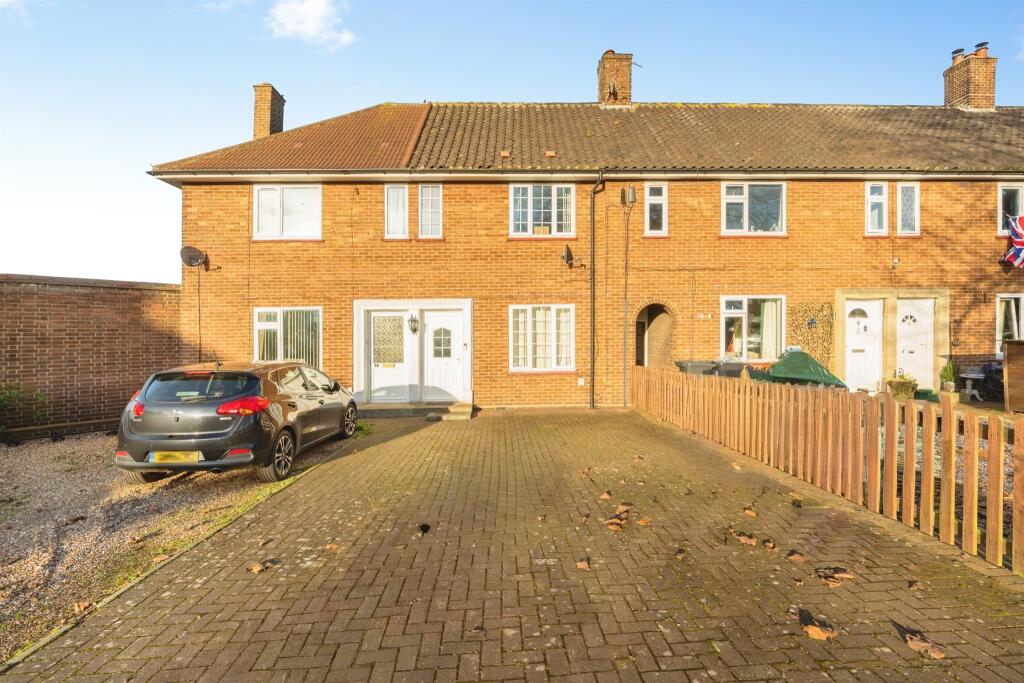
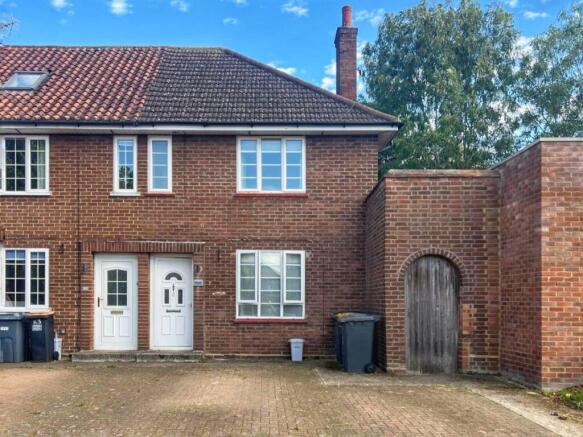
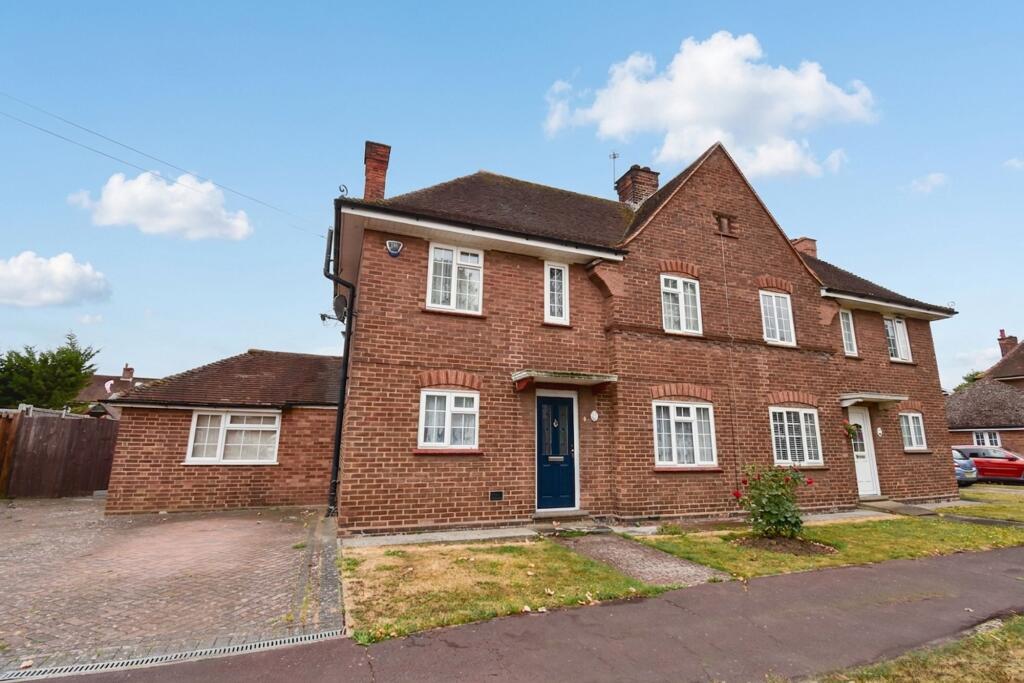
Description Stewartby Way, Stewartby, Bedford Positioned in the heart of the popular village of Stewartby and enjoying an attractive outlook across the open green to the front, this charming three bedroom 1940s semi detached home offers a wonderful blend of character, practical family accommodation and modern improvements.
Providing approximately 880 sq. Ft. Of internal accommodation, with an additional 46 sq. Ft.
Detached study, the property is well presented throughout and benefits from a generous driveway, an enclosed rear garden and a superb newly transformed home office/study.
The property is approached via a driveway providing ample off road parking for several vehicles, alongside a lawned front garden with established planting.
A gated side passage provides convenient access through to the rear garden.
On entry, the entrance hall provides access to the ground floor accommodation, with a staircase rising to the first floor and useful storage beneath.
The family bathroom is also on the ground floor and features a traditional modern fitted suite, including a panelled bath with a rainfall shower over, vanity wash basin, and WC, complemented by tiled surrounds.
The sitting room is a particularly welcoming space, featuring a cast iron multi-fuel burner set upon a slate hearth with timber mantle above, creating a natural focal point to the room.
Wood effect flooring continues the contemporary feel, while French doors open directly into the conservatory.
To the rear, the conservatory is currently utilised as a dining area and provides an excellent extension to the main living accommodation, with views and direct access onto the garden ideal for entertaining or family living.
The kitchen has been refitted with a range of cream wall and base units complemented by solid work surfaces and a useful breakfast bar.
Integrated appliances include an electric fan assisted oven and ceramic hob with stainless steel extractor above, while a window overlooks the rear garden and a side door provides further external access.
The first floor landing leads to three bedrooms, together with a useful built in storage cupboard.
The principal bedroom is a generous double overlooking the rear garden, while the remaining bedrooms provide excellent flexibility for children, guests or additional working space.
Outside, the enclosed rear garden is predominantly laid to lawn and offers a private and practical space to enjoy throughout the warmer months.
A particularly impressive addition is the newly transformed detached study/home office.
Formerly a traditional brick built outbuilding, this space has been cleverly converted into a smart and dedicated working environment, complete with power and lighting.
Whether used as a home office, creative studio or quiet retreat, it provides a fantastic additional space completely separate from the main house - an increasingly desirable feature for modern living.
Location Stewartby is a popular and well connected Bedfordshire village, ideally positioned between Bedford and Milton Keynes with excellent access to the A421 and wider road network.
The village combines a strong sense of community with surrounding countryside and a range of recreational facilities.
Local amenities are available within the village, while Stewartby Lake, the Forest Centre and Millennium Country Park provide fantastic opportunities for walking, cycling and outdoor pursuits.
Nearby Marston Moretaine and Ampthill offer a wider selection of shops, cafés, restaurants and everyday amenities.
For commuters, Bedford and Milton Keynes provide mainline railway connections into London, while Junction 13 of the M1 is within easy reach, making the property particularly well positioned for those travelling throughout the region.
A characterful three bedroom home with generous parking, a private garden and an impressive newly converted detached study all overlooking open green space in the heart of Stewartby.
Buyer's Notes hmrc requires all estate agents to follow strict money laundering rules to protect clients.
To comply, we use a Government-approved electronic id verification system under the Digital Identity and Attributes Trust Framework (diatf).
This fast and reliable process ensures your transaction stays compliant and secure. A fee of £25 + VAT per person applies to cover the time, legal, and administrative costs involved.
Disclaimer Please note we have not tested any apparatus, fixtures, fittings, or services. Interested parties must undertake their own investigation into the working order of these items.
All measurements are approximate and photographs provided for guidance only. Potential buyers are advised to recheck the measurements before committing to any expense.
Floorplans are for illustration purposes only. Goodacre has not sought to verify the legal title of the property and the potential buyers must obtain verification from their solicitors.
Potential buyers are advised to check and confirm the EPC and council tax bands before committing to any expense. Tenure: Freehold
Value & comps
No previous sales on record.
Returns
Set an offer; the calculator follows it.
We're still gathering serviced-accommodation data for this area.
Archie refurb estimate: a Pro feature
0.0% below asking
This is not financial or investment advice. Prop AI Deals is not authorised by the Financial Conduct Authority (FCA) to provide investment advice.
All investment calculators, property analyses, and AI-generated insights are for informational purposes only. Property investment carries risk and may result in financial loss. All calculations should be independently verified and you should consult with FCA-authorised financial advisors before making any investment decisions.
Past performance does not guarantee future results. Tax implications vary by individual circumstances.
Deal
Properties like this can earn 2–3x BTL yields when converted to HMO, with retrofit costs around £10k/room. Sign in to see the full tier, yield projection, and cost breakdown.
Commercial properties like this can earn 30-50% higher yields when converted to residential under Class MA / Q / P / PA, with prior approval costing ~GBP 96/unit. Sign in to see the recommended route, yield uplift, and cost breakdown.
BRRR-suited properties can recycle 80-100% of investor capital on refi, leaving a high-yielding rental with most of the money out. Sign in to see the refurb cost stack, ARV projection, and refinance maths.
Detached + large garden = sub-division play. Pro tier unlocks the tier badge, plot size, uplift estimate, and regional land benchmark.
Short-lease flats trade at deep discount, but extending under the 1993 Act often costs far less than the discount. Pro tier unlocks the tier badge, premium breakdown, long-lease ARV and arbitrage maths.
See projected short-stay revenue vs a vanilla BTL for this property.
See real sub-let margins (HMO room rates & SA nightly rates) vs the landlord rent.
Area
Agent & docs

FAQ
About 116 Stewartby Way, Bedford
Explore nearby