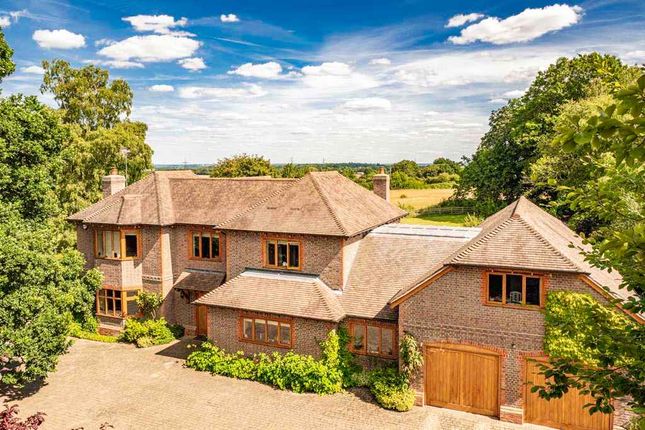
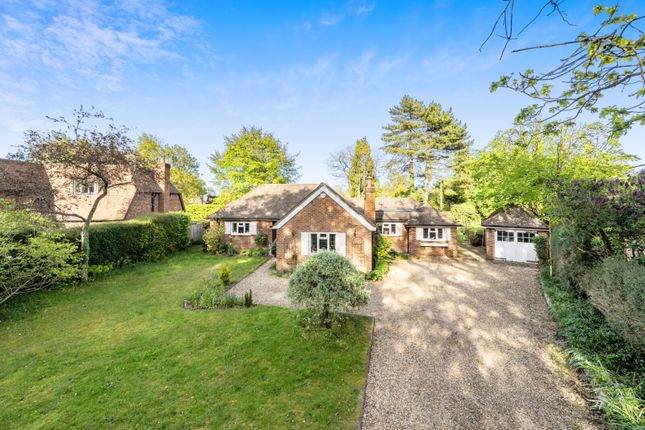
3-bedroom bungalow · RG8 8NT
For saleReduced £25k (−3.3%) on 19 OctListed 98 days
Opportunity summary
See Archie’s verdict, returns by strategy and what to check before viewing.
About
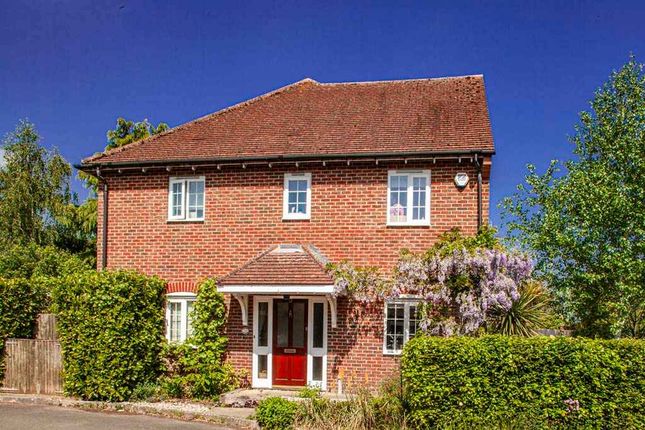
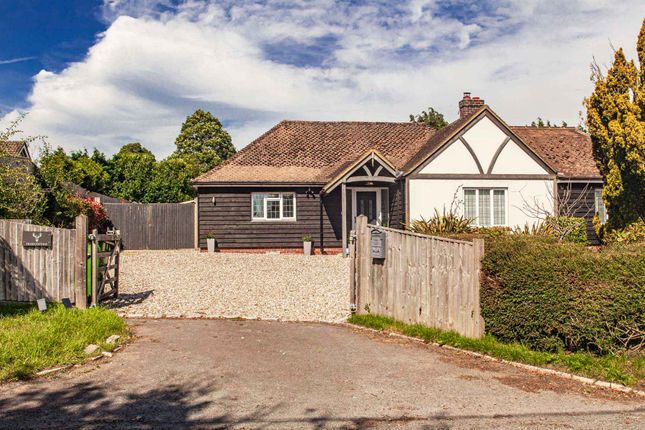
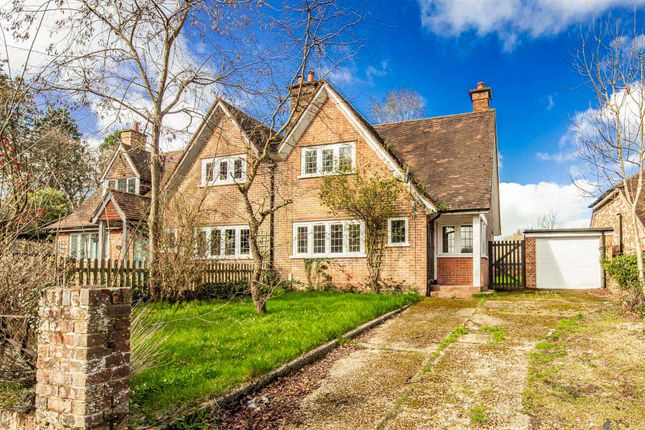
Parkers- Nestled in the heart of the highly sought-after and picture-perfect village of Upper Basildon, Sheldonia is a charming three-bedroom detached bungalow offering a wonderful blend of semi-rural tranquility and modern convenience.
Situated on the prestigious Bethesda Street, this property presents an exceptional opportunity for downsizers, families, or anyone looking to enjoy the quintessential Berkshire countryside.
Property Overview EPC Rating: Tbc (current, potential ) Tenure: Freehold Council Tax: West Berkshire, Band F (£3,619 annual estimate) Interior Highlights Condition: Presented in immaculate, turn-key condition, this property has been beautifully updated to offer a bright, contemporary, and cohesive aesthetic throughout.
Every room showcases a fresh, neutral colour palette with crisp white walls, seamlessly paired with high-quality flooring-including plush, pristine light carpeting in the living spaces and stylish wood-effect flooring in the kitchen.
Fitted with modern fixtures, elegant lighting, and a sleek, contemporary shaker-style kitchen with stone worktops, the entire home feels remarkably fresh, clean, and entirely ready for immediate occupation.
Living Space: This beautifully bright reception room benefits from French doors opening onto the rear garden alongside a second window, flooding the space with natural light throughout the day.
The generous proportions provide excellent flexibility for both everyday family living and entertaining, while the neutral colour palette, fitted carpet and elegant lighting create a calm and welcoming atmosphere.
With seamless access to the garden, this is a wonderful room to enjoy all year round.
Kitchen: Stunning Open-Plan Kitchen/Dining Room – Undoubtedly the heart of the home, this beautifully appointed space has been thoughtfully designed with modern family living in mind.
Featuring a stylish shaker-style kitchen with extensive cabinetry, quality worktops, integrated appliances and a large central island, the room effortlessly combines functionality with contemporary elegance.
The generous dining area is flooded with natural light through French doors leading to the garden, creating a wonderful setting for entertaining and alfresco dining during the warmer months.
Finished with attractive wood-effect flooring, recessed ceiling lighting and a neutral décor throughout, this exceptional room offers both style and versatility Bedrooms: These three bright and airy bedrooms are beautifully finished with crisp white decor and plush light carpeting, seamlessly blending modern comfort with unique design details.
The first bedroom offers generous proportions and a touch of rustic charm with its striking oak-panelled latch door, while the second provides a tranquil, minimalist retreat highlighted by a sage green Roman blind and a stylish gold pendant light.
The third bedroom maximizes functionality and style, featuring an expansive suite of sleek, white built-in wardrobes that provide exceptional storage without compromising the room's clean, light-filled aesthetic.
Bathroom: This stylish, contemporary family bathroom is beautifully finished with fully tiled walls in a soft neutral stone effect, perfectly complemented by warm wood-finish flooring.
Designed for modern living, the space features a pristine white suite including a panelled bath with a sleek glass shower screen, a low-level WC, and a vanity unit with integrated wash hand basin and storage below.
A frosted glass window provides excellent privacy while filling the room with natural light, finished with a decorative floral Roman blind.
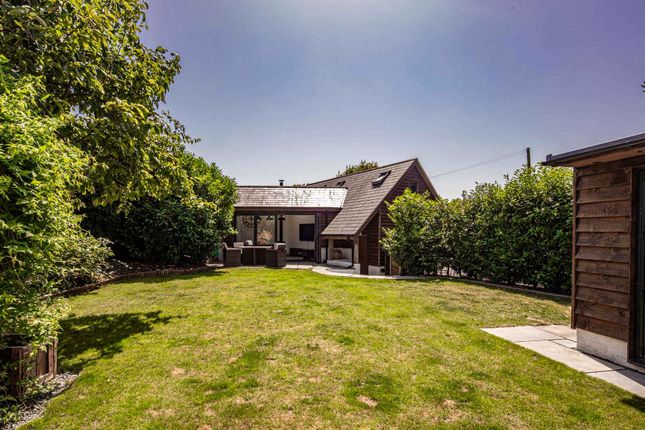
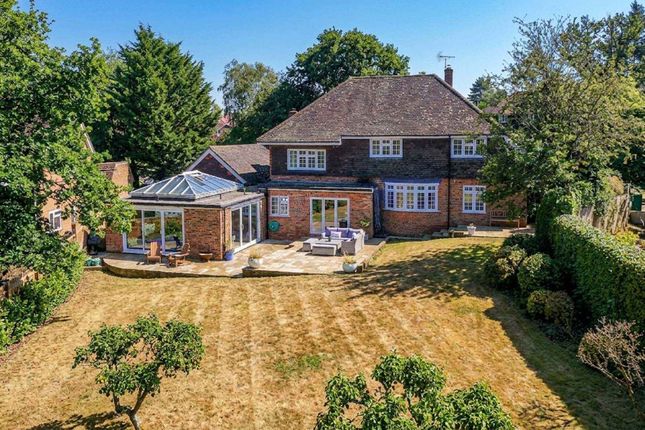
Exterior & Grounds Garden: To the rear of the property lies an exceptionally generous and private garden, featuring a large, elevated lawn bordered by mature trees, established shrubs, and dense hedging for an excellent degree of natural seclusion.
French doors lead directly from the home out toward this fantastic outdoor canvas, which also boasts a versatile, lower-level gravelled area-perfect for creating a personalized patio, outdoor dining terrace, or vegetable patch.
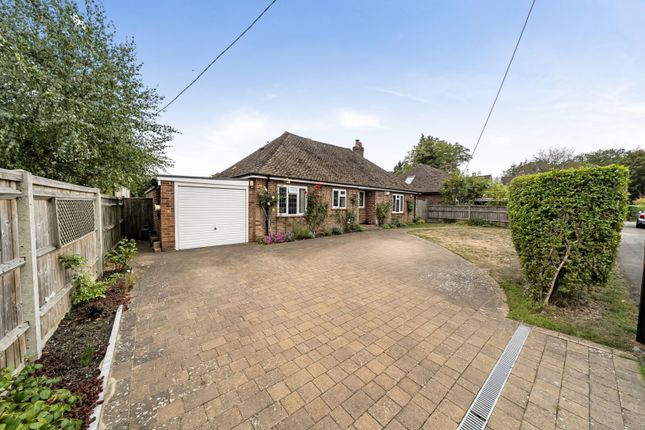
Parking: The front of the property features a generous driveway providing ample off-road parking for multiple vehicles, alongside a versatile gravelled area that offers additional standing space.
Accompanying the driveway is a practical attached single garage, secured by classic deep blue double doors, providing excellent secure parking or additional storage potential.
Utilities & Services Heating: Gas radiator central heating system. Utilities: Mains electric, gas, water & sewage.
Connectivity: The area offers ultrafast broadband availability (up to 1000 mb/s) and mobile coverage across O2 and Vodafone networks.
Location & Amenities Education: Several "Good" Ofsted rated primary schools are nearby, including Basildon C.E.
Primary School (0.14 miles), St Andrews School (1.63 miles) is the closest secondary school and holds a "Good" Ofsted rating.
Transport: Excellent local bus links are available at Emery Acres (0.09 miles) and for rail commuters, Goring & Streatley Rail Stattion (2.48 miles) and Pangbourne Rail Station (2.45 miles) are within short driving distance.
Daily Essentials: The peaceful and sought-after village of Upper Basildon offers a charming, close-knit community complete with a local village hall, recreational grounds, and the popular Red Lion pub just a short distance away.
For day-to-day essentials, the neighbouring Thames-side village of Pangbourne is only a few minutes' drive down the road, providing a superb selection of independent shops, including a traditional butcher, cheese shop, and organic farm shop, alongside a Co-op supermarket.
Primary healthcare is easily accessible with local doctors' and dental practices in Pangbourne, while excellent local farm shops-such as Cobbs at Englefield and Casey Fields Farm Shop at Ashampstead-offer delightful spots for fresh local produce and café visits.
Leisure Facilities For leisure and recreation, the property is perfectly positioned to take full advantage of the stunning Berkshire countryside.
Right on your doorstep, the National Trust’s historic Basildon Park offers 400 acres of gorgeous parkland, waymarked woodland walks, and seasonal events.
Golf enthusiasts will appreciate the close proximity of the highly regarded Goring & Streatley Golf Club, while families can enjoy fantastic days out at the nearby Beale Wildlife Park.
Positioned on the edge of the North Wessex Downs Area of Outstanding Natural Beauty (aonb), the area is a true haven for outdoor lovers, offering endless scenic walking, running, and cycling routes alongside the nearby River Thames.
Agent Disclaimer These particulars are a general guide only. They do not form part of any contract. Services, systems, and appliances have not been tested.
The title is currently under review for any potential covenants or restrictions and will be available upon request shortly.
Aml Check Fee Disclaimer In accordance with anti–money laundering (aml) regulations, all buyers are required to undergo identity and compliance checks.
Please note that an aml check fee of £25.00 will be charged to each buyer as part of this process.
This fee is non-refundable and payable prior to the release of sales memorandums or progression of any transaction.
Value & comps
No previous sales on record.
Returns
Set an offer; the calculator follows it.
We're still gathering serviced-accommodation data for this area.
Archie refurb estimate: a Pro feature
0.0% below asking
This is not financial or investment advice. Prop AI Deals is not authorised by the Financial Conduct Authority (FCA) to provide investment advice.
All investment calculators, property analyses, and AI-generated insights are for informational purposes only. Property investment carries risk and may result in financial loss. All calculations should be independently verified and you should consult with FCA-authorised financial advisors before making any investment decisions.
Past performance does not guarantee future results. Tax implications vary by individual circumstances.
Deal
Properties like this can earn 2–3x BTL yields when converted to HMO, with retrofit costs around £10k/room. Sign in to see the full tier, yield projection, and cost breakdown.
Commercial properties like this can earn 30-50% higher yields when converted to residential under Class MA / Q / P / PA, with prior approval costing ~GBP 96/unit. Sign in to see the recommended route, yield uplift, and cost breakdown.
BRRR-suited properties can recycle 80-100% of investor capital on refi, leaving a high-yielding rental with most of the money out. Sign in to see the refurb cost stack, ARV projection, and refinance maths.
Detached + large garden = sub-division play. Pro tier unlocks the tier badge, plot size, uplift estimate, and regional land benchmark.
Short-lease flats trade at deep discount, but extending under the 1993 Act often costs far less than the discount. Pro tier unlocks the tier badge, premium breakdown, long-lease ARV and arbitrage maths.
See projected short-stay revenue vs a vanilla BTL for this property.
See real sub-let margins (HMO room rates & SA nightly rates) vs the landlord rent.
Area
Agent & docs
FAQ
About Sheldonia,, Bethesda Street, Reading
Explore nearby