4-bedroom detached house · CM3 1QB
Listing removedListed 142 days
Opportunity summary
See Archie’s verdict, returns by strategy and what to check before viewing.
About
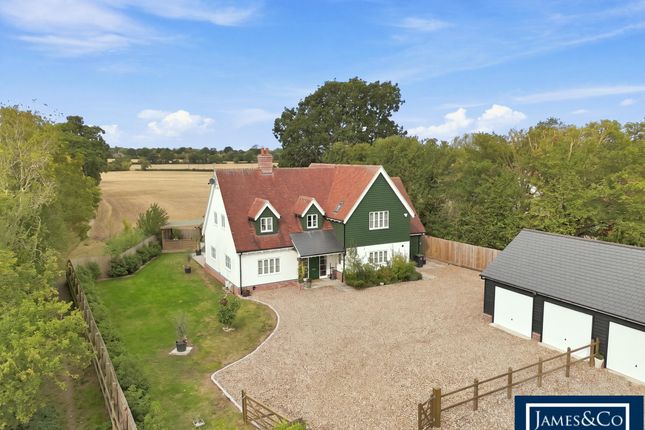
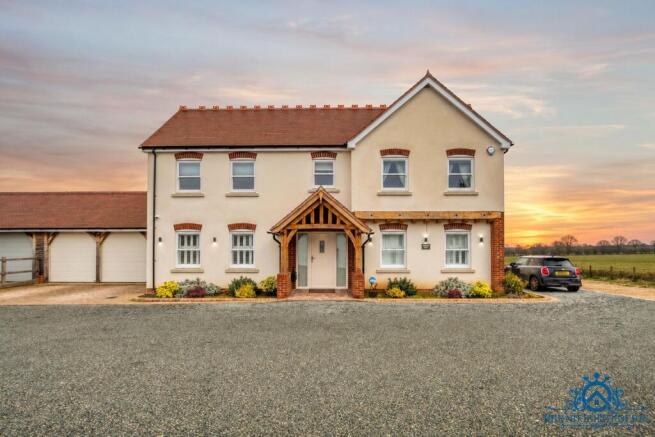
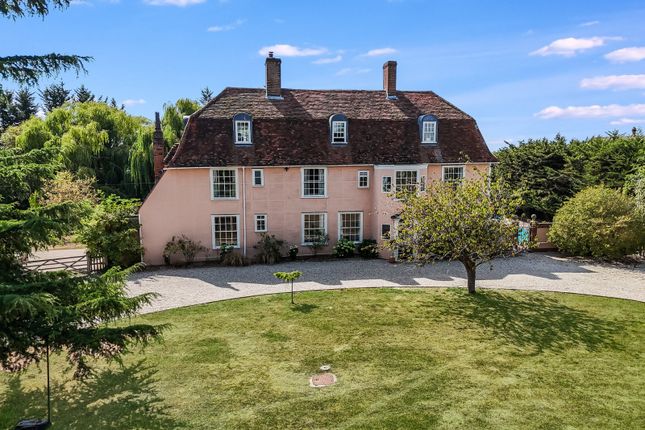
A delightful 15th century country residence of immense charm and character, beautifully balancing striking original features with a highly thoughtful, modern configuration tailored for contemporary family living across two floors.
There are four generous double bedrooms, including a principal bedroom served by an ensuite shower room, alongside a comprehensive family bathroom and a separate cloakroom.
The ground floor boasts five exceptional reception rooms, highlighted by a spectacular vaulted garden room and orangery that adjoins the Neptune kitchen breakfast room.
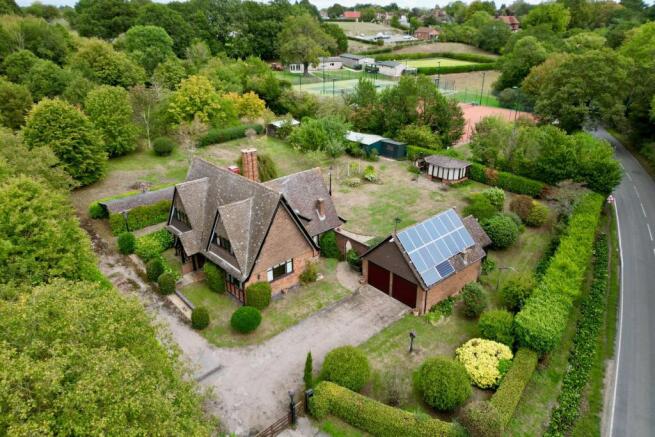
Set within magnificent mixed grounds extending to over 8 acres.
The property offers a versatile lifestyle use, featuring a vaulted indoor swimming pool complex, extensive previous equestrian facilities, a hard surface tennis court, and a versatile range of outbuildings and garage.
Felsted School 3.6 miles. EPC exempt. THE PROPERTY The welcoming front entrance hall provides access to two of the home’s five elegant reception rooms.
The magnificent dual-aspect drawing room is rich in character, featuring exposed timbers and an impressive, exposed brick inglenook fireplace with open fire set upon a tiled hearth.
Adjacent to this, the beautifully appointed sitting room overlooks the front of the property and benefits from a further inglenook fireplace with wood-burning stove upon a stone hearth, together with original wooden flooring.
The charming dining room, accessed from both the sitting room and the kitchen/breakfast room, enjoys a dual aspect overlooking the gardens and features oak flooring alongside a striking ornate stone fireplace with open fire.
The adjoining Neptune kitchen/breakfast room is superbly equipped with quartz worktops, beautiful stone flooring and a recently converted electric four-door AGA set within a further brick inglenook, complemented by an additional electric hob within the quartz worktop.
The kitchen is further supported by two utility rooms, while this wing of the property also provides a ground floor cloakroom and internal access to the vaulted indoor swimming pool.
The exceptional timber-framed orangery/garden room adjoins the Neptune kitchen and offers a spectacular triple-aspect design with vaulted ceilings and floor-to-ceiling glazing overlooking the rear gardens.
Double doors open directly onto one of the patios, seamlessly blending indoor and outdoor living.
This stunning reception space also benefits from a wood-burning stove set upon a stone hearth and commands breathtaking views across the formal gardens and paddock beyond.
The rear entrance hall leads to a generously proportioned ground floor study featuring stone flooring, bespoke shelving and underfloor heating, together with an additional utility room with butler sink.
A sweeping staircase rises to the first-floor accommodation.
Occupying the south wing of the property, the impressive principal bedroom suite enjoys stunning views across the grounds and features two generous fitted wardrobes, a Victorian feature fireplace and an elegant ensuite bathroom with separate dressing area.
The remaining bedrooms are all well-proportioned doubles, each enjoying delightful views over the surrounding gardens and grounds and are served by a spacious family bathroom with separate double shower, together with an independent first floor cloakroom.
It should also be noted that two of the additional bedrooms could easily be adapted to provide ensuite facilities, if desired.
The Grounds & Outbuildings A sweeping horseshoe gravel driveway creates a grand sense of arrival, leading past the main residence to an extensive hard standing area.
This provides ample parking and access to a comprehensive suite of outbuildings, including a single garage, a double cart lodge, and a three-bay stable block complete with a tack room.
Adjoining the stabling and garage are further barns that offer immense potential for conversion into fantastic ancillary accommodation; this element could also benefit from its own independent, gated, and walled garden.
A further detached outbuilding with a pitched roof is currently configured to provide a sensational games, cinema, and golf simulator room alongside an adjoining workshop.
Demonstrating excellent maintenance, the majority of the outbuildings—including the indoor pool complex, which is also accessed internally from the house have benefitted from new roofing in recent years.
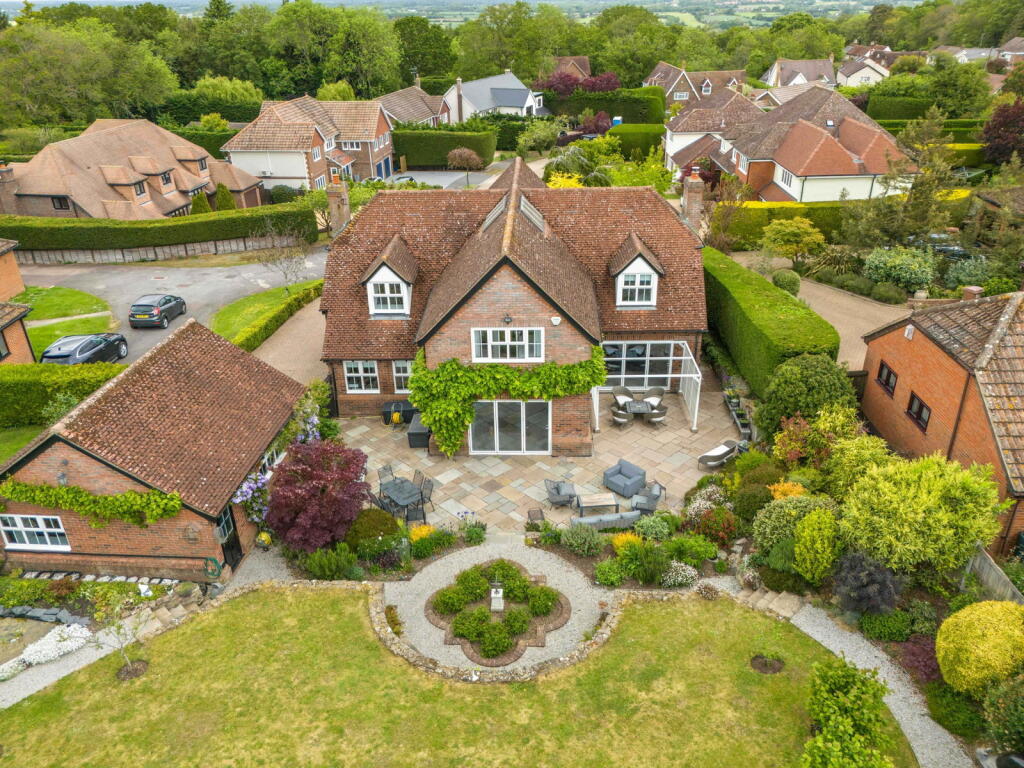
Formal Gardens & Entertaining Spaces The meticulously landscaped formal grounds enjoy a favored South and West-facing aspect.
Lovingly curated over our clients’ near 50-year occupation, the gardens feature mature beds protected by established box hedging, ensuring vibrant color and structural interest throughout the seasons.
Two delightful, paved terraces offer extensive outdoor seating and entertaining areas, capturing far-reaching views across the manicured lawns to the substantial meadow and paddock beyond.
Both areas of the grounds are beautifully peppered with mature specimen trees.
The patio directly preceding the pool house features two ornate ponds and a charming, brick-built summerhouse nestled beneath a tiled roof draped in mature wisteria.
Featuring a wood-burning stove within a marble surround, the summerhouse offers a cozy retreat during the cooler months.
The Kitchen Garden & Orchard A low-level, mellow brick wall runs alongside a spectacular arched rose walkway, guiding the eye toward the paddock while elegantly dividing the formal grounds from the productive areas.
This working section of the garden comprises a thriving orchard, an extensive kitchen garden with seven raised beds, and a fruit cage, all served by a generous greenhouse and protected by established hedging.
Paddock & Parkland Beyond the formal grounds lies an expansive paddock with a distinct parkland feel.
Wrought-iron gates set within brick pillars open onto a sensational tree-lined avenue that leads the eye toward a tranquil wooded copse on the far western boundary.
A testament to its scale and versatility, the paddock has hosted numerous grand family events over the decades, including marquee weddings.
For large-scale entertaining, overflow parking is effortlessly accommodated on the paddock, directly accessible from the main hard standing area.
Agents Note Peaches is in excellent condition both internally and externally offering an incoming family versatility with regards to equestrian potential, extensive additional ancillary accommodation if required and superb proximity to Felsted School.
The property has only been sold twice in the last 100 years which substantiates its quality as a fantastic family home. SERVICES Mains water electricity and drainage. Private drainage (Compliant).
Biomass heating with the option to convert to Oil fired heating if required. Council Tax Band G EPC exempt.
LOCATION Peaches is located in an idyllic setting with delightful countryside views and is exceptionally well positioned for connectivity.
The City of Chelmsford is approximately 9 miles away with its main line railway station to London Liverpool Street, access to the A12 and an excellent range of shopping and leisure facilities together with excellent schooling in both secotors inculding the King Edward VI Grammar school and the Chelmsford County High School for Girls.
The Highly regarded village of Felsted is approximately 3.5 miles away with its Village Store/Post Office and renowned Public School.
Value & comps
No previous sales on record.
Returns
Set an offer; the calculator follows it.
We're still gathering serviced-accommodation data for this area.
Archie refurb estimate: a Pro feature
0.0% below asking
This is not financial or investment advice. Prop AI Deals is not authorised by the Financial Conduct Authority (FCA) to provide investment advice.
All investment calculators, property analyses, and AI-generated insights are for informational purposes only. Property investment carries risk and may result in financial loss. All calculations should be independently verified and you should consult with FCA-authorised financial advisers before making any investment decisions.
Past performance does not guarantee future results. Tax implications vary by individual circumstances.
Deal
Properties like this can earn 2–3x BTL yields when converted to HMO, with retrofit costs around £10k/room. Sign in to see the full tier, yield projection, and cost breakdown.
Commercial properties like this can earn 30-50% higher yields when converted to residential under Class MA / Q / P / PA, with prior approval costing ~GBP 96/unit. Sign in to see the recommended route, yield uplift, and cost breakdown.
BRRR-suited properties can recycle 80-100% of investor capital on refi, leaving a high-yielding rental with most of the money out. Sign in to see the refurb cost stack, ARV projection, and refinance maths.
Detached + large garden = sub-division play. Pro tier unlocks the tier badge, plot size, uplift estimate, and regional land benchmark.
Short-lease flats trade at deep discount, but extending under the 1993 Act often costs far less than the discount. Pro tier unlocks the tier badge, premium breakdown, long-lease ARV and arbitrage maths.
See projected short-stay revenue vs a vanilla BTL for this property.
See real sub-let margins (HMO room rates & SA nightly rates) vs the landlord rent.
Area
Agent & docs
FAQ
About Willows Green, Chelmsford, Essex, CM3
Explore nearby