5-bedroom property · PL24 2PT
For saleListed 1050 days
Opportunity summary
See Archie’s verdict, returns by strategy and what to check before viewing.
About
Superb older-style, chain-free home, occupying a sought after position within a short, level walk of village centre amenities. South-facing sea views. 5 bedrooms. Front and rear gardens.
Gas central heating. Victorian period features. A spacious and attractive double fronted, semi-detached victorian family home.
5 bedrooms, front and rear gardens, elevated sea views from the first floor, close to the primary school and all village amenties **vacant possession** Location - Tywardreath is a pretty village located between Fowey and Par.
It has a fantastic community spirit which revolves around the local village pub, church, primary school and village convenience store.
Within a 15 minute walk is the village of Par which has many local amenities including doctors, library, post office, sports field with running track and convenience stores as well as Par beach which is dog friendly all year round.
It also has excellent transport links with a railway station in Par on the London Paddington to Penzance line. Southpark Road is an eclectic mix of homes making for a very popular location.
Close to the primary school and a short walk down to the train station and local amenities, it's an ideal family setting.
The Property - A superb opportunity to purchase a very spacious and attractive family home offering flexible accommodation to fit a host of family needs.
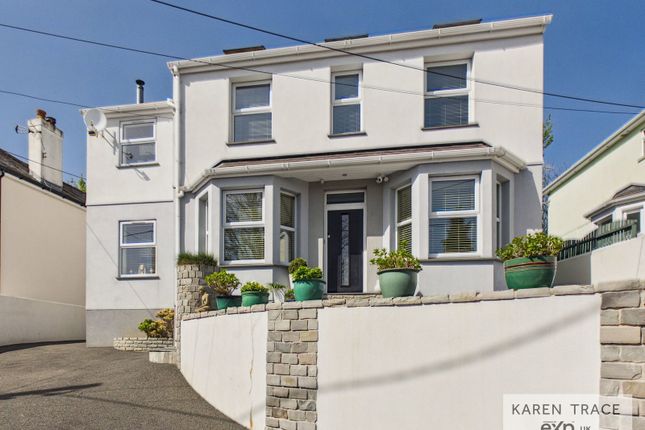
Classic Victorian features include fire places, high ceilings and double fronted bay windows flooding the rooms with light.
The front door opens into an entrance hall which gives access to the ground floor double bedroom. This room could also be an office, study or snug if desired.
The entrance hall opens out towards the rear where stairs rise up to the first floor.
Also from the entrance hall doors lead into the sitting room, ground floor shower room, dining room and a door gives access outside to the side of the property.
The sitting rooms boasts the adjacent bay window making for a light and airy room.
The room is made cosy on chillier night by an attractive, traditional Victorian fireplace with decorative wooden surround and black slate hearth.
A useful and modern ground floor shower room comprises of shower cubicle with jet electric shower, sink and WC.
A doors opens into the dining room with built-in floor to ceiling shelving and a black cast iron fire place being the focal point to the room. A door leads through to the kitchen/breakfast room.
The modern and stylish kitchen/breakfast room has plenty of workspace and storage with wall units and under worktop cupboards, there is a freestanding gas oven.
French doors open out to the rear garden bringing the outside in, great for those lazy summer days! The first floor comprises of four bedrooms and a family bathroom.
Three of the bedrooms enjoy fabulous elevated views over towards St Austell Bay. Two of these bedrooms are double bedrooms benefiting from bay windows filling the rooms with light.
The third is a single bedroom room which could be used as an office. To the rear there is a further double bedroom.
Also on this floor is a useful linen cupboard benefitting from a small radiator to help air clothes, a bathroom with sink and a separate WC.
Outside - From the road, steps and a path wind up to the front of the property. There is a gravelled area with most of the front garden is mature shrubs and plants.
A path leads down the right hand side of the house to a wooden gate, beyond the gate is a gravelled path and area used as a woodstore.
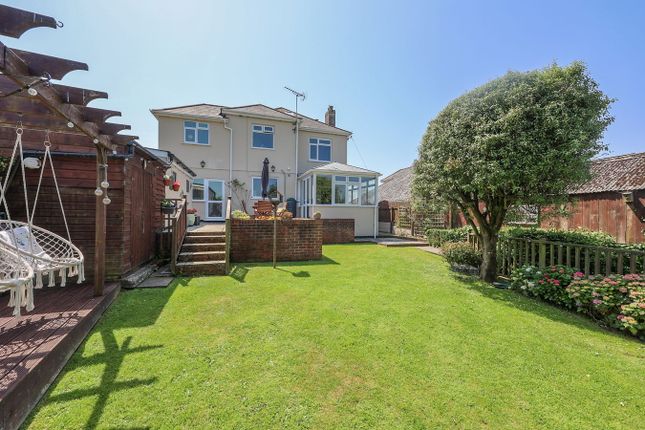
To the rear, directly off the kitchen, is a gravelled sitting out area with steps rising on to the lawn. At the far end of the garden is a gate that opens into the car park.
The property benefits from a garage which has a door giving direct access into the garden. The garage is in need of repair. Tenure - Freehold - Epc Rating E -
Value & comps
No previous sales on record.
Returns
Set an offer; the calculator follows it.
We're still gathering serviced-accommodation data for this area.
Archie refurb estimate: a Pro feature
0.0% below asking
This is not financial or investment advice. Prop AI Deals is not authorised by the Financial Conduct Authority (FCA) to provide investment advice.
All investment calculators, property analyses, and AI-generated insights are for informational purposes only. Property investment carries risk and may result in financial loss. All calculations should be independently verified and you should consult with FCA-authorised financial advisors before making any investment decisions.
Past performance does not guarantee future results. Tax implications vary by individual circumstances.
Deal
Properties like this can earn 2–3x BTL yields when converted to HMO, with retrofit costs around £10k/room. Sign in to see the full tier, yield projection, and cost breakdown.
Commercial properties like this can earn 30-50% higher yields when converted to residential under Class MA / Q / P / PA, with prior approval costing ~GBP 96/unit. Sign in to see the recommended route, yield uplift, and cost breakdown.
BRRR-suited properties can recycle 80-100% of investor capital on refi, leaving a high-yielding rental with most of the money out. Sign in to see the refurb cost stack, ARV projection, and refinance maths.
Detached + large garden = sub-division play. Pro tier unlocks the tier badge, plot size, uplift estimate, and regional land benchmark.
Short-lease flats trade at deep discount, but extending under the 1993 Act often costs far less than the discount. Pro tier unlocks the tier badge, premium breakdown, long-lease ARV and arbitrage maths.
See projected short-stay revenue vs a vanilla BTL for this property.
See real sub-let margins (HMO room rates & SA nightly rates) vs the landlord rent.
Area
Agent & docs
FAQ
About 8, Southpark Road, Par
Explore nearby