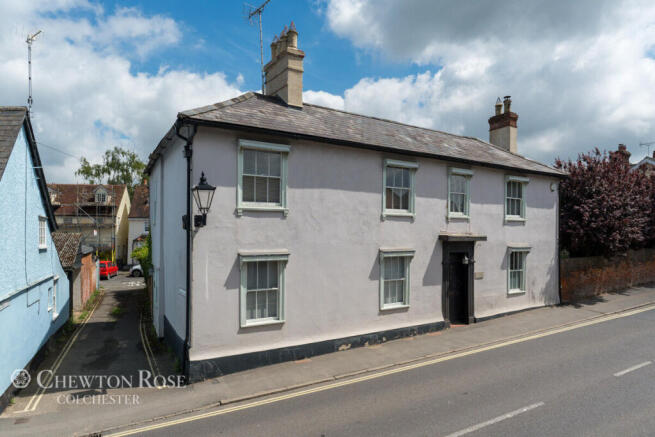
4-bedroom house · CM6 3QL
For saleReduced £50k (−5.3%) on 29 JulListed 217 days
Opportunity summary
See Archie’s verdict, returns by strategy and what to check before viewing.
About
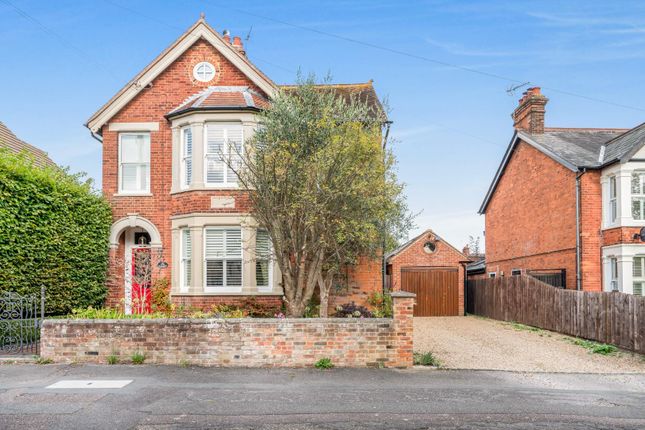
***No Onward Chain*** Situated on a private road in the highly sought-after village of Lindsell, this beautifully presented detached executive home enjoys picturesque countryside views and offers spacious, versatile living finished to a high specification throughout.
The property boasts four generously sized double bedrooms, including two with fitted en-suites.
The ground floor accommodation comprises a welcoming entrance hall, a comfortable lounge, and a stunning open-plan kitchen and living area - perfectly designed for modern family life and entertaining - all benefiting from views across the surrounding countryside.
Additional ground floor features include a utility room, shower room, and a dedicated study.
To the first floor, a bright and open landing leads to an impressive principal suite, complete with a bespoke dressing area and a luxurious four-piece en-suite bathroom, enjoying elevated countryside views.
Bedroom two also benefits from its own en-suite, while two further double bedrooms are served by a well-appointed family bathroom.
Externally, the property offers a double-bay cart lodge, ample driveway parking for multiple vehicles, and a private rear garden mainly laid to lawn, providing an ideal space to relax and take in the peaceful rural surroundings.
Entrance Hall (6.0m x 2.5m (19'8" x 8'2")) Entrance via solid timber front door with double glazed windows to front aspect, access to coat cupboard with under floor heating manifold, tiled flooring, stairs to first floor landing, underfloor heating, inset spotlights, various power points.
Doors to: Lounge, Living / Dining / Kitchen, Study, and Shower Room / WC.
Lounge (5.3m x 3.9m (17'4" x 12'9")) Double glazed aluminium window to front aspect, fireplace with flued log burner and timber mantel, tile flooring, exposed timbers, underfloor heating, inset spotlights, various power points, TV point.
Open Plan Kitchen / Dining / Living Area (10.2m x 7.7m (33'5" x 25'3")) Two sets of double glazed bi-folding doors to rear/garden patio, oak stable-style door and double glazed aluminium window to rear, various hand-crafted base and eye level units with Quartz work surfaces over, double unit ceramic sink with Qettle multi-function tap, inset Rangemaster double oven with six ring induction hob atop and extractor fan overhead, integrated dishwasher, base level drinks refrigerator, Fisher & Paykel American fridge freezer; central island unit with base level units and Quartz work surface over, underfloor heating, exposed timbers, tiled flooring, inset spotlights, various power points, TV point.
Utility Room (3.0m x 2.4m (9'10" x 7'10")) Double glazed aluminium window to rear aspect, various base and eye level units with circular ceramic sink and mixer tap, integrated washing machine, integrated tumble dryer, tile flooring, underfloor heating, inset spotlights, various power points, extractor fan.
Study (2.2m x 1.8m (7'2" x 5'10")) Double glazed aluminium window to front aspect, tile flooring, underfloor heating, inset spotlights, various power points.
Shower Room / W.C Three-piece suite comprising: Vanity wash hand basin with mixer tap, low level WC, rainfall shower with handheld attachment; vinyl flooring, powered mirror, tiled walls, inset spotlight, extractor fan First Floor Landing (6.6m x 2.5m (21'7" x 8'2")) Access via oak stairway with oak banister & oak post and rail balustrade, double glazed aluminium window to front aspect, carpeted flooring, access to airing cupboard, wall mounted radiator, inset spotlights, various power points.
Principal Bedroom (6.7m x 5.2m (21'11" x 17'0")) Double glazed aluminium windows to front and side aspects, carpeted flooring, access to loft, two wall mounted radiators, exposed timbers, inset spotlights, various power points, TV point.
Opening to. Dressing Area A range of built-in wardrobes, inset spotlights, door to.
En-Suite Four-piece suite comprising: 'his and hers' vanity wash hand basins with stainless steel mixer taps and Quartz surfaces, low level WC, tile enclosed walk-in shower with rainfall and handheld attachments, and tile enclosed bath with mixer tap; wall mounted heated towel rail, electric underfloor heating, tiled walls, tiled flooring, powered mirror, inset spotlight, extractor fan.
Bedroom Two (3.9m x 3.5m (12'9" x 11'5")) Double glazed aluminium window to front aspect, carpeted flooring, wall mounted radiator, inset spotlights, various power points, TV point.
Door to: En-Suite Three-piece suite comprising: Vanity wash hand basin with mixer tap, low level WC, tile enclosed shower with rainfall and handheld attachments with sliding glass door; wall mounted heated towel rail, electric underfloor heating, tiled flooring, tiled walls, powered mirror, inset spotlight, extractor fan Bedroom Three (3.9m x 3.7m (12'9" x 12'1")) Double glazed aluminium window to rear aspect, carpeted flooring, wall mounted radiator, inset spotlights, various power points, TV point.
Bedroom Four (3.9m x 3.6m (12'9" x 11'9")) Double glazed aluminium window to rear aspect, carpeted flooring, wall mounted radiator, inset spotlights, various power points, TV point.
Family Bathroom Frosted double glazed aluminium window to front aspect, four-piece suite comprising: Vanity wash hand basin with stainless steel mixer tap and Quartz surfaces, low level WC, tile enclosed corner shower with rainfall and handheld attachments with glass door, and tile enclosed bath with mixer tap; wall mounted heated towel rail, electric underfloor heating, tiled walls, tiled flooring, powered mirror, inset spotlight, extractor fan Double Bay Cart Lodge With Ample Driveway Parking To the front of the property is a double bay cart lodge made up of a single garage with timber doors, power, and lighting; and an additional open bay.
A shingle driveway provides parking for several vehicles.
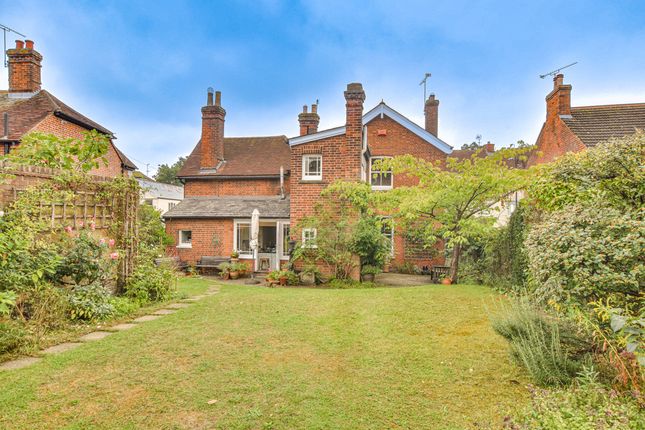
Rear Garden Accessed via the either side of the property, a sizeable private rear garden is present to the rear aspect with a wraparound rear patio leading to an elevated garden laid to lawn with bordering saplings, all enclosed by privacy panel and post-and-rail fencing.
Additional Information The property benefits from a comprehensive central heating system provisioned via an air-source heat-pump, with per-room/zone temperature control; cat 6 wiring, fibre to the premises internet with either Gigaclear or BT, and a private waste treatment plant.
The property further benefits from solid oak fixtures and fittings including skirting boards, and internal and external doors.
Value & comps
No previous sales on record.
Returns
Set an offer; the calculator follows it.
We're still gathering serviced-accommodation data for this area.
Archie refurb estimate: a Pro feature
0.0% below asking
This is not financial or investment advice. Prop AI Deals is not authorised by the Financial Conduct Authority (FCA) to provide investment advice.
All investment calculators, property analyses, and AI-generated insights are for informational purposes only. Property investment carries risk and may result in financial loss. All calculations should be independently verified and you should consult with FCA-authorised financial advisers before making any investment decisions.
Past performance does not guarantee future results. Tax implications vary by individual circumstances.
Deal
Properties like this can earn 2–3x BTL yields when converted to HMO, with retrofit costs around £10k/room. Sign in to see the full tier, yield projection, and cost breakdown.
Commercial properties like this can earn 30-50% higher yields when converted to residential under Class MA / Q / P / PA, with prior approval costing ~GBP 96/unit. Sign in to see the recommended route, yield uplift, and cost breakdown.
BRRR-suited properties can recycle 80-100% of investor capital on refi, leaving a high-yielding rental with most of the money out. Sign in to see the refurb cost stack, ARV projection, and refinance maths.
Detached + large garden = sub-division play. Pro tier unlocks the tier badge, plot size, uplift estimate, and regional land benchmark.
Short-lease flats trade at deep discount, but extending under the 1993 Act often costs far less than the discount. Pro tier unlocks the tier badge, premium breakdown, long-lease ARV and arbitrage maths.
See projected short-stay revenue vs a vanilla BTL for this property.
See real sub-let margins (HMO room rates & SA nightly rates) vs the landlord rent.
Area
Agent & docs
FAQ
About Ash House, Lindsell, Dunmow
Explore nearby