4-bedroom semi-detached house · SK6 4NE
Sold STCListed 175 days
Opportunity summary
See Archie’s verdict, returns by strategy and what to check before viewing.
About
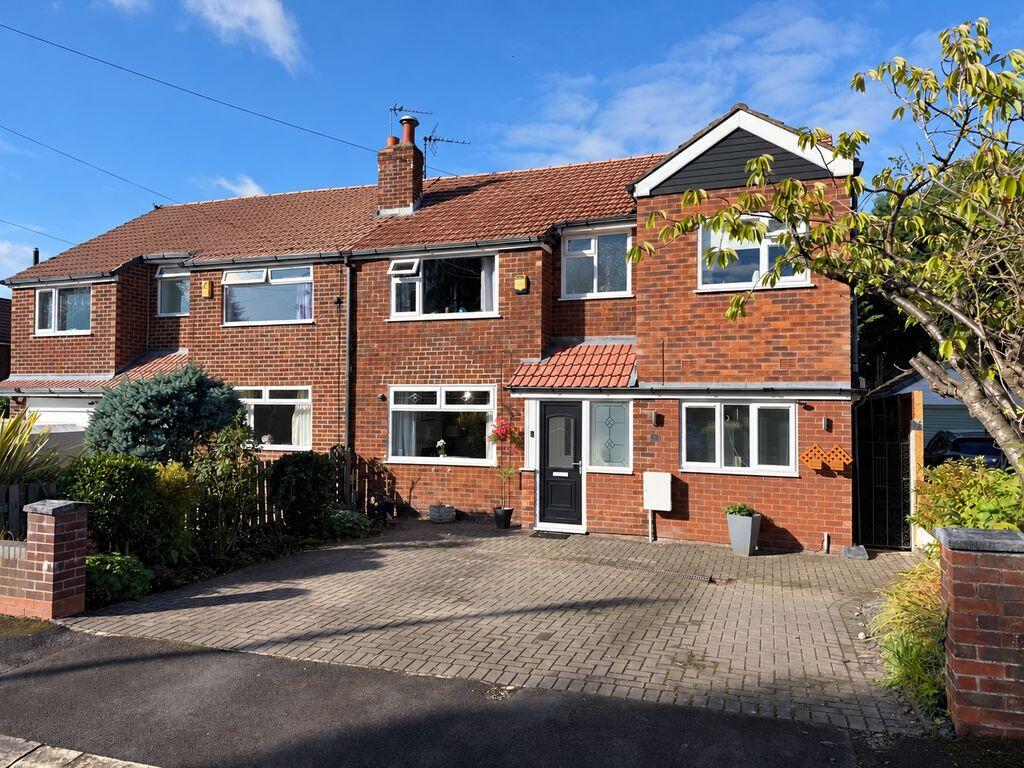
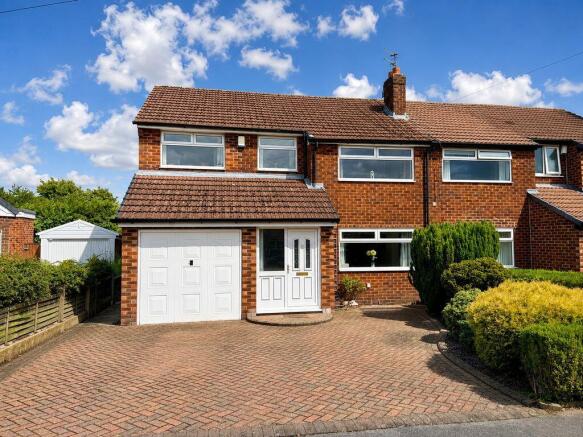
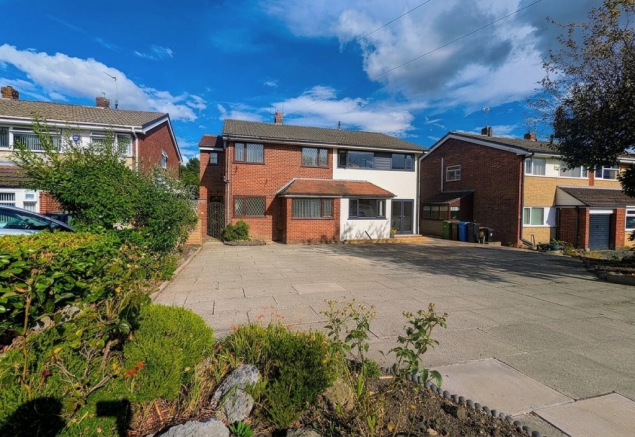
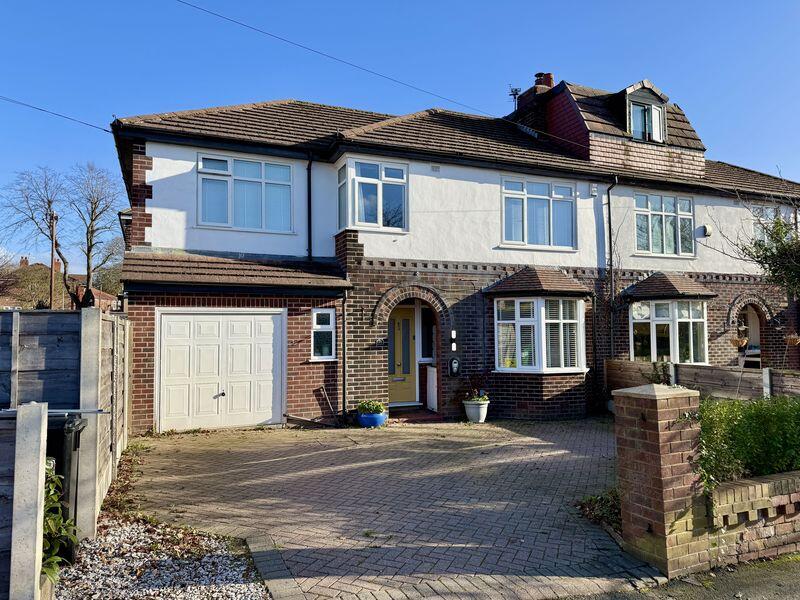
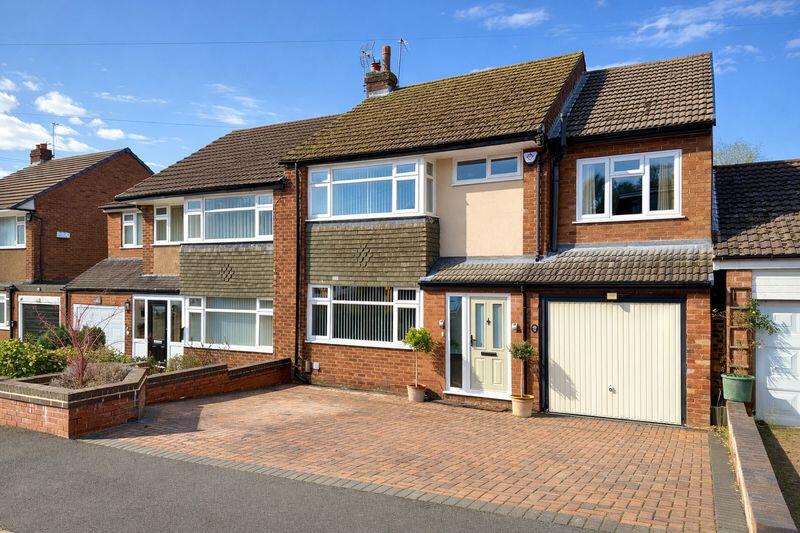
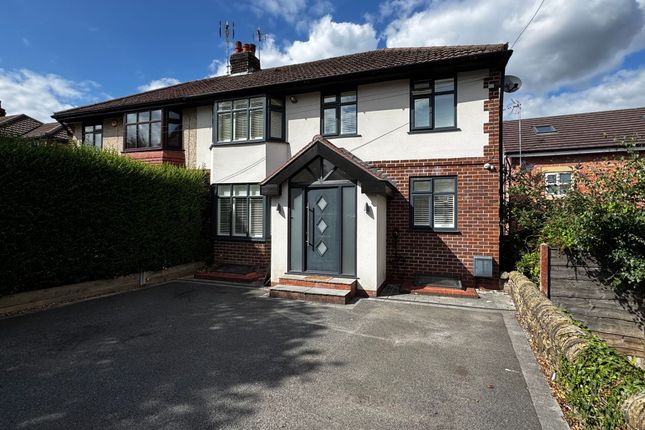
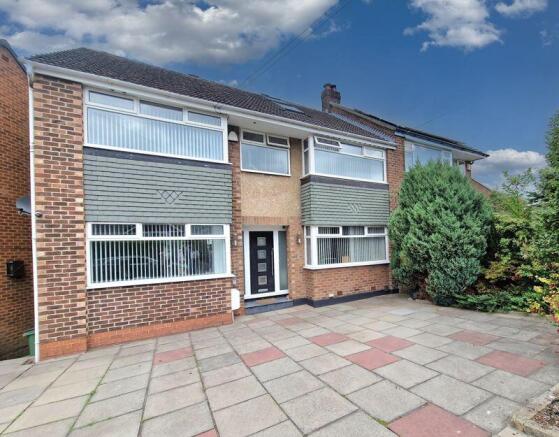
Welcome to this exquisite four-bedroom, three-bathroom semi-detached house, where timeless period features blend seamlessly with contemporary elegance and every-day comfort.
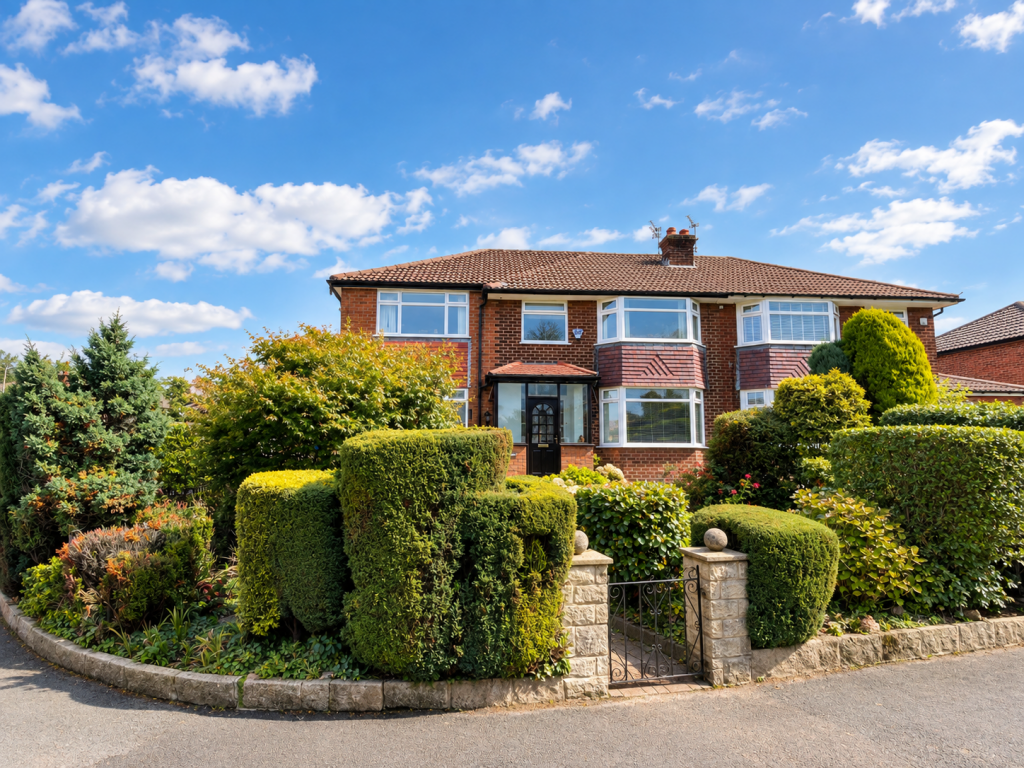
Situated on a prominent corner plot in the heart of Romiley village, this beautifully presented property boasts two generous reception rooms, a thoughtfully designed modern kitchen, and a wealth of inviting spaces both indoors and out.
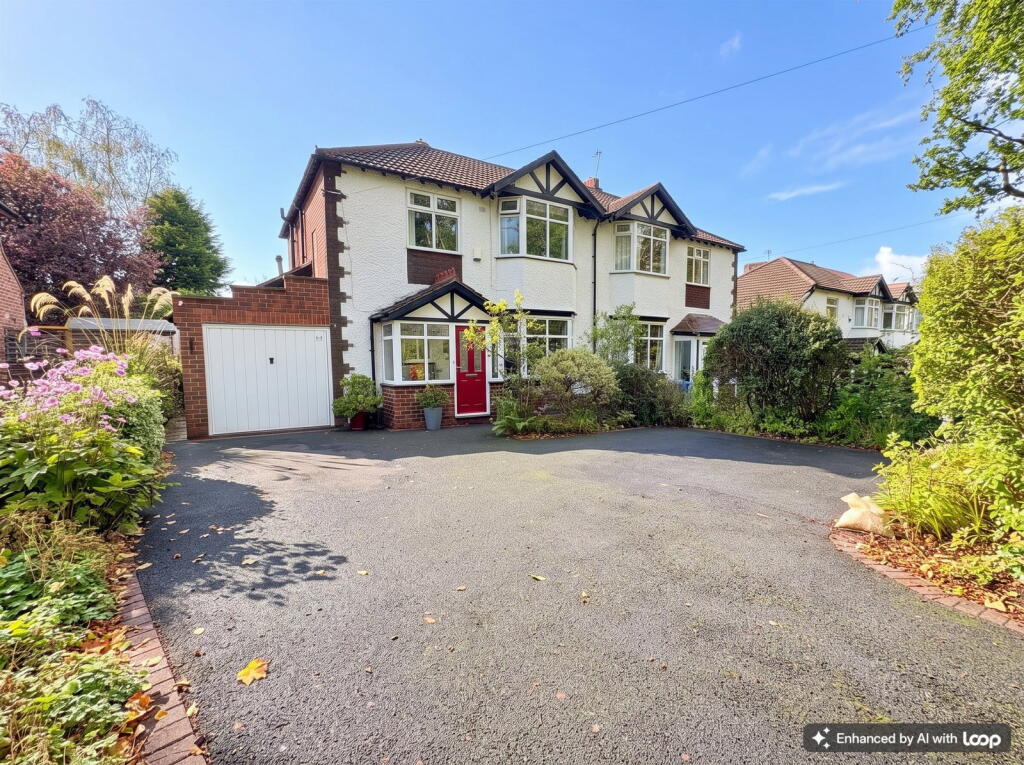
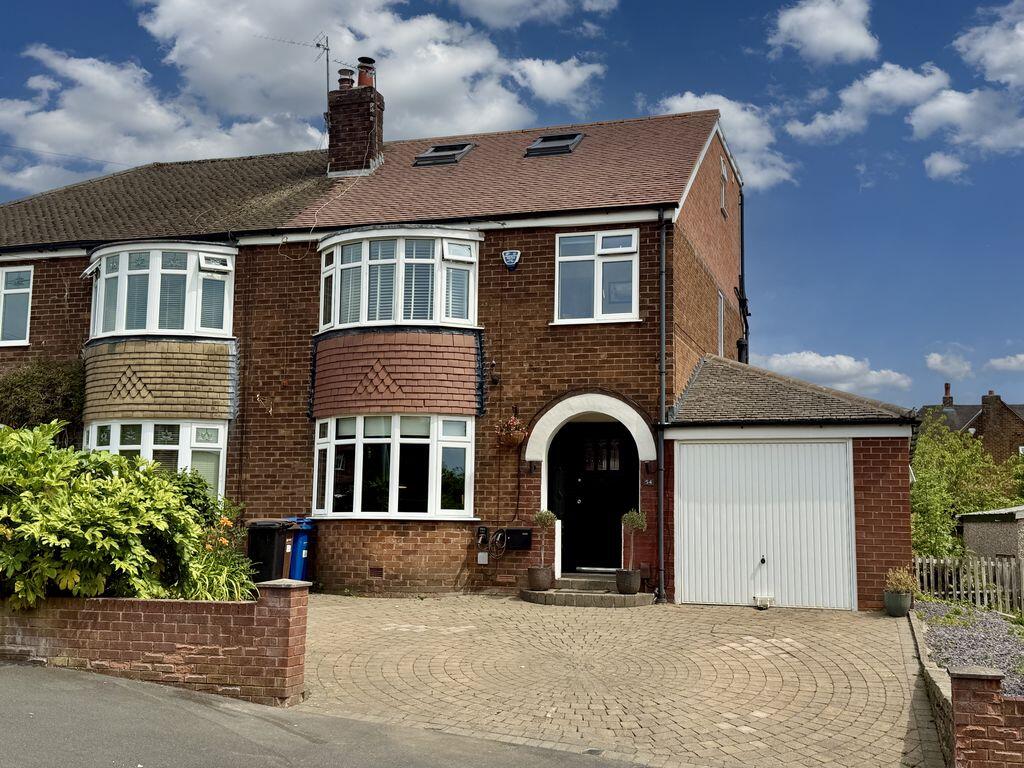
From the moment you arrive, the classic red brickwork, leaded stained glass windows, and lush landscaped front garden create a striking first impression, while a spacious driveway with garage ensure convenience for residents and guests alike.
Stepping inside, you are welcomed by a grand entryway adorned with stained glass windows and a decorative wooden staircase, setting the stage for the refined character found throughout the home.
The main living room exudes warmth, with a high ceiling, period fireplace, while a large glass door and expansive windows invite natural light and offers delightful views of the garden.
The second reception room is equally inviting, an elegant dining room framed by a bay window with stained glass and hardwood flooring.
Ideal for hosting memorable gatherings under the soft glow of a candle light and classic period detailing - perfect for cosy evenings or entertaining friends.
The heart of the home is the bright and spacious kitchen, where modern farmhouse style meets functionality.
A large kitchen island with bar seating and wooden countertops provides ample space for meal preparation or casual dining, complemented by original storage cupboards, a farmhouse sink, and large windows that bathe the space in natural light with views over the garden.
Adjacent to the kitchen, a modern utility area with herringbone flooring and sleek cabinetry offers practicality and additional storage, while access to the back door stops muddy boots and paws from entering the main house.
Upstairs, four elegantly appointed bedrooms provide tranquil retreats for all family plus a dedicated study nook with built-in storage catering for remote working or a quiet reading spot.
Each bedroom is enhanced by natural light, neutral decor, and thoughtful features such as built-in wardrobes and hardwood flooring.
Two bedrooms showcase beautiful period fireplaces and large bay windows, adding character and a sense of grandeur.
The principal bedroom offers a spacious layout with a decorative fireplace, built in wardrobe, and plush neutral carpeting, creating an oasis of calm.
The modern, family bathroom is designed with luxury in mind: a freestanding bath-tub, walk-in shower with contemporary tiles, sleek fixtures, and elegant vanity areas all combine to create soothing, spa-like spaces for relaxation.
The outdoor spaces are a true highlight of this property.
Step outside to discover a meticulously maintained garden, lush green shrubs surround a lawned area while a generous patio is perfect for sunny alfresco dining with friends .
There is a work shop and two brick built sheds for storing all your gardening equipment with a further hidden space providing an area for a green house and vegetable beds if you wish.
To the front of the property there is a spacious driveway for off road parking and a recently built garage . EPC Rating: D Garden Stunning landscaped garden with brick built out buildings.
Parking - Garage Parking - Driveway
Value & comps
No previous sales on record.
Returns
Set an offer; the calculator follows it.
We're still gathering serviced-accommodation data for this area.
Archie refurb estimate: a Pro feature
0.0% below asking
This is not financial or investment advice. Prop AI Deals is not authorised by the Financial Conduct Authority (FCA) to provide investment advice.
All investment calculators, property analyses, and AI-generated insights are for informational purposes only. Property investment carries risk and may result in financial loss. All calculations should be independently verified and you should consult with FCA-authorised financial advisors before making any investment decisions.
Past performance does not guarantee future results. Tax implications vary by individual circumstances.
Deal
Properties like this can earn 2–3x BTL yields when converted to HMO, with retrofit costs around £10k/room. Sign in to see the full tier, yield projection, and cost breakdown.
Commercial properties like this can earn 30-50% higher yields when converted to residential under Class MA / Q / P / PA, with prior approval costing ~GBP 96/unit. Sign in to see the recommended route, yield uplift, and cost breakdown.
BRRR-suited properties can recycle 80-100% of investor capital on refi, leaving a high-yielding rental with most of the money out. Sign in to see the refurb cost stack, ARV projection, and refinance maths.
Detached + large garden = sub-division play. Pro tier unlocks the tier badge, plot size, uplift estimate, and regional land benchmark.
Short-lease flats trade at deep discount, but extending under the 1993 Act often costs far less than the discount. Pro tier unlocks the tier badge, premium breakdown, long-lease ARV and arbitrage maths.
See projected short-stay revenue vs a vanilla BTL for this property.
See real sub-let margins (HMO room rates & SA nightly rates) vs the landlord rent.
Area
Agent & docs
FAQ
About Sandy Lane, Romiley, Stockport.
Explore nearby