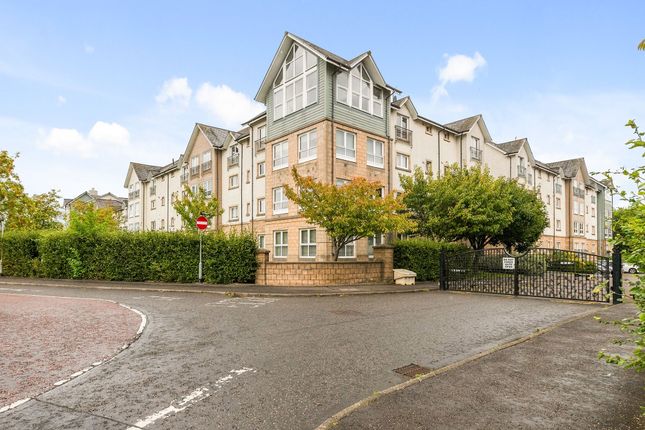
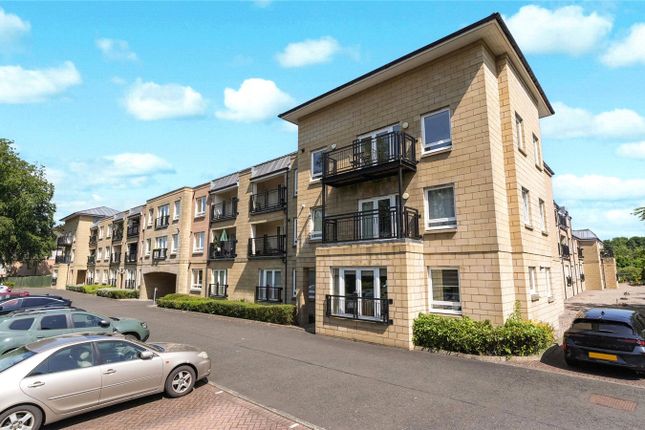
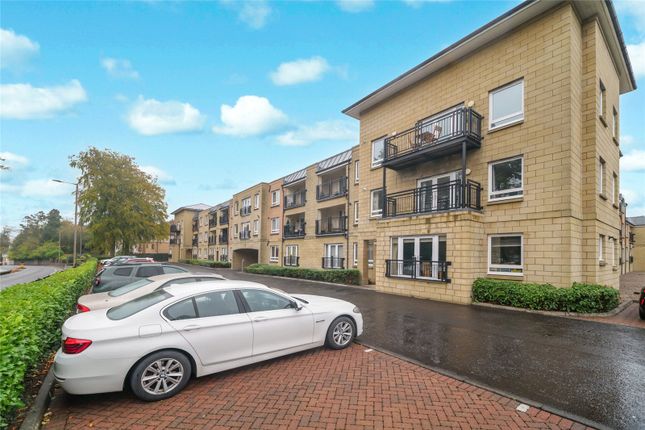
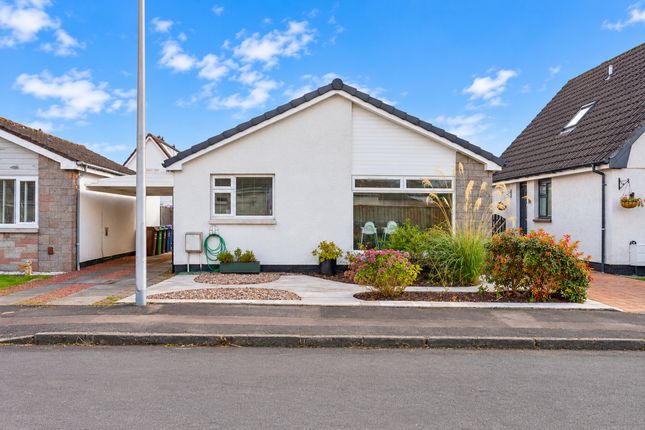
3-bedroom flat · FK8 2QG
Listing removedReduced £20k (−6.3%) on 20 JunListed 156 days
Opportunity summary
See Archie’s verdict, returns by strategy and what to check before viewing.
About
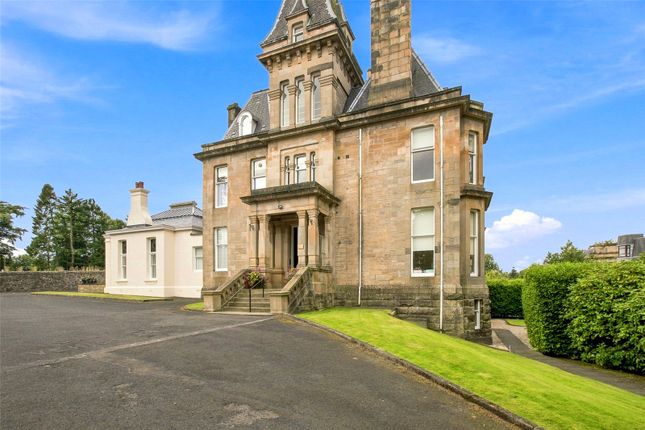
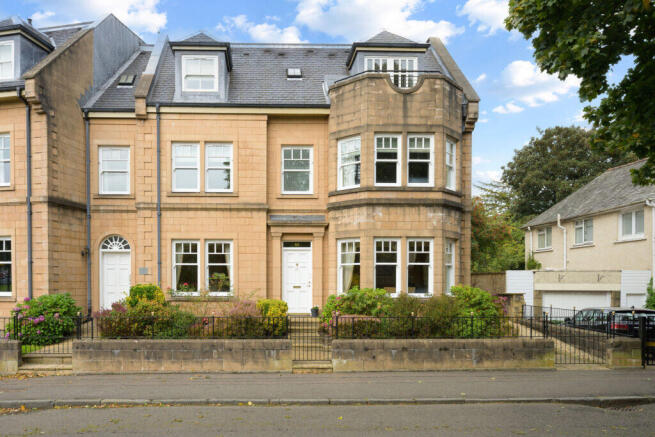
Welcomed to the market this delightful Georgian, grade B listed, garden flat located within the prestigious Kings Park conservation area of the historic city of Stirling.
This charming property occupies a sought-after location, which is extremely convenient for all city centre amenities and has the added benefit of a private garden.
Internally, the well-proportioned and versatile living accommodation comprises an entrance vestibule leading to a welcoming hall, spacious lounge, breakfasting kitchen and a formal dining room.
There are three generously sized bedrooms each benefitting from ensuite facilities as well as a family bathroom.
Traditional features of cornicing, ceiling roses and dado rails are present in some of the rooms.
Private garden with a low wall, spacious patio area, an outdoor water tap and a side gate to the front of the property. Private parking space is also included.
The Location Allan Park is in the heart of the city, and the extremely popular Kings Park is in the immediate vicinity, as is Stirling Golf Club.
As well as the excellent shopping facilities the city has to offer, there are numerous sites of historical significance such as Stirling Castle and the Wallace Monument.
Schooling is available nearby at both primary and secondary level and the region is well served by independent schools with Fairview International Bridge of Allan, Dollar Academy and Morrison’s all in the area.
Stirling University, which includes the MacRobert Arts Centre, is also within easy reach.
Motorway access to Glasgow (24 miles), one of the UK's most dynamic cities with outstanding shopping, excellent theatres, and a thriving business district.
Edinburgh (37 miles) and Perth (33 miles) are also easily accessible by motorway. Regular trains from Stirling serve Glasgow, Edinburgh, and The North for the many daily commuters.
EPC - Band C Council Tax - Band E Vestibule Tiled flooring and door to the hall.
Entrance Hall The entrance hall features solid wood flooring, a radiator, and a generous storage cupboard complete with shelving and plumbing for a washing machine.
Lounge (6.2m x 4.4m) A superb rear-facing room, finished with wood-effect flooring and offering a feature bay sash and case window with built-in seating.
Period details include ornate cornicing and a ceiling rose; practical features include two radiators and a TV point. French doors provide access through to the dining room.
Bedroom 1 (4.2m x 4.3m) This is a well-proportioned front-facing double room with laminate flooring, a fitted wardrobe, radiator, additional storage cupboard, and a sash and case window.
En-Suite 1 (2.3m x 1.8m) The ensuite shower room provides a wc, wash hand basin and large shower cubicle with mains shower, tiled floor, partially tiled walls, heated towel rail, extractor fan and storage cupboards.
Dining Kitchen (4.4m x 4.1m) Contemporary in design, the kitchen offers high-gloss base and wall-mounted units, two pull-out units, and contrasting timber worktops.
Additional features include wood flooring, wall-mounted splashback, vertical radiator, and door access to the dining room.
Appliances include an electric four-ring induction hob, oven, wall-mounted boiler, and space for a dishwasher.
Dining Room (4.8m x 3.3m) This bright and spacious room benefits from both a window and patio doors, making it an ideal space for entertaining.
The room is finished with decorative cornicing and a ceiling rose, and includes a radiator, wall-mounted electric fire, loft hatch, and double doors leading through to the lounge.
Bathroom (2.2m x 1.6m) The main bathroom is bright and modern, fitted with a white suite comprising a WC, wash hand basin, and bath with electric shower over.
Additional features include tiled flooring, partially tiled walls, mirror, shaver point, radiator, and extractor fan.
Bedroom 2 (4.2m x 3.7m) Generously sized front facing bedroom with carpeted flooring, window, fitted blind, wall lights and a radiator.
En-Suite 2 (1.5m x 2.1m) Fresh and modern en-suite with wc, wash hand basin, tiled shower enclosure with mains shower, tiled flooring, partially tiled walls, radiator and shaver point.
Bedroom 3 (4.2m x 3.2m) A further spacious bedroom overlooking the rear garden, finished with carpeted flooring, radiator, and ample space for freestanding furniture.
En-Suite 3 (1.4m x 2.0m) Benefitting from a tiled shower enclosure with mains shower, wc, wash basin this en-suite is partially tiled, has tiled flooring, radiator and a fitted wall cabinet.
Agents Note We believe these details to be accurate; however, it is not guaranteed, and they do not form any part of a contract. Fixtures and fittings are not included unless specified otherwise.
Photographs are for general information, and it must not be inferred that any item is included for sale with the property.
Areas, distances, and room measurements are approximate only and the floor plans, which are for illustrative purposes only, may not be to scale. Parking - Driveway
Value & comps
Land Registry doesn’t cover Scotland or Northern Ireland, so previous sales may not be on record.
Returns
Set an offer; the calculator follows it.
We're still gathering serviced-accommodation data for this area.
Archie refurb estimate: a Pro feature
0.0% below asking
This is not financial or investment advice. Prop AI Deals is not authorised by the Financial Conduct Authority (FCA) to provide investment advice.
All investment calculators, property analyses, and AI-generated insights are for informational purposes only. Property investment carries risk and may result in financial loss. All calculations should be independently verified and you should consult with FCA-authorised financial advisors before making any investment decisions.
Past performance does not guarantee future results. Tax implications vary by individual circumstances.
Deal
Properties like this can earn 2–3x BTL yields when converted to HMO, with retrofit costs around £10k/room. Sign in to see the full tier, yield projection, and cost breakdown.
Commercial properties like this can earn 30-50% higher yields when converted to residential under Class MA / Q / P / PA, with prior approval costing ~GBP 96/unit. Sign in to see the recommended route, yield uplift, and cost breakdown.
BRRR-suited properties can recycle 80-100% of investor capital on refi, leaving a high-yielding rental with most of the money out. Sign in to see the refurb cost stack, ARV projection, and refinance maths.
Detached + large garden = sub-division play. Pro tier unlocks the tier badge, plot size, uplift estimate, and regional land benchmark.
Short-lease flats trade at deep discount, but extending under the 1993 Act often costs far less than the discount. Pro tier unlocks the tier badge, premium breakdown, long-lease ARV and arbitrage maths.
See projected short-stay revenue vs a vanilla BTL for this property.
See real sub-let margins (HMO room rates & SA nightly rates) vs the landlord rent.
Area
Agent & docs

FAQ
About 6a Allan Park, Stirling
Explore nearby