5-bedroom detached house · NN5 4EQ
Sold STCListed 198 days
Opportunity summary
See Archie’s verdict, returns by strategy and what to check before viewing.
About
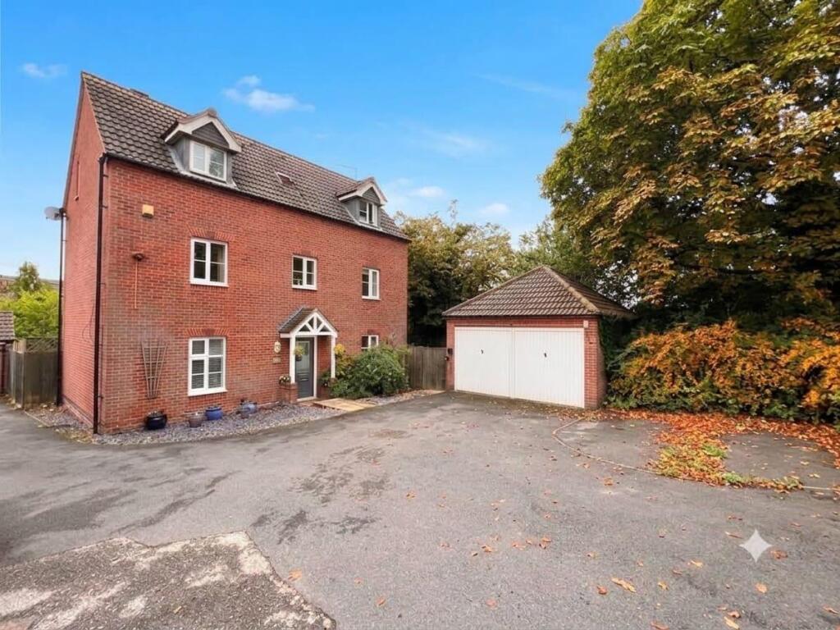
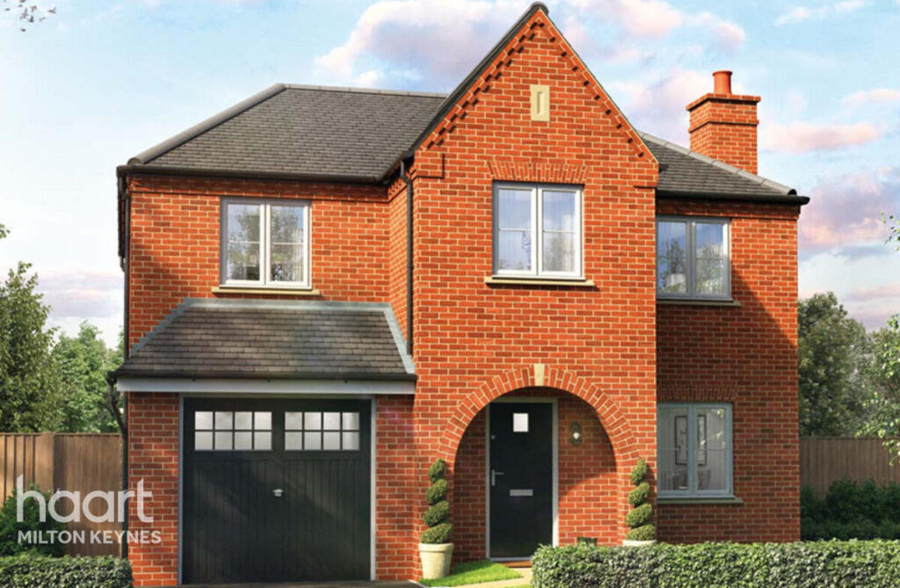
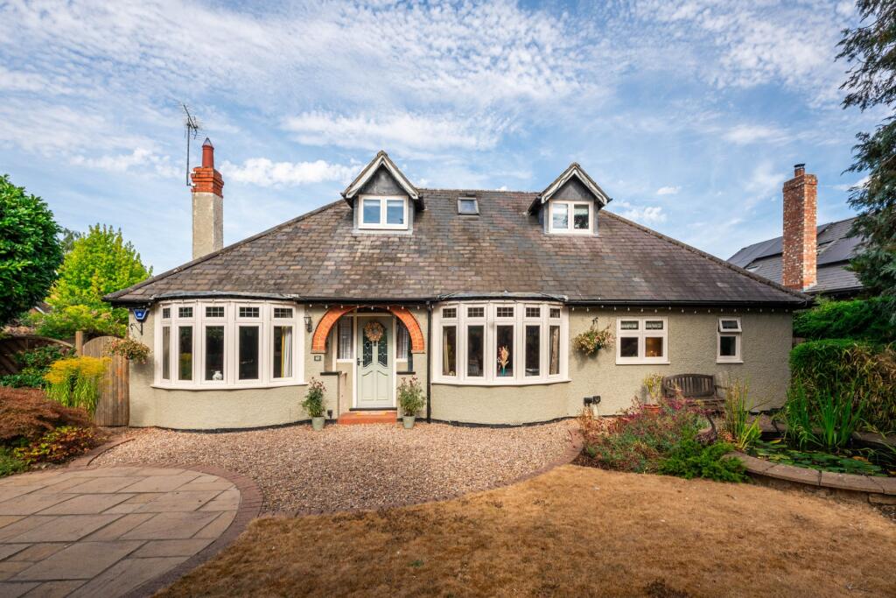
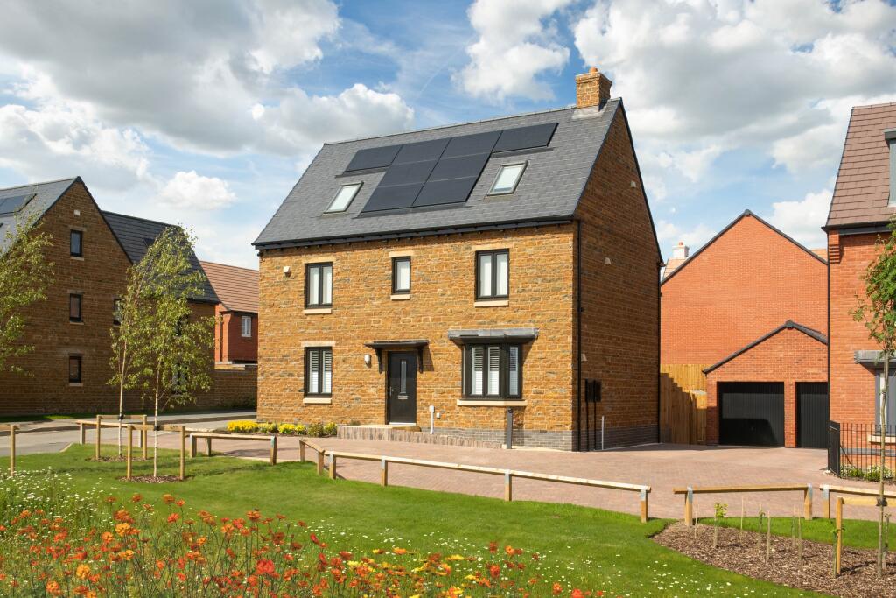
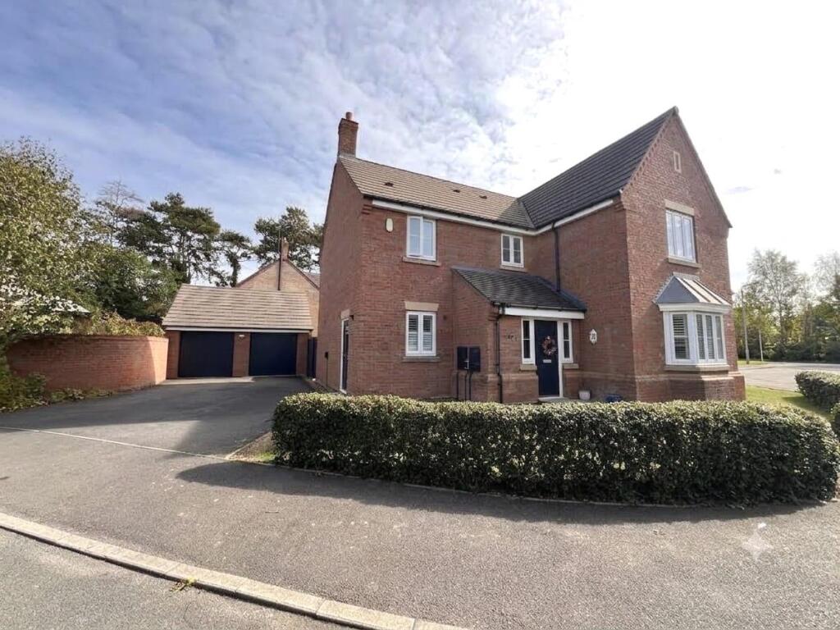
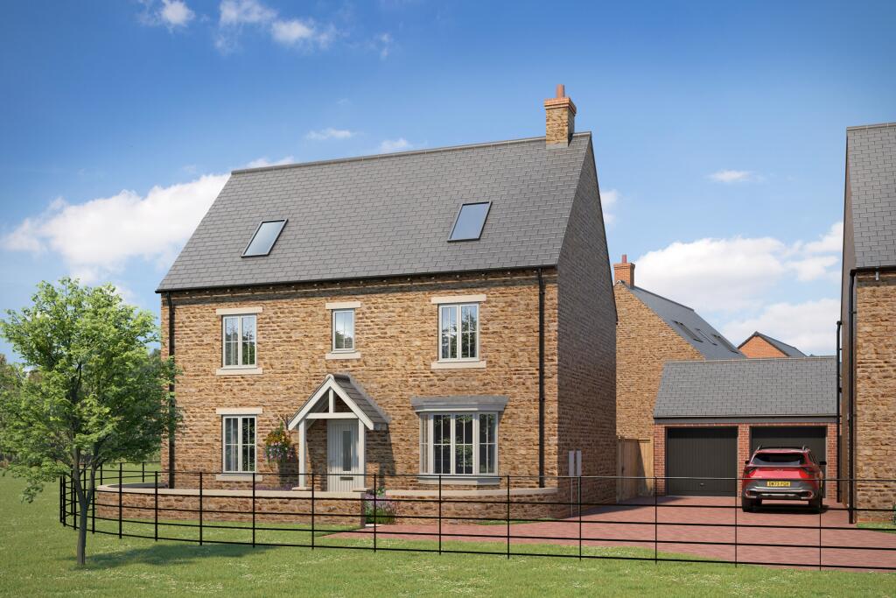
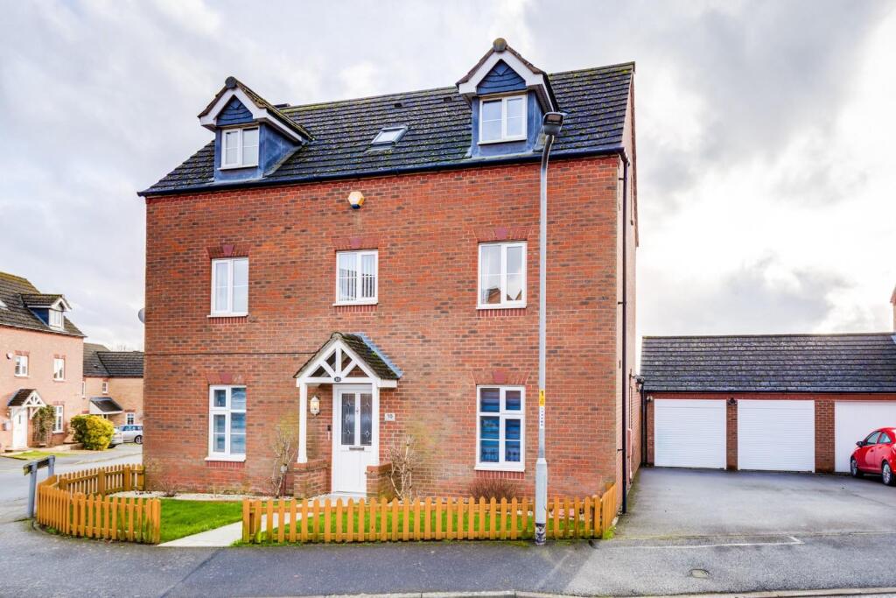
STYLISH MODERN DETACHED FAMILY HOME OFFERING SUBSTANTIAL ACCOMMODATION OVER THREE FLOORS WITH VIEWS OVER UPTON COUNTRY PARK Enjoying an attractive position opposite Upton Country Park and its scenic trails, 40 Parkside is a striking contemporary family home offering approximately 2,364 sq ft of well balanced accommodation over three floors.
The property is presented with vacant possession and further benefits from a detached annexe within the garage block, ideal for multi generational living or as a home office.
The house is notable for its excellent natural light, with full-height glazing capturing views across the park, alongside architectural features including an oak staircase, exposed stone walls and a balcony to the principal bedroom.
Solar panels add a practical, energy efficient touch.
A vaulted entrance hall with tiled flooring and feature stone wall creates an impressive first impression, with an oak staircase rising to the upper floors, large walk in hanging and storage space.
The ground floor includes a spacious dual aspect guest bedroom suite with en suite shower room.
The kitchen/breakfast room is generously proportioned, with fitted cabinetry, integrated appliances and a central island, opening via French doors to the rear garden.
A utility room sits alongside, while double doors lead to a dual aspect dining room, ideal for entertaining.
On the first floor, a glazed vaulted landing leads to a triple aspect sitting room with views over Upton Country Park and towards the river, oak fitted bookcase with filing and light points.
There are two further double bedrooms with built in wardrobes, a fifth bedroom or study and a family bathroom.
The second floor is dedicated to the principal bedroom suite, features a vaulted ceiling, full-height glazing and doors opening onto a private balcony with far reaching parkland views.
This outstanding principal bedroom suite, featuring a vaulted ceiling and dramatic full height glazing, with double doors opening onto a private balcony.
There is a separate dressing room with 3 metres of fitted wardrobes and a separate four piece bathroom suite.
From here, there are exceptional views across the surrounding parkland, creating a peaceful and elevated retreat.
OUTSIDE There are landscaped gardens to the front, side and rear of Mediterranean style with decking, central water feature and olive trees.
Enclosed by timber and brick walling with good size lawned area with flower and shrub borders and raised beds.
Access to the rear through gated entrance leading to the detached garage block having been partly converted to an annexe having a downstairs shower room and first floor converted to open plan bedroom, kitchen/living area making it ideal for visiting relatives.
The garage area has remote up and over electric door. PROPERTY INFORMATION Services: All main services are connected to the property.
Solar panels serving hot water for the property, gas radiator central heating. Broadband: Ultrafast broadband available Local Authority: West Northamptonshire Council Tel.
Outgoings: Council Tax Band G £4,027.14 for the year 2026/2027 EPC Rating: B Tenure: Freehold
Value & comps
No previous sales on record.
Returns
Set an offer; the calculator follows it.
We're still gathering serviced-accommodation data for this area.
Archie refurb estimate: a Pro feature
0.0% below asking
This is not financial or investment advice. Prop AI Deals is not authorised by the Financial Conduct Authority (FCA) to provide investment advice.
All investment calculators, property analyses, and AI-generated insights are for informational purposes only. Property investment carries risk and may result in financial loss. All calculations should be independently verified and you should consult with FCA-authorised financial advisers before making any investment decisions.
Past performance does not guarantee future results. Tax implications vary by individual circumstances.
Deal
Properties like this can earn 2–3x BTL yields when converted to HMO, with retrofit costs around £10k/room. Sign in to see the full tier, yield projection, and cost breakdown.
Commercial properties like this can earn 30-50% higher yields when converted to residential under Class MA / Q / P / PA, with prior approval costing ~GBP 96/unit. Sign in to see the recommended route, yield uplift, and cost breakdown.
BRRR-suited properties can recycle 80-100% of investor capital on refi, leaving a high-yielding rental with most of the money out. Sign in to see the refurb cost stack, ARV projection, and refinance maths.
Detached + large garden = sub-division play. Pro tier unlocks the tier badge, plot size, uplift estimate, and regional land benchmark.
Short-lease flats trade at deep discount, but extending under the 1993 Act often costs far less than the discount. Pro tier unlocks the tier badge, premium breakdown, long-lease ARV and arbitrage maths.
See projected short-stay revenue vs a vanilla BTL for this property.
See real sub-let margins (HMO room rates & SA nightly rates) vs the landlord rent.
Area
Agent & docs
FAQ
About 40, Parkside, Upton, Northampton, Northamptonshire, NN5
Explore nearby