3-bedroom house · IP17 1QG
For saleReduced £15k (−2.5%) on 3 SepListed 159 days
Opportunity summary
See Archie’s verdict, returns by strategy and what to check before viewing.
About
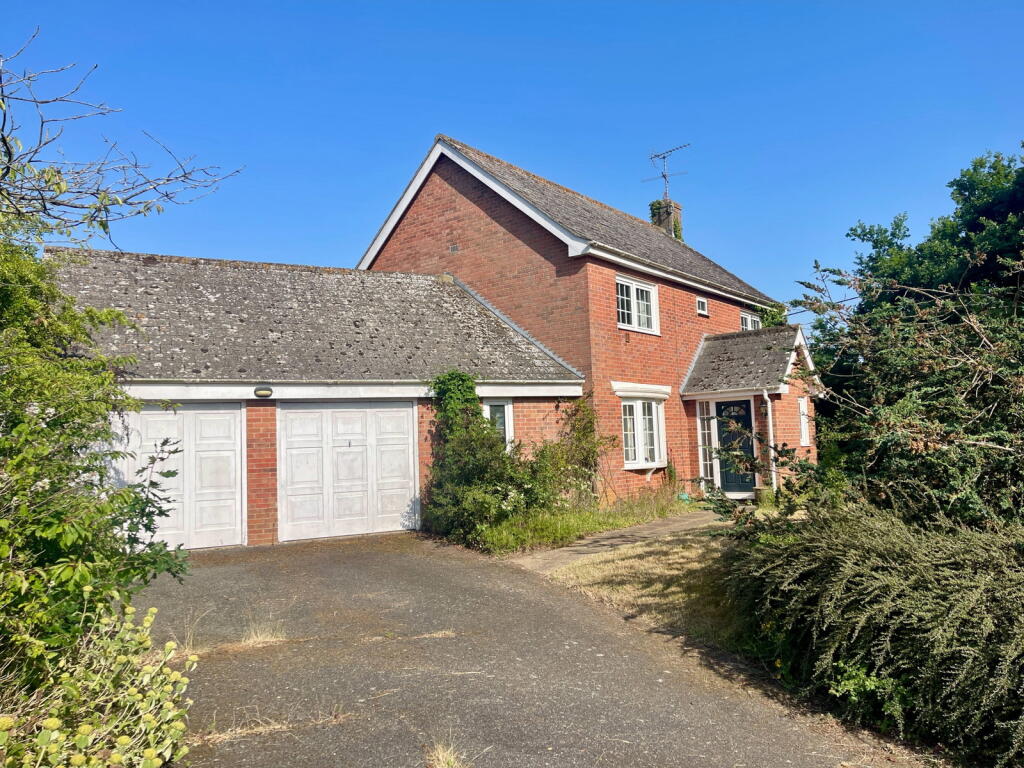
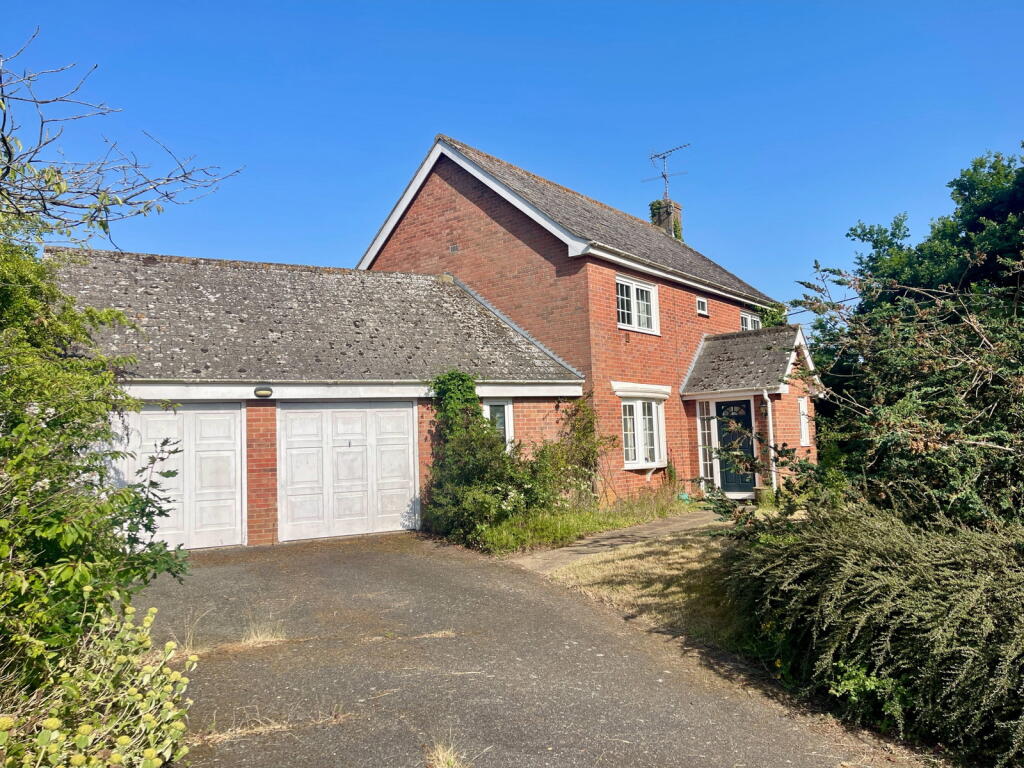
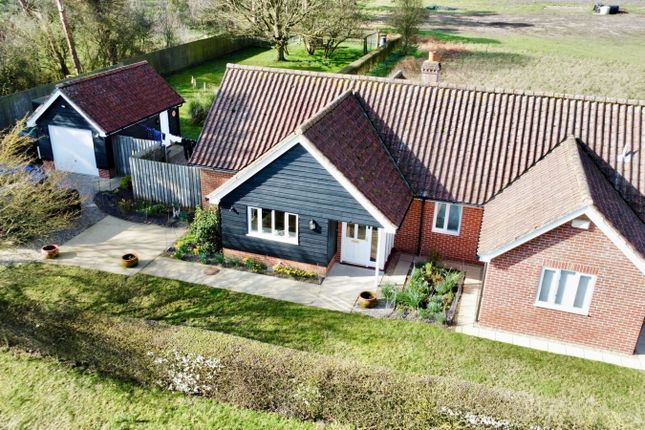
A rarely available individually built detached home, situated within the highly sought-after village of Snape, offering spacious and beautifully presented accommodation together with a thoughtfully landscaped garden, extensive parking, and a versatile detached studio space.
This striking property combines character and practicality, making it an ideal home for those seeking flexible living in one of Suffolk’s most desirable village locations.
The property is entered via a glazed uPVC entrance door into a welcoming hallway with tiled flooring, radiator, understairs storage cupboard, and stairs rising to the first floor featuring an attractive stained glass window.
A particular feature of the home is the impressive open plan kitchen, dining and family room, creating a superb sociable living space with windows to both the front and rear aspects and doors opening onto the garden.
The kitchen is fitted with an extensive range of shaker-style base and wall units with integrated appliances including a dishwasher, alongside a freestanding range-style oven, composite double sink unit with mixer tap, tiled splashbacks, spotlights, and tiled flooring throughout.
This spacious room offers ample room for both dining and relaxed family living.
Leading from the kitchen is a useful utility room with further storage units and work surfaces, space for a washing machine, under-counter fridge, and separate tall fridge freezer, together with a boiler cupboard providing additional storage.
A cloakroom is accessed from the utility room and is fitted with a WC and wash hand basin with partially tiled walls.
The sitting room is a warm and inviting space featuring engineered wood flooring and a charming fireplace with inset wood burner, wooden mantel, and tiled hearth.
Large front-facing windows provide excellent natural light, while an archway leads through to the conservatory, which benefits from a glass roof, electric remote-controlled blinds, radiator, and double doors opening onto the rear garden.
The first floor offers a spacious landing with loft access and doors leading to the bedrooms and bathroom.
The principal bedroom is an impressive dual-aspect room with windows to the front and Velux windows to the rear, fitted wardrobes, two radiators, and excellent storage.
A glazed door leads into the generous en-suite shower room, fitted with a large walk-in shower cubicle, WC, wash hand basin with storage below, heated towel rail, and partially tiled walls.
The second bedroom enjoys a front aspect and benefits from a large built-in double wardrobe, while the third bedroom features two Velux windows to the rear together with another built-in double wardrobe.
The family bathroom has been stylishly updated and comprises a large walk-in shower cubicle with mixer shower, WC, wash hand basin, heated towel rail, tiled flooring, and partially tiled walls.
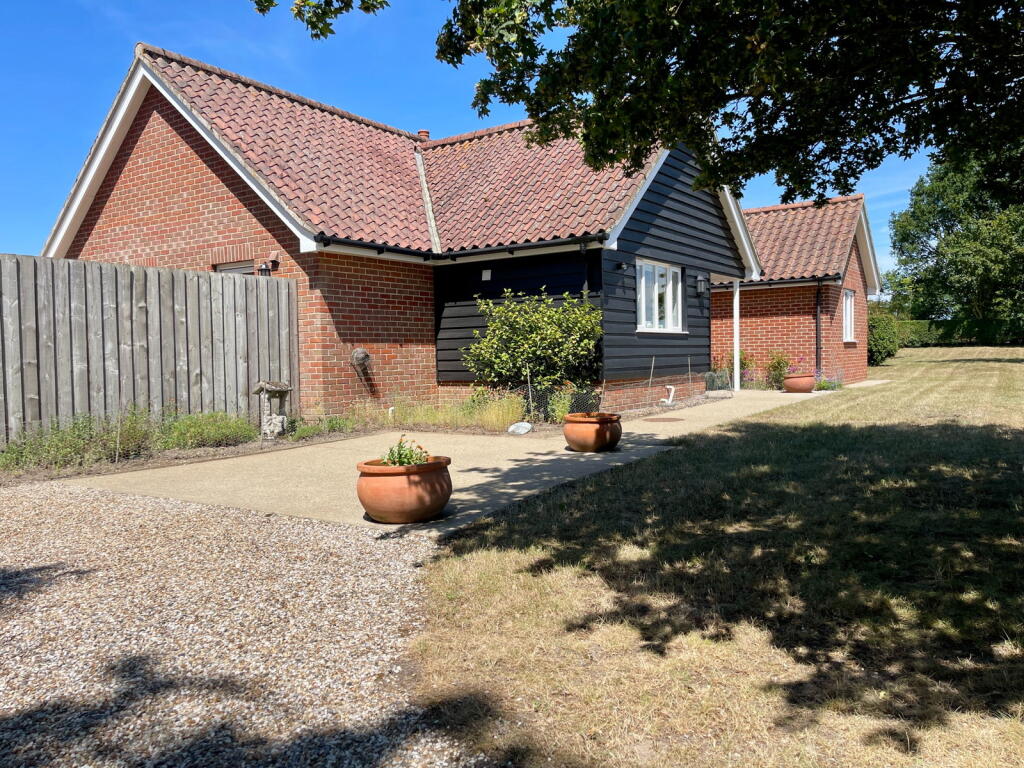
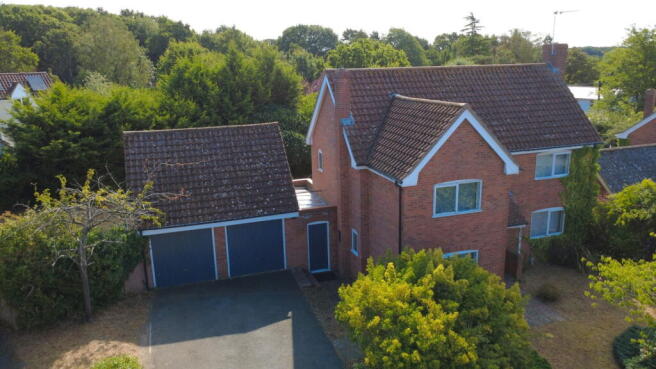
Externally, the property stands out immediately with its generous shingle driveway providing off-road parking for approximately five to six vehicles, complemented by planted borders offering a good degree of privacy.
To the side of the property is a detached garage which has been partly converted into a versatile studio space, ideal for use as an art studio, home office, or hobby room, with double doors, power, water connection, fitted storage, and a separate storage area retained to the rear for garden equipment and tools.
The rear garden has been attractively landscaped into a variety of seating and planted areas, creating a peaceful and private outdoor environment.
Features include a large slate-paved seating terrace, electric awning extending from the conservatory, water feature, mature shrubs and borders, and fully enclosed walled boundaries.
The garden enjoys an easterly aspect and offers a wonderful setting for outdoor entertaining and relaxation.
Snape is one of Suffolk’s most desirable villages, best known for the internationally renowned Snape Maltings, home to the famous Aldeburgh Festival and a vibrant collection of independent shops, galleries, cafés, and cultural attractions.
The village itself offers a strong sense of community together with easy access to scenic countryside and riverside walks along the River Alde.
The Suffolk Heritage Coast is within easy reach, with the popular coastal towns of Aldeburgh, Thorpeness, and Southwold nearby, making the area highly regarded for both permanent residence and second-home ownership.
This is an exceptional opportunity to acquire a distinctive detached home in a highly regarded village setting, offering versatile accommodation, privacy, and character throughout. EPC Rating: D
Value & comps
No previous sales on record.
Returns
Set an offer; the calculator follows it.
We're still gathering serviced-accommodation data for this area.
Archie refurb estimate: a Pro feature
0.0% below asking
This is not financial or investment advice. Prop AI Deals is not authorised by the Financial Conduct Authority (FCA) to provide investment advice.
All investment calculators, property analyses, and AI-generated insights are for informational purposes only. Property investment carries risk and may result in financial loss. All calculations should be independently verified and you should consult with FCA-authorised financial advisors before making any investment decisions.
Past performance does not guarantee future results. Tax implications vary by individual circumstances.
Deal
Properties like this can earn 2–3x BTL yields when converted to HMO, with retrofit costs around £10k/room. Sign in to see the full tier, yield projection, and cost breakdown.
Commercial properties like this can earn 30-50% higher yields when converted to residential under Class MA / Q / P / PA, with prior approval costing ~GBP 96/unit. Sign in to see the recommended route, yield uplift, and cost breakdown.
BRRR-suited properties can recycle 80-100% of investor capital on refi, leaving a high-yielding rental with most of the money out. Sign in to see the refurb cost stack, ARV projection, and refinance maths.
Detached + large garden = sub-division play. Pro tier unlocks the tier badge, plot size, uplift estimate, and regional land benchmark.
Short-lease flats trade at deep discount, but extending under the 1993 Act often costs far less than the discount. Pro tier unlocks the tier badge, premium breakdown, long-lease ARV and arbitrage maths.
See projected short-stay revenue vs a vanilla BTL for this property.
See real sub-let margins (HMO room rates & SA nightly rates) vs the landlord rent.
Area
Agent & docs
FAQ
About Crimble Church Road, Saxmundham
Explore nearby