5-bedroom detached house · IP21 5EJ
For saleReduced £75k (−8.6%) on 9 OctListed 226 days
Opportunity summary
See Archie’s verdict, returns by strategy and what to check before viewing.
About
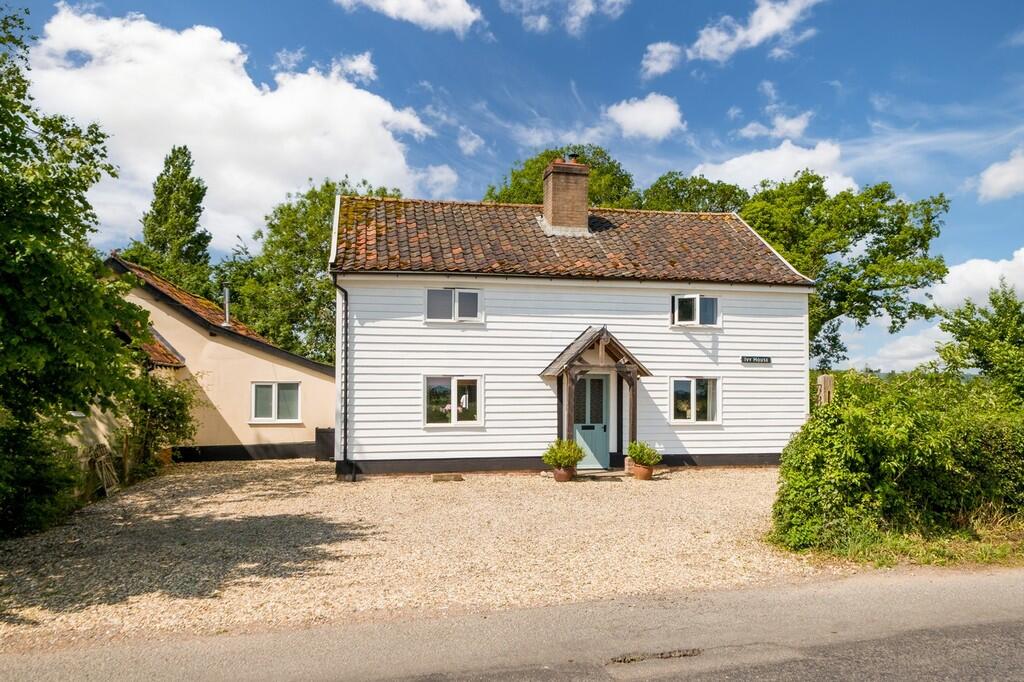
Charming period property with delightful gardens, pool & annexe. Description Church Farm is a substantial house extending to over 3,100 sq ft.
The pre 16th century farmhouse is a Grade II Listed timber framed building with colour wash rendered elevations under a peg tile roof, which includes some attractive and individual pargetting to one gable end.
On the ground floor are three spacious reception rooms including a well proportioned drawing room with inglenook fireplace and a wealth of exposed beams and studwork.
A door from the drawing room opens in to the dining room, an excellent entertaining space with three sets of French windows leading out to the terrace, perfect for al fresco dining.
The sitting room has lovely views over the rear garden and stairs to the first floor landing.
The traditional style kitchen has a delightful dual aspect, a complete a range of fitted base and wall mounted units with granite worktops along with sandstone flooring and an electric Esse Range Cooker with electric Aga companion cooker.
The first floor includes three principle rooms plus a bathroom. The impressive principal bedroom has a triple aspect offering wonderful views of the garden.
The en suite bathroom is a 'Jack and Jill' one also leading pout to the main landing. There are stairs leading up the second floor where there are two bedrooms, a bathroom and a useful attic store.
Outside The property is approached across the gated driveway which leads to a parking area which provides ample space adjacent to the cart lodge and double garage.
From the main parking area, there are front and rear doors to the granary which has been converted with great flair into a self contained annexe/studio with vaulted ceiling, shower room & kitchenette.
This is a tremendous space with a wood burning stove, exposed beams and vaulted ceiling. Abutting the granary is a potting shed, garden, storeroom and stable.
Adjacent to the parking area is a substantial timber built garage with an additional workshop area and double doors to the front. Power and light are connected.
Adjacent to the double garage is an pump room for the pool and also the sauna. In addition to the garage block is a brick and timber built double cart lodge with adjacent garage/store.
There are also a number of general store buildings and a boiler room serving the swimming pool. Also abutting the main garage block is a substantial greenhouse.
The landscaped gardens and grounds are of particular note featuring a sizeable natural pond and a varied collection of trees and shrubs.
Discreetly tucked away behind the garage is an indoor swimming pool with sliding glazed doors opening onto a wide terrace, which is enclosed by exotic plants and trellising.
Location Athelington is a pretty, rural village lying mid way between the towns of Framlingham and Eye.
Church Farm is only a short drive from the village of Horham, which offers a village shop, and nearby is the larger village of Stradbroke offering excellent schooling, a health centre, leisure centre, library, shops, three public houses, and businesses.
Diss is approximately twenty minutes by car and here there is both a Morrisons and Tesco supermarket, as well as a railway station with services between Norwich and London’s Liverpool Street.
The historic market town of Framlingham is approximately ten miles and here there is further schooling, including Framlingham College as well as a lovely array of shops, cafes and restaurants.
Athelington offers an excellent network of maintained footpaths and bridleways and Church Farm itself overlooks the pretty church which is believed to be one of the smallest in Suffolk.
Square Footage: 6,884 sq ft Additional Info Mains water and electricity. Private drainage system. Oil fired central heating.
Value & comps
No previous sales on record.
Returns
Set an offer; the calculator follows it.
We're still gathering serviced-accommodation data for this area.
Archie refurb estimate: a Pro feature
0.0% below asking
This is not financial or investment advice. Prop AI Deals is not authorised by the Financial Conduct Authority (FCA) to provide investment advice.
All investment calculators, property analyses, and AI-generated insights are for informational purposes only. Property investment carries risk and may result in financial loss. All calculations should be independently verified and you should consult with FCA-authorised financial advisors before making any investment decisions.
Past performance does not guarantee future results. Tax implications vary by individual circumstances.
Deal
Properties like this can earn 2–3x BTL yields when converted to HMO, with retrofit costs around £10k/room. Sign in to see the full tier, yield projection, and cost breakdown.
Commercial properties like this can earn 30-50% higher yields when converted to residential under Class MA / Q / P / PA, with prior approval costing ~GBP 96/unit. Sign in to see the recommended route, yield uplift, and cost breakdown.
BRRR-suited properties can recycle 80-100% of investor capital on refi, leaving a high-yielding rental with most of the money out. Sign in to see the refurb cost stack, ARV projection, and refinance maths.
Detached + large garden = sub-division play. Pro tier unlocks the tier badge, plot size, uplift estimate, and regional land benchmark.
Short-lease flats trade at deep discount, but extending under the 1993 Act often costs far less than the discount. Pro tier unlocks the tier badge, premium breakdown, long-lease ARV and arbitrage maths.
See projected short-stay revenue vs a vanilla BTL for this property.
See real sub-let margins (HMO room rates & SA nightly rates) vs the landlord rent.
Area
Agent & docs
FAQ
About Church Farm,, Horham Road, Eye
Explore nearby