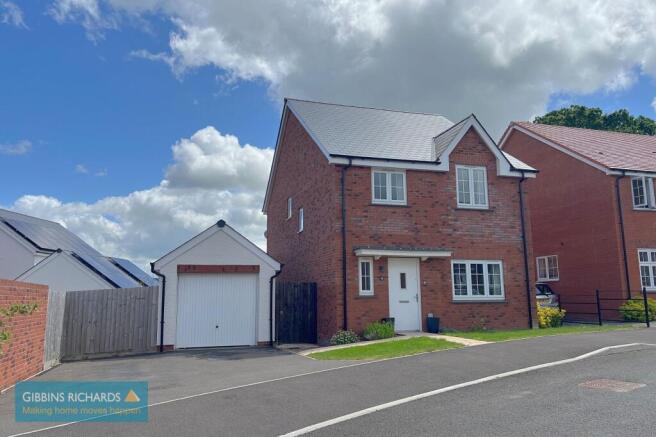
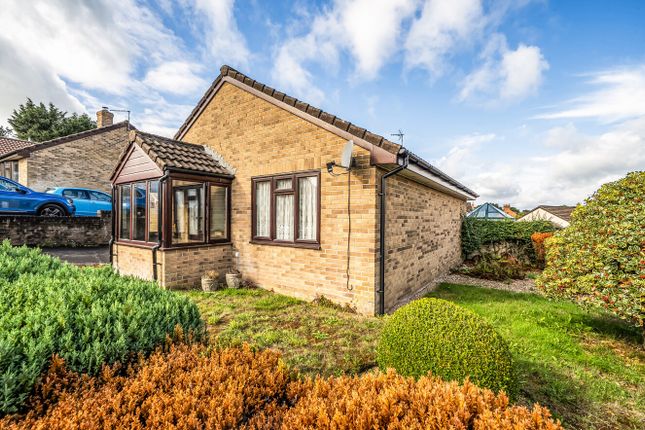
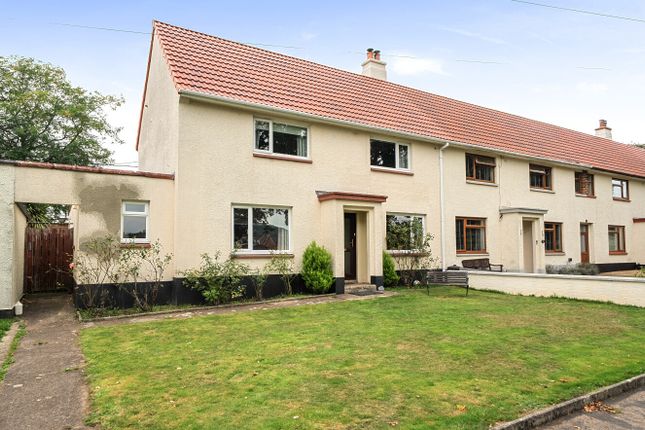
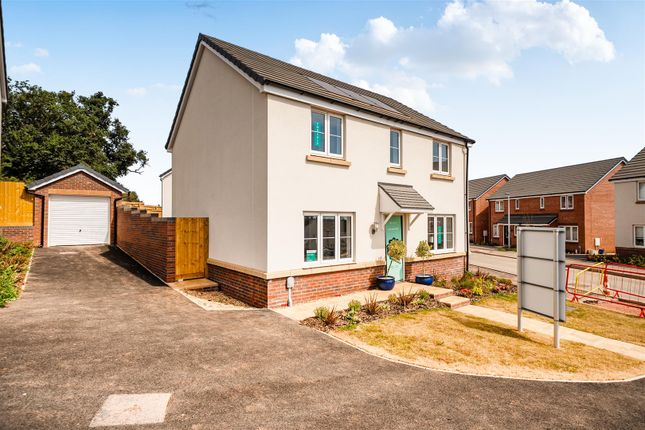
3-bedroom detached house · EX15 3RQ
For saleListed 156 days
Opportunity summary
See Archie’s verdict, returns by strategy and what to check before viewing.
About
This charming detached three-bedroom cottage sits on the edge of the sought-after village of Hemyock, enjoying far-reaching rural views towards the Blackdown Hills.
The property includes a lounge with wood-burning stove, separate dining room with adjoining conservatory, kitchen with utility, three first-floor bedrooms and spacious family bathroom.
Outside, there is a secluded garden, a detached garage and an additional plot providing extensive parking and further outdoor space.
The property lies within the catchment area for the highly regarded, Ofsted Outstanding-rated Uffculme School, and is ideally positioned for access to village amenities as well as excellent connections to the M5, Exeter and Taunton, making it a superb family home in a well-connected rural setting.
Walkthrough - The rural charm of the property is apparent the moment one steps out of the car in the private parking area directly opposite.
This area is bordered by greenery and stone walls, with views over fields that stretch to the distant hills.
One side is maintained as lawned garden where a stile set in the hedge immediately invites exploration of the countryside beyond.
Across the road from the parking, the property lies behind an attractive low stone wall. The front door opens into the entryway of a charming three-bed cottage.
Stepping inside, the ground floor accommodation is inviting and well-presented.
A door to the right leads to the lounge, whilst the lefthand door leads through the dining-room with adjacent conservatory to the kitchen and utility room beyond.
Stairs lead to the first floor with its three bedrooms and a family bathroom.
First turning right, the lounge is a warm and comfortable space, with triple windows facing the front of the property and a wood-burning stove in a feature fireplace acting as the heart of the room.
Bookshelves are fitted in the alcoves on both sides. To the left of the entryway, the separate dining room is a bright and welcoming area for family meals and entertaining.
It has wood-effect floors, fitted bookshelves and an under-stair storage cupboard. This area benefits from wonderful natural light from the adjacent conservatory.
The conservatory extends the entertaining space: it has striking rusted-slate tiles and opens directly onto the garden making it the perfect place for a morning coffee and the heart of the house in the summer months.
Continuing through the dining room reveals a bright, well-fitted kitchen with dual aspect windows.
A Hotpoint electric oven with extractor is set amongst shaker-style units and quartz worktops, providing ample storage and workspace.
There is additional space for a separate dresser or other kitchen furniture.
The adjacent utility is a generously-sized room that provides further storage, additional appliance space and access to the garden. An oil-fired boiler, installed in 2024, is also located here.
The layout is highly versatile, and the two rooms could be combined to make for a larger kitchen. Upstairs, a landing connects three bedrooms, two to the left and one to the right.
Each bedroom enjoys views over the surrounding countryside and the edge of the village. One of the rooms is currently used as a home office, offering flexibility to suit modern working arrangements.
The family bathroom is particularly spacious and has been attractively refitted with a white suite, including both a bath and a large separate shower.
Outside, the fully enclosed main garden lies alongside the cottage and consists of different zones with a near-house gravel area, a patio with path leading to the garage and an attractive raised lawn, bordered by established shrubs and planting.
The paved terrace to the rear of the property provides a sunny seating area, ideal for outdoor dining and entertaining.
In addition to the main garden, the property benefits from the separate plot of land located opposite where we started this walkthrough.
This land, currently used as parking and garden, is an extremely versatile space, suitable for multiple vehicles, as well as room for a caravan or motorhome.
The area set to garden is lawned with a mature fruit tree and an area of paving set aside for seating. The stile provides private access to a stream which runs along the boundary, adding to the charm.
Further parking with direct access to the main garden is available in the property’s single garage and the driveway in front of this.
The property is on mains water, drainage and electricity and has oil-fired central heating with a private oil tank.
Value & comps
No previous sales on record.
Returns
Set an offer; the calculator follows it.
We're still gathering serviced-accommodation data for this area.
Archie refurb estimate: a Pro feature
0.0% below asking
This is not financial or investment advice. Prop AI Deals is not authorised by the Financial Conduct Authority (FCA) to provide investment advice.
All investment calculators, property analyses, and AI-generated insights are for informational purposes only. Property investment carries risk and may result in financial loss. All calculations should be independently verified and you should consult with FCA-authorised financial advisers before making any investment decisions.
Past performance does not guarantee future results. Tax implications vary by individual circumstances.
Deal
Properties like this can earn 2–3x BTL yields when converted to HMO, with retrofit costs around £10k/room. Sign in to see the full tier, yield projection, and cost breakdown.
Commercial properties like this can earn 30-50% higher yields when converted to residential under Class MA / Q / P / PA, with prior approval costing ~GBP 96/unit. Sign in to see the recommended route, yield uplift, and cost breakdown.
BRRR-suited properties can recycle 80-100% of investor capital on refi, leaving a high-yielding rental with most of the money out. Sign in to see the refurb cost stack, ARV projection, and refinance maths.
Detached + large garden = sub-division play. Pro tier unlocks the tier badge, plot size, uplift estimate, and regional land benchmark.
Short-lease flats trade at deep discount, but extending under the 1993 Act often costs far less than the discount. Pro tier unlocks the tier badge, premium breakdown, long-lease ARV and arbitrage maths.
See projected short-stay revenue vs a vanilla BTL for this property.
See real sub-let margins (HMO room rates & SA nightly rates) vs the landlord rent.
Area
Agent & docs

FAQ
About Hemyock, Cullompton
Explore nearby