5-bedroom detached house · IG10 4QQ
For saleListed 1 day
Opportunity summary
See Archie’s verdict, returns by strategy and what to check before viewing.
About
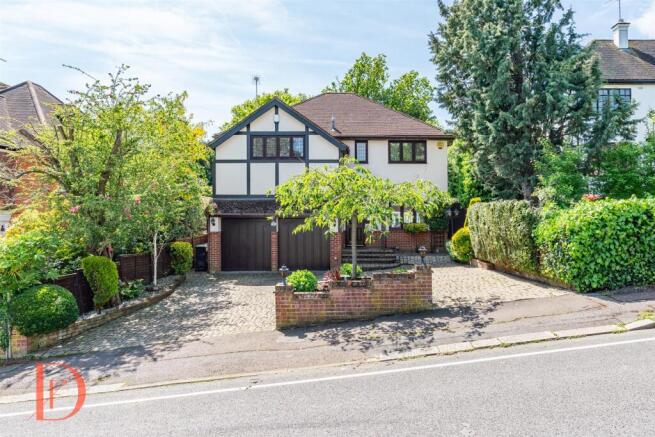
Set within one of Loughton's most desirable turnings, Hillcrest Road is a splendid tree-lined road, renowned for its attractive family homes and excellent surroundings.
The property is ideally positioned just moments from North Farm Fields, Linders Field Nature Reserve and the beautiful open spaces of Epping Forest.
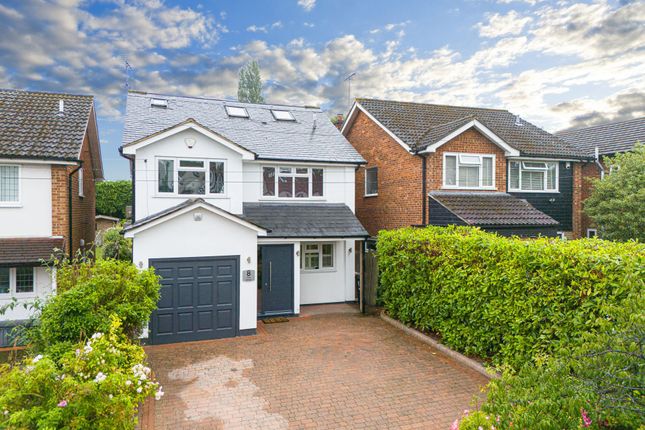
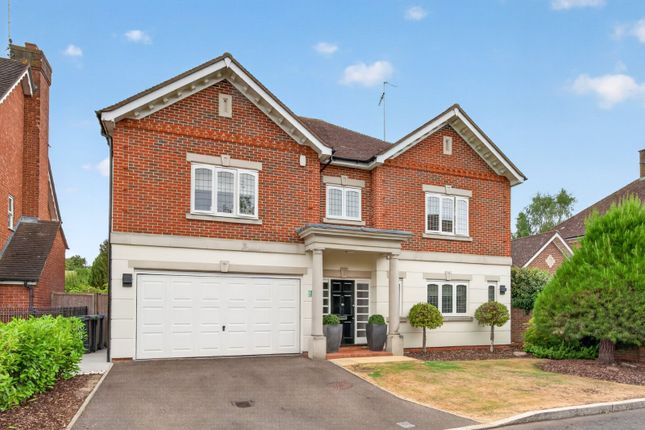
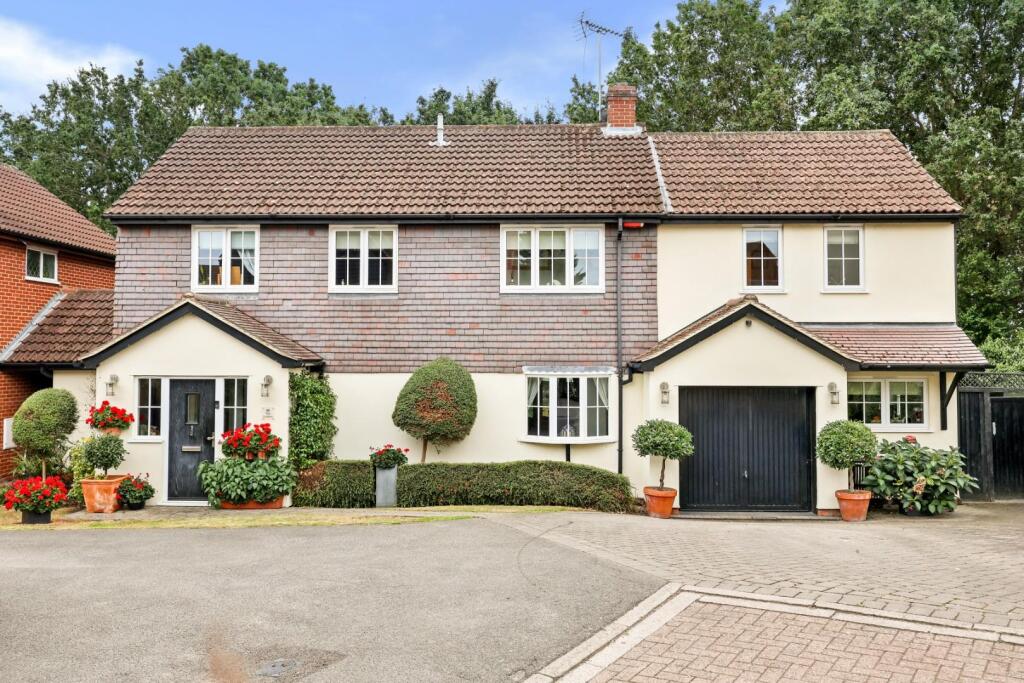
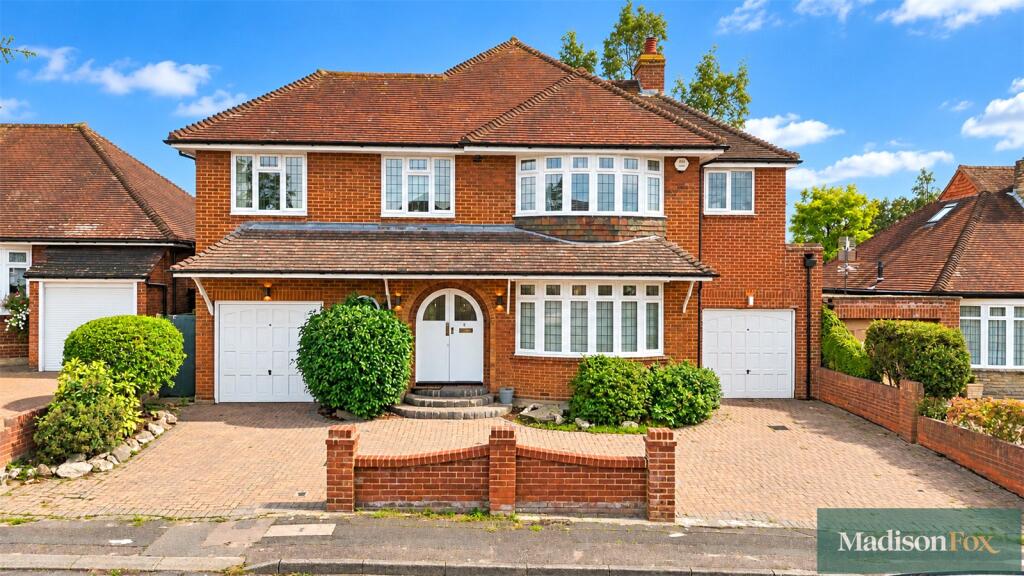
Having been a much-loved family home for close to thirty years, this substantial property offers five bedrooms, including two with en-suite facilities, alongside a further family bathroom on the first floor and an additional shower room on the ground floor.
Two reception rooms and an open-plan kitchen/diner provide excellent living and entertaining space, while the property also offers fantastic potential to extend, subject to the usual planning consents.
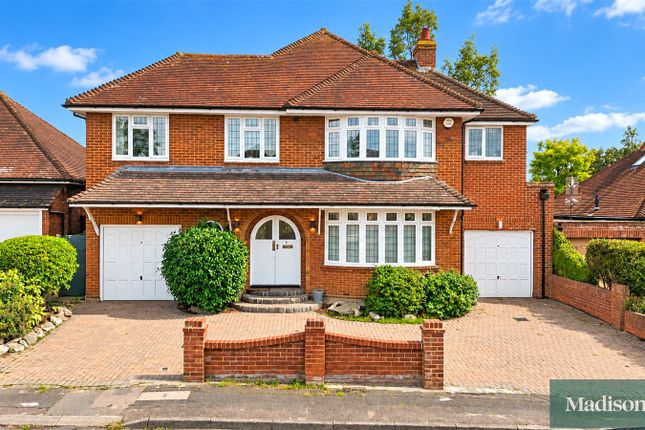
Externally, a generous 72ft (width) frontage provides ample off-street parking and access to a 15ft garage, while side access leads to an impressive 140ft rear garden.
The location is equally appealing, with a selection of highly regarded state and independent schools nearby, including Oaklands and Staples Road Primary Schools.
Loughton Central line station is within easy reach, providing convenient access into London, while the vibrant High Road offers an excellent choice of boutique shops, restaurants and cafés, alongside familiar High Street names including Marks & Spencer and Sainsbury's.
Hallway Stained glass window to front aspect. Understairs storage cupboard. Parquet flooring. Radiator. Spotlights.
Lounge 21' 2" > 11' 0" x 21' 0" (6.45m x 6.40m) Double glazed windows to front and rear aspects. Stained glass windows to side aspect. Fireplace. Fitted carpet. Radiator. Spotlights.
Double glazed double doors to rear garden. Study 13' 1" x 10' 6" (3.99m x 3.20m) Double glazed windows to rear aspect. Parquet flooring. Radiator. Ceiling light point.
Double glazed double doors to rear garden. Kitchen/Diner 21' 0" > 10' 6" x 11' 9" (6.40m x 3.58m) Fitted with wall and base units. Stainless steel sink with mixer tap. Space for range cooker.
Granite worktops. Double glazed windows to front and rear aspects. Parquet flooring. Radiator. Ceiling light points. Utility Room 15' 9" x 3' 7" (4.80m x 1.09m) Fitted with wall and base units.
Stainless steel sink with mixer tap. Space for washing machine, tumble dryer and dishwasher. Worktops. Storage cupboard. Double glazed windows to front and side aspects. Radiator. Ceiling light point.
Double glazed door to side aspect. Shower Room 9' 8" x 2' 9" (2.95m x 0.84m) Suite comprises tiled shower; wash basin with mixer tap; and close coupled WC.
Double glazed obscure window to front aspect. Radiator. Ceiling light point. Landing Double glazed window to front aspect. Airing cupboard. Fitted carpet. Radiator. Ceiling light points.
Master Suite 11' 9" x 10' 6" (3.58m x 3.20m) Double glazed window to rear aspect. Fitted carpet. Radiator. Spotlights.
En-Suite Bathroom 9' 8" x 6' 6" (2.95m x 1.98m) Suite comprises bath with mixer tap and shower attachment; tiled shower; wash basin with mixer tap; and close coupled WC.
Dressing Room 7' 6" x 6' 4" (2.29m x 1.93m) Double glazed window to front aspect. Storage cupboard. Fitted carpet. Radiator. Ceiling light point.
Bedroom Two 13' 2" x 10' 8" (4.01m x 3.25m) Double glazed window to rear aspect. Fitted wardrobes. Fitted carpet. Radiator. Ceiling light point.
Bedroom Three 9' 9" x 9' 7" (2.97m x 2.92m) Double glazed window to front aspect. Fitted carpet. Radiator. Ceiling light point.
En-Suite 6' 4" x 3' 9" (1.93m x 1.14m) Suite comprises tiled shower; pedestal wash basin with mixer tap; close coupled WC. Fitted carpet. Heated towel rail.
Double glazed obscure window to front aspect. Ceiling light point. Bedroom Four 10' 8" x 9' 3" (3.25m x 2.82m) Double glazed window to to rear aspect. Skylight to rear. Fitted carpet. Radiator.
Ceiling light point. Bedroom Five 10' 6" x 10' 5" (3.20m x 3.17m) Double glazed window to rear aspect. Skylight to rear. Radiator. Ceiling light point. Loft access.
Bathroom 7' 1" x 6' 3" (2.16m x 1.91m) Suite comprises bath with mixer tap and shower attachment; pedestal wash basin with mixer tap; and close coupled WC. Tiled flooring.
Double glazed obscure window to front aspect. Radiator. Ceiling light point. Front Garden 39' 0" x 72' 0" (11.89m x 21.95m) Mainly paved providing off street parking.
Lawn with shrubs and trees. Gated side access to both sides. Rear Garden 140' 0" x 37' 0" (42.67m x 11.28m) Commences with patio leading to lawn with shrub and tree borders.
Two ponds with small waterfall. Hidden vegetable patch with timber shed, greenhouse and patio to rear.
Garage 15' 9" x 10' 8" (4.80m x 3.25m) Disclaimer Reasonable endeavours have been made to ensure that the information given in these particulars is materially correct, but any intending purchaser should satisfy themselves by inspection, searches, enquiries, and survey as to the correctness of each statement.
Value & comps
No previous sales on record.
Returns
Set an offer; the calculator follows it.
We're still gathering serviced-accommodation data for this area.
Archie refurb estimate: a Pro feature
0.0% below asking
This is not financial or investment advice. Prop AI Deals is not authorised by the Financial Conduct Authority (FCA) to provide investment advice.
All investment calculators, property analyses, and AI-generated insights are for informational purposes only. Property investment carries risk and may result in financial loss. All calculations should be independently verified and you should consult with FCA-authorised financial advisors before making any investment decisions.
Past performance does not guarantee future results. Tax implications vary by individual circumstances.
Deal
Properties like this can earn 2–3x BTL yields when converted to HMO, with retrofit costs around £10k/room. Sign in to see the full tier, yield projection, and cost breakdown.
Commercial properties like this can earn 30-50% higher yields when converted to residential under Class MA / Q / P / PA, with prior approval costing ~GBP 96/unit. Sign in to see the recommended route, yield uplift, and cost breakdown.
BRRR-suited properties can recycle 80-100% of investor capital on refi, leaving a high-yielding rental with most of the money out. Sign in to see the refurb cost stack, ARV projection, and refinance maths.
Detached + large garden = sub-division play. Pro tier unlocks the tier badge, plot size, uplift estimate, and regional land benchmark.
Short-lease flats trade at deep discount, but extending under the 1993 Act often costs far less than the discount. Pro tier unlocks the tier badge, premium breakdown, long-lease ARV and arbitrage maths.
See projected short-stay revenue vs a vanilla BTL for this property.
See real sub-let margins (HMO room rates & SA nightly rates) vs the landlord rent.
Area
Agent & docs
FAQ
About Hillcrest Road, Loughton, IG10
Explore nearby