3-bedroom detached house · NN17 5GX
Listing removedReduced £10k (−3%) on 6 JulListed 333 days
Opportunity summary
See Archie’s verdict, returns by strategy and what to check before viewing.
About
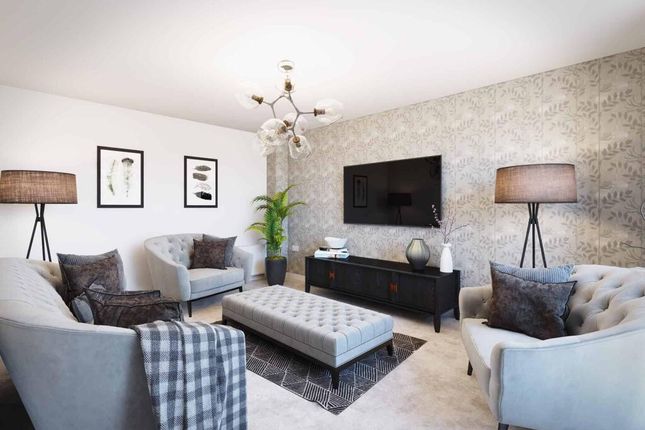
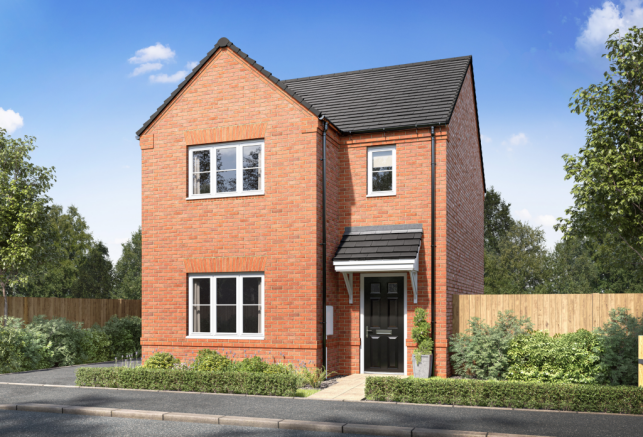
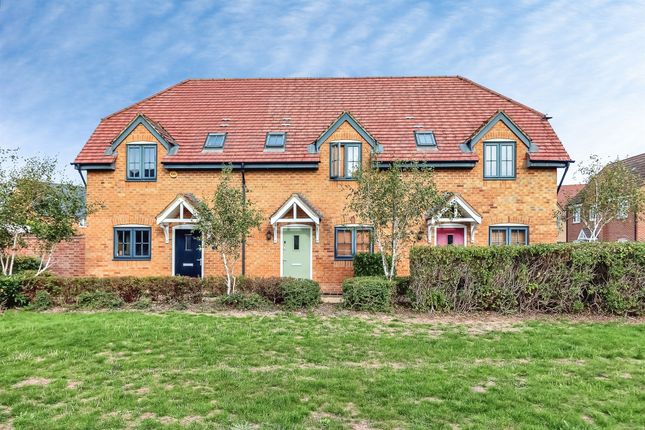
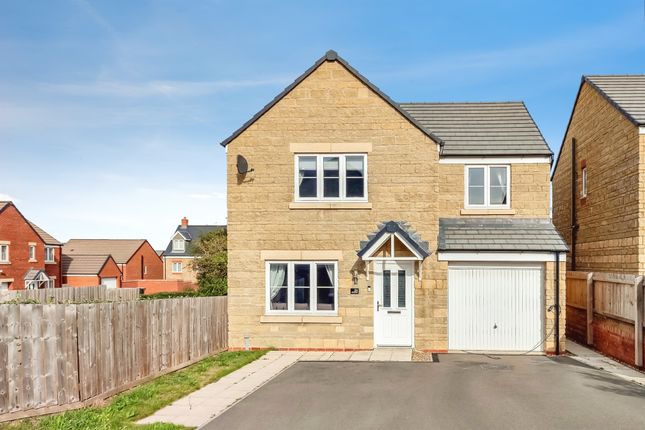
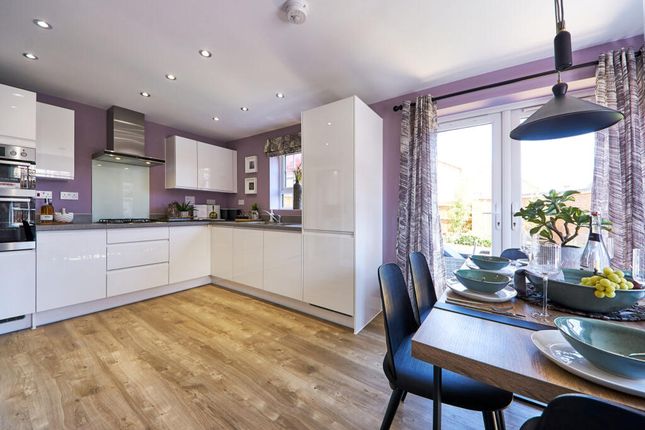
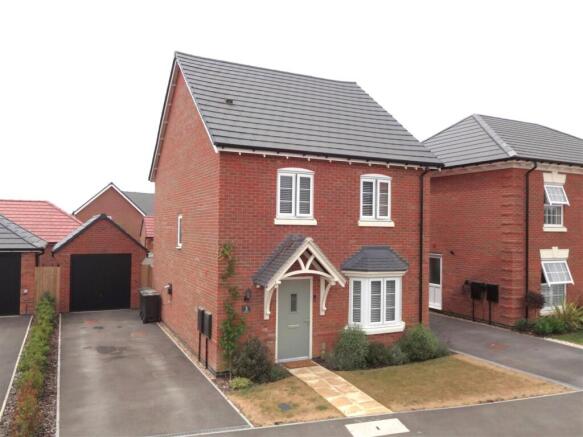
The ALFORD is a 3 bedroom detached house with a single integral garage. Comprising entrance hall, lounge, kitchen/diner, utility room and WC to the ground floor.
On the first floor there are 3 double bedrooms, an en-suite shower room and family bathroom with a four piece suite. Rear garden laid to lawn with a paved patio area.
New build with 10 year NHBC guarantee, Gas central heating and Double Glazing.
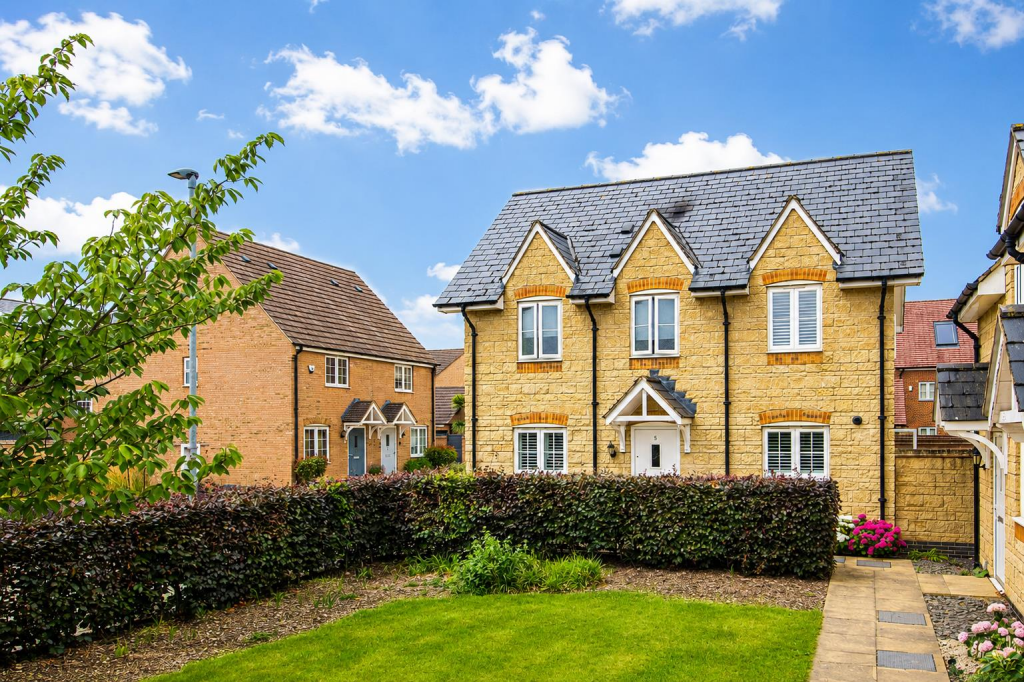
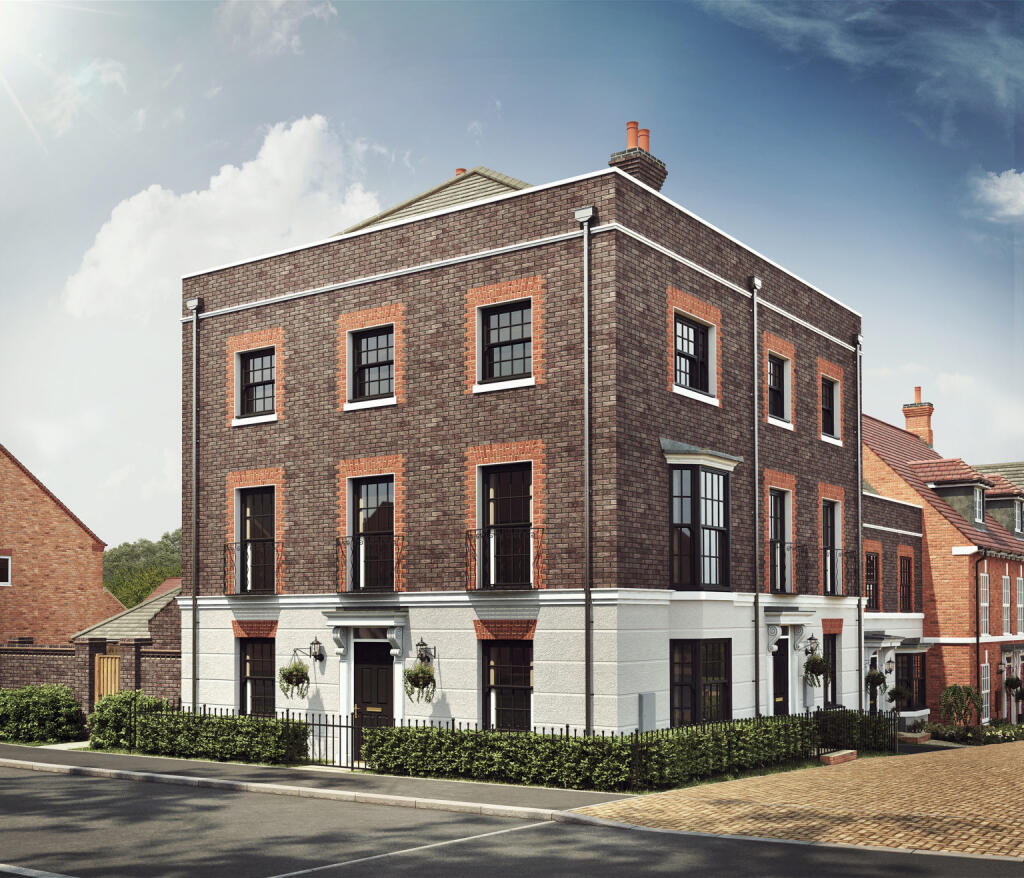
ROOM MEASUREMENTS Ground Floor Lounge - 4.80 x 3.35 (15'8" x 10'11") Kitchen/Diner - 4.35 x 3.78 (14'3" x 12'4") Utility Room - 1.65 x 1.56 (5'4" x 5'1") First Floor Master Bedroom - 4.35 x 3.81 (14'3" x 12'5") En-Suite - 2.35 x 1.99 (7'8" x 6'6") Bedroom 2 - 3.95 x 2.66 (12'11" x 8'8") Bedroom 3 - 4.06 x 2.57 (13'3" x 8'5") Bath/Shower Room - 2.95 x 1.70 (9'8" x 5'6") Outside Crafted with characterful brickwork you won't see on any other newly built home, it's an impressive and distinctive home that also has a driveway and detached garage.
Your front garden will be landscaped, while the rear has slabs and turf included as standard.
Georgian-inspired homes in a brand new village The characterful 2, 3, 4 & 5 bedroom homes at Priors Hall Park in Corby are skilfully built using quality materials – and in a location that's as impressive as the homes.
Davidsons is the first developer building on the sought after third zone of this growing community on the edge of Deene, where beautiful green spaces and idyllic country living meet all the perks of town life, including national transport links and amenities on the doorstep.
At Priors Hall Park, you will discover eight onsite play areas, an amphitheatre, outdoor fitness equipment, a nursery, a barber, shops and primary and secondary schools all at the heart of the development.
Discover more about the fantastic amenities on your doorstep via the Priors Hall Park Website. We aren't just homebuilders – we're ‘place makers'.
We believe the space around a home is just as important as the rooms we create within it. So we draw inspiration from the towns and villages we build in, and craft our homes with traditional values.
It's why our planners and architects consider themselves to be ‘place makers’, designing and creating communities like Priors Hall Park, where people will feel part of something better – for generations to come.
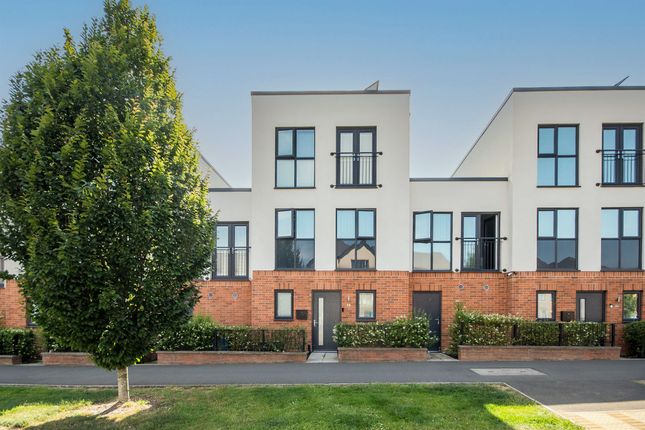
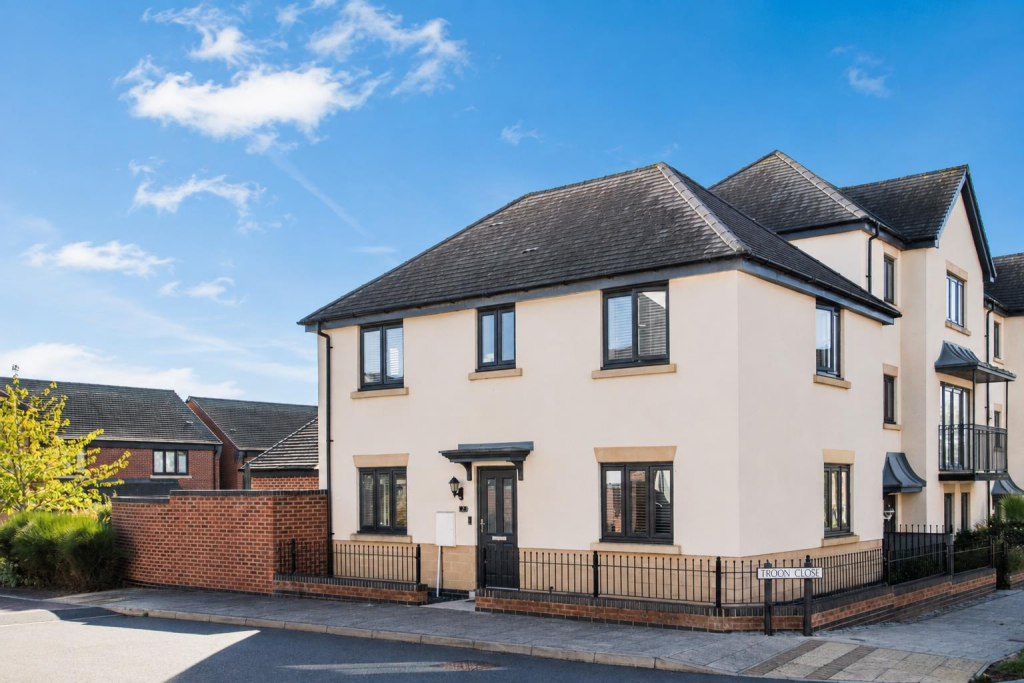
* Please note, the street scenes are an artistic interpretation of our development, and photography is for illustrative/ representative purposes only and not reflective of exact property or specification.
Therefore variations in finishes and exact layout may not be accurate. Contact our Sales team for plot specific details. Davidsons Homes reserves the right to make amendments.
** Choices, extras and upgrades are subject to build stage.
Tenure: Freehold Management fee, approx per annum: £276 Council Tax band: TBC Davidsons Homes - Please note images and descriptions are for representative purposes only.
Davidsons Homes reserve the right to make amendments. For further information please contact the Sales Manager. Reservation fees apply.
Value & comps
No previous sales on record.
Returns
Set an offer; the calculator follows it.
We're still gathering serviced-accommodation data for this area.
Archie refurb estimate: a Pro feature
0.0% below asking
This is not financial or investment advice. Prop AI Deals is not authorised by the Financial Conduct Authority (FCA) to provide investment advice.
All investment calculators, property analyses, and AI-generated insights are for informational purposes only. Property investment carries risk and may result in financial loss. All calculations should be independently verified and you should consult with FCA-authorised financial advisors before making any investment decisions.
Past performance does not guarantee future results. Tax implications vary by individual circumstances.
Deal
Properties like this can earn 2–3x BTL yields when converted to HMO, with retrofit costs around £10k/room. Sign in to see the full tier, yield projection, and cost breakdown.
Commercial properties like this can earn 30-50% higher yields when converted to residential under Class MA / Q / P / PA, with prior approval costing ~GBP 96/unit. Sign in to see the recommended route, yield uplift, and cost breakdown.
BRRR-suited properties can recycle 80-100% of investor capital on refi, leaving a high-yielding rental with most of the money out. Sign in to see the refurb cost stack, ARV projection, and refinance maths.
Detached + large garden = sub-division play. Pro tier unlocks the tier badge, plot size, uplift estimate, and regional land benchmark.
Short-lease flats trade at deep discount, but extending under the 1993 Act often costs far less than the discount. Pro tier unlocks the tier badge, premium breakdown, long-lease ARV and arbitrage maths.
See projected short-stay revenue vs a vanilla BTL for this property.
See real sub-let margins (HMO room rates & SA nightly rates) vs the landlord rent.
Area
Agent & docs

FAQ
About Priors Hall Park, NN17
Explore nearby