8-bedroom house · OX15 6HR
For saleListed 8 days
Opportunity summary
See Archie’s verdict, returns by strategy and what to check before viewing.
About
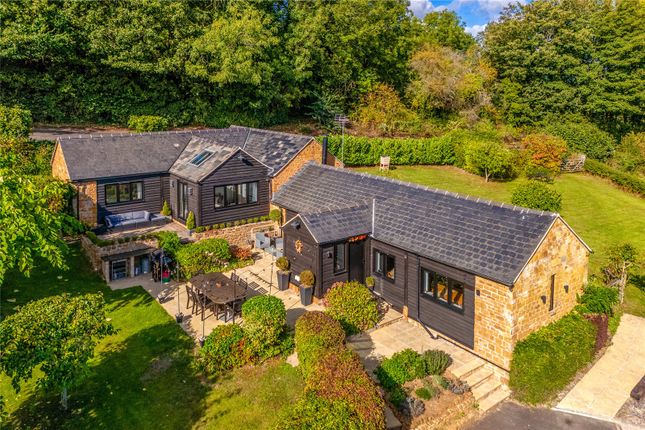
Behind Sunrising House's handsome façade is a house built for a large family.
Eight bedrooms, five bathrooms, two kitchens and a run of south-facing reception rooms give it the scale of a much bigger property.
Yet the gardens draw in tightly around it, so the house feels private rather than exposed.
Why We Love Sunrising House - Sunrising House stands high on the southern edge of Upper Tysoe, looking out across open Warwickshire country towards Edge Hill.
A tree-lined drive climbs to the rear of the house, where there is parking for several cars and a double garage. The village sits below; beyond it, nothing but fields.
Behind a handsome façade is a house built for a large family.
Eight bedrooms, five bathrooms, two kitchens and a run of south-facing reception rooms give it the scale of a much bigger property, yet the gardens draw in tightly around it, so the house feels private rather than exposed.
The south-facing aspect is one that stays with you.
Sunlight moves through the principal rooms from breakfast until evening, and every window on that side of the house frames the same long view over the Warwickshire landscape.
In summer the French doors of the dining room open onto the terrace and the pool, and the garden becomes an extension of the house.
Upper Tysoe is a working village of ironstone cottages beneath Windmill Hill, ten miles from Banbury and its direct trains to Marylebone.
Stratford-upon-Avon lies to the north, Chipping Campden and the Cotswolds to the west. It is a quiet position that is not an isolated one.
‘Sunlight moves through the principal rooms from breakfast until evening, and every window on the southern side frames the same long view across Warwickshire.’ The House The drive arrives at the rear of the house, so the garden front is kept for the view.
Rooms are generously proportioned and ceilings are high, and because the principal rooms run along the southern elevation, they are light from mid-morning onwards.
The reception rooms are arranged for entertaining on a considerable scale: a drawing room and a sitting room, both with garden views, and a dining room with French doors opening directly onto the terrace.
This is described by the present owners as the summer dining room, and in practice it is where the household eats from May to September.
The kitchen is the working heart of the house and is centred on an electric AGA.
A second kitchen runs off it, useful when the house is full or when catering for larger numbers, together with a utility and a cloakroom.
[Boot room / larder / cellar to be confirmed.] Bedrooms and bathrooms There are eight bedrooms and five bathrooms in all, arranged over the first and second floors.
The first-floor rooms are the largest, with the principal bedroom taking the south-west corner and the long view with it.
The second floor holds a further three bedrooms and two bathrooms, reached by a broad landing that is wide enough to work as a sitting area in its own right.
It is a floor that suits children, teenagers or visiting guests, and it can be shut off from the rest of the house when it is not in use.
The Flat Above the kitchen is a self-contained two-bedroom flat, well fitted and independently arranged with its own sitting room and kitchen.
It has direct access to the main house and a separate door to the outside, which makes it equally suitable as housekeeper's accommodation, a nanny flat or a teenage suite.
Let or occupied separately, it would not intrude on the main house.
Gardens and Grounds The gardens extend to approximately 1.09 acres and are laid out on the southern side of the house, falling gently away towards the countryside beyond.
Mature planting encloses them on three sides, so they are secluded despite the openness of the view.
They are arranged as a series of separate areas rather than a single lawn: a terrace off the dining room for eating outside, lawn below it, and established beds and specimen trees that screen the boundaries.
The tree-lined drive and the parking area sit to the rear, away from the garden front. The swimming pool lies within the garden, sheltered by planting and catching the sun for most of the day.
[Pool dimensions, heating and any pool house to be confirmed.] Beyond the boundary the ground drops to farmland, and the view runs uninterrupted across the Warwickshire countryside.
Chapters Past - Sunrising takes its name from Sunrising Hill, where the Stratford road climbs the Edge Hill escarpment above the Vale of the Red Horse.
The vale takes its name from the Red Horse of Tysoe, a hill figure once cut into the red clay nearby and first recorded in 1607.
A photograph held by the Warwickshire County Record Office records it as a substantial country house on the hill by the 1910s.
In the years after the First World War the house is remembered locally as the home of Walter Samuel, later 2nd Viscount Bearsted.
The son of Marcus Samuel, founder of Shell Transport and Trading, he had won the Military Cross on the Western Front and in 1921 succeeded his father as chairman of Shell.
He was also one of the most discerning art collectors of his generation. Sunrising was then a working country household, with its own stables and grooms.
In 1927, the year he inherited his father's title, Lord Bearsted bought Upton House, a few miles along the same ridge.
There Lady Bearsted transformed the gardens in the early 1930s, and he assembled the collection of paintings that he gave, together with the house, to the National Trust in 1948.
Upton is now one of the Trust's best-known houses; Sunrising, where the Bearsted story in Warwickshire began, remains a private home.
Living In Warwickshire - Upper Tysoe is the highest of the three Tysoe villages, built of the local ironstone beneath Windmill Hill and set in the rolling country below Edge Hill.
The village retains its church, village hall and public house, and the surrounding lanes are well used by walkers and riders.
Stratford-upon-Avon provides theatre, restaurants and everyday shopping; Banbury offers a mainline station and access to the M40.
The Cotswolds begin a short drive west, with Chipping Campden and Broadway within easy reach, and there is good walking directly from the village along the Centenary Way and the Edge Hill escarpment.
Schools The area is well served at every level, with Bloxham, Tudor Hall and Sibford close by, Winchester House at Brackley, Warwick School and King's High Warwick to the north, and Rugby and Stowe within reach.
Value & comps
No previous sales on record.
Returns
Set an offer; the calculator follows it.
We're still gathering serviced-accommodation data for this area.
Archie refurb estimate: a Pro feature
0.0% below asking
This is not financial or investment advice. Prop AI Deals is not authorised by the Financial Conduct Authority (FCA) to provide investment advice.
All investment calculators, property analyses, and AI-generated insights are for informational purposes only. Property investment carries risk and may result in financial loss. All calculations should be independently verified and you should consult with FCA-authorised financial advisers before making any investment decisions.
Past performance does not guarantee future results. Tax implications vary by individual circumstances.
Deal
Properties like this can earn 2–3x BTL yields when converted to HMO, with retrofit costs around £10k/room. Sign in to see the full tier, yield projection, and cost breakdown.
Commercial properties like this can earn 30-50% higher yields when converted to residential under Class MA / Q / P / PA, with prior approval costing ~GBP 96/unit. Sign in to see the recommended route, yield uplift, and cost breakdown.
BRRR-suited properties can recycle 80-100% of investor capital on refi, leaving a high-yielding rental with most of the money out. Sign in to see the refurb cost stack, ARV projection, and refinance maths.
Detached + large garden = sub-division play. Pro tier unlocks the tier badge, plot size, uplift estimate, and regional land benchmark.
Short-lease flats trade at deep discount, but extending under the 1993 Act often costs far less than the discount. Pro tier unlocks the tier badge, premium breakdown, long-lease ARV and arbitrage maths.
See projected short-stay revenue vs a vanilla BTL for this property.
See real sub-let margins (HMO room rates & SA nightly rates) vs the landlord rent.
Area
Agent & docs

FAQ
About Tysoe, Warwickshire
Explore nearby