4-bedroom semi-detached house · G72 8BT
Listing removedListed 245 days
Opportunity summary
See Archie’s verdict, returns by strategy and what to check before viewing.
About
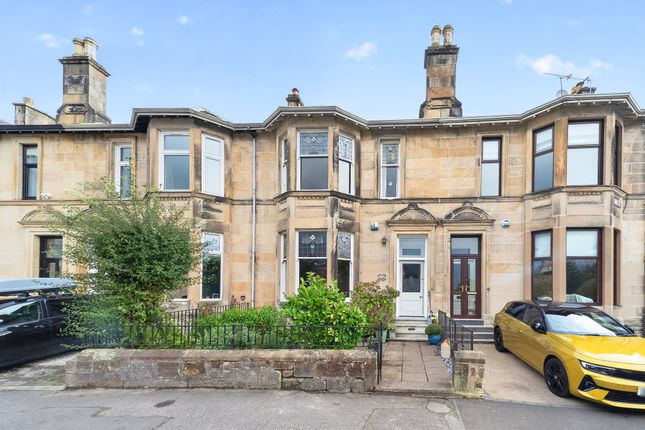
This remarkable period blonde sandstone home showcases a wealth of traditional character.
From the moment you enter, the impressive reception hallway sets the tone, featuring beautiful original detailing, elegant cornicing, and an exquisite staircase with ornate castiron balustrades and a polished timber handrail.
The generous ceiling heights and quality wooden flooring enhance the sense of grandeur that flows throughout the home.
The formal lounge is an exceptional room, boasting a stunning bay window that floods the space with natural light.
Period feature cornicing, ceiling rose, and an elegant fireplace create a sophisticated focal point, while the proportions of the room offer superb versatility for family living or entertaining.
A further sitting room provides an inviting additional living space, ideal for relaxation or informal gatherings leading to the extended kitchen.
The impressive kitchen has been modernised to maximise light and functionality, featuring a striking vaulted ceiling with a large skylight and expansive windows that frame open views.
Contemporary cabinetry, generous worktop space, a range cooker, and a stylish breakfast area combine to create a bright and practical culinary hub.
Adjacent formal dining space further enhances the home’s entertaining credentials. A conveniently positioned WC completes the ground floor layout. Upstairs, there are four bedrooms.
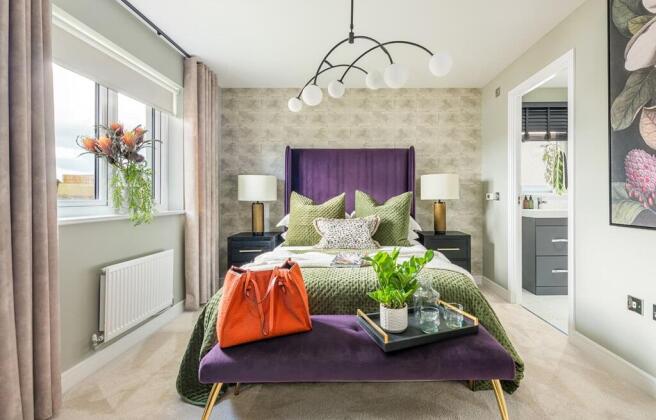
The home’s period charm continues with high ceilings, decorative cornicing, and large windows The master bedroom is generously proportioned with feature bay window.
The rear bedrooms are both generous double rooms, each enjoying excellent natural light and a pleasant outlook to the gardens.
Bedroom four is a versatile room could be utilised as a nursery, study, dressing room, or hobby space, adding useful flexibility to the upper-floor accommodation.
The upper floor is finished by a stylish modern bathroom, enhanced by a jacuzzi bath and high-quality contemporary tiling.
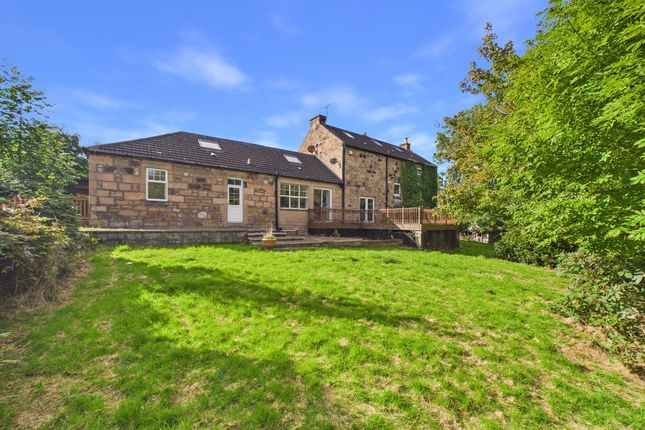
The gardens are arranged over tiered levels, providing a variety of usable outdoor spaces.
Immediately off the kitchen is a patio area, ideal for seating or outdoor dining, which steps down to a well-kept lawn forming the main section of the garden.
The generously proportioned glass greenhouse enhances the garden’s functionality, offering excellent space for planting and propagation.
Beyond this lies the generous garden room, offering a dedicated space separate from the house and perfectly placed for relaxation, work or hobbies.
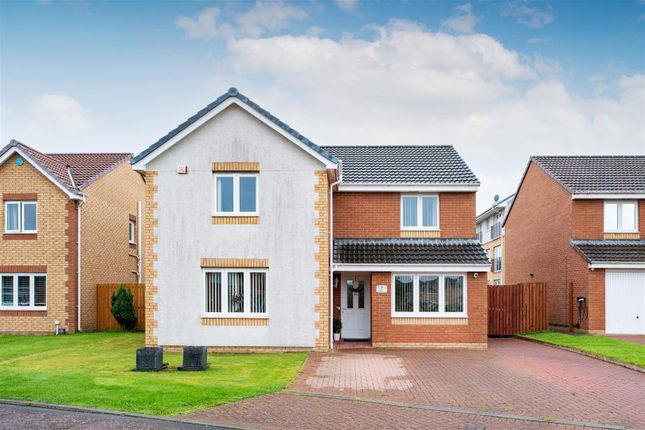
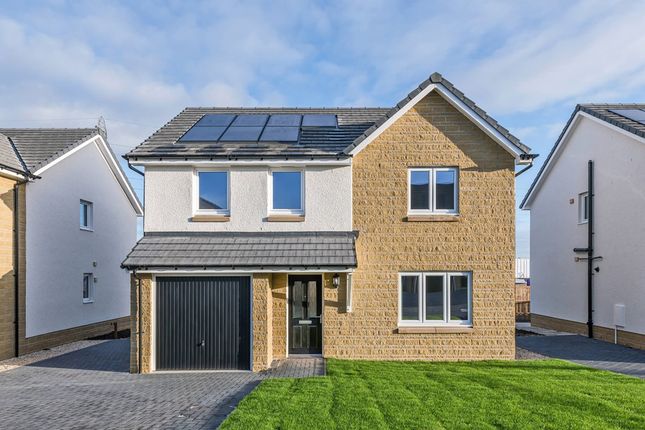
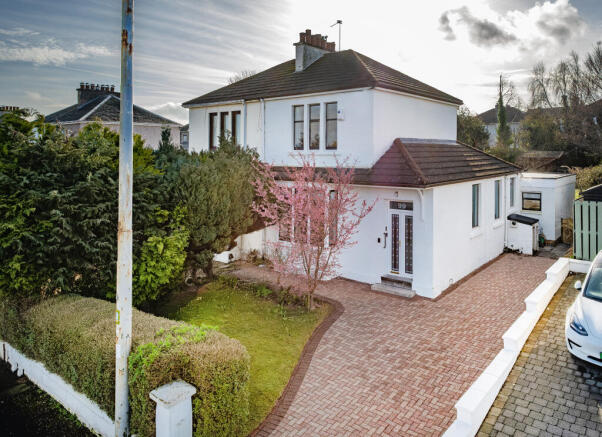
The front of the property there is a manicured lawn creating an elegant first impression and enhances the home’s attractive kerb appeal.
A substantial double driveway provides generous parking for several vehicles and leads to a detached garage of notable practicality, complete with an integrated access pit-ideal for enthusiasts or those requiring facilities for vehicle maintenance.
Wellshot Drive enjoys a highly convenient position close to a wide range of local amenities. Cambuslang Train Station is only a short walk away providing excellent rail links into Glasgow and beyond.
The property is also within easy reach of Cambuslang Main Street, where you’ll find a selection of shops, cafés, everyday conveniences, ensuring everything you need is close at hand.
This is a rare opportunity to acquire a spacious, flexible, and beautifully presented family home in this peaceful pocket of one of Cambuslang’s most desirable and well-connected locations.
Early viewing is advised.
Value & comps
Land Registry doesn’t cover Scotland or Northern Ireland, so previous sales may not be on record.
Returns
Set an offer; the calculator follows it.
Short-let licence or registration needed
We're still gathering serviced-accommodation data for this area.
Archie refurb estimate: a Pro feature
0.0% below asking
This is not financial or investment advice. Prop AI Deals is not authorised by the Financial Conduct Authority (FCA) to provide investment advice.
All investment calculators, property analyses, and AI-generated insights are for informational purposes only. Property investment carries risk and may result in financial loss. All calculations should be independently verified and you should consult with FCA-authorised financial advisers before making any investment decisions.
Past performance does not guarantee future results. Tax implications vary by individual circumstances.
Deal
Properties like this can earn 2–3x BTL yields when converted to HMO, with retrofit costs around £10k/room. Sign in to see the full tier, yield projection, and cost breakdown.
Commercial properties like this can earn 30-50% higher yields when converted to residential under Class MA / Q / P / PA, with prior approval costing ~GBP 96/unit. Sign in to see the recommended route, yield uplift, and cost breakdown.
BRRR-suited properties can recycle 80-100% of investor capital on refi, leaving a high-yielding rental with most of the money out. Sign in to see the refurb cost stack, ARV projection, and refinance maths.
Detached + large garden = sub-division play. Pro tier unlocks the tier badge, plot size, uplift estimate, and regional land benchmark.
Short-lease flats trade at deep discount, but extending under the 1993 Act often costs far less than the discount. Pro tier unlocks the tier badge, premium breakdown, long-lease ARV and arbitrage maths.
See projected short-stay revenue vs a vanilla BTL for this property.
See real sub-let margins (HMO room rates & SA nightly rates) vs the landlord rent.
Area
Agent & docs
FAQ
About 18, Wellshot Drive, Glasgow
Explore nearby