4-bedroom semi-detached house · CV11 7AQ
For saleListed 28 days
Opportunity summary
See Archie’s verdict, returns by strategy and what to check before viewing.
About
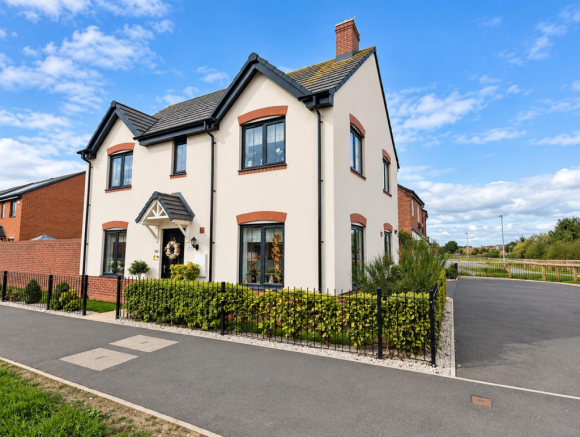
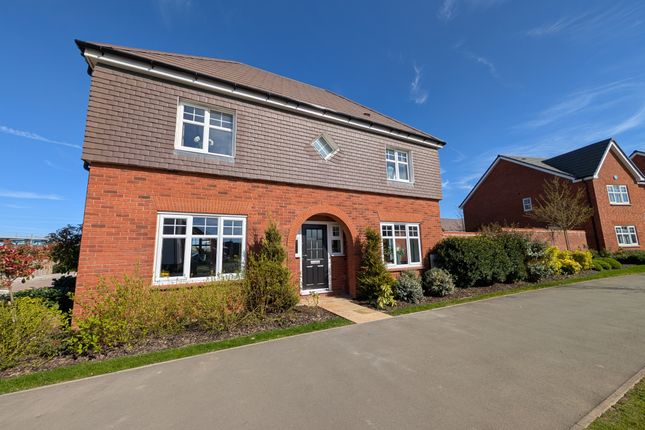
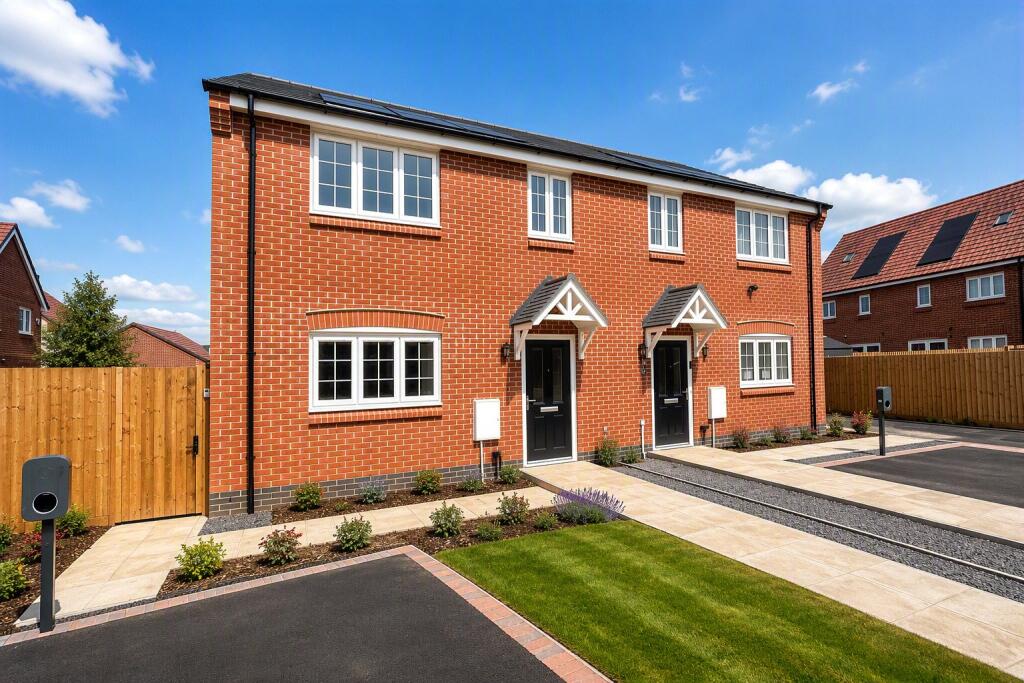
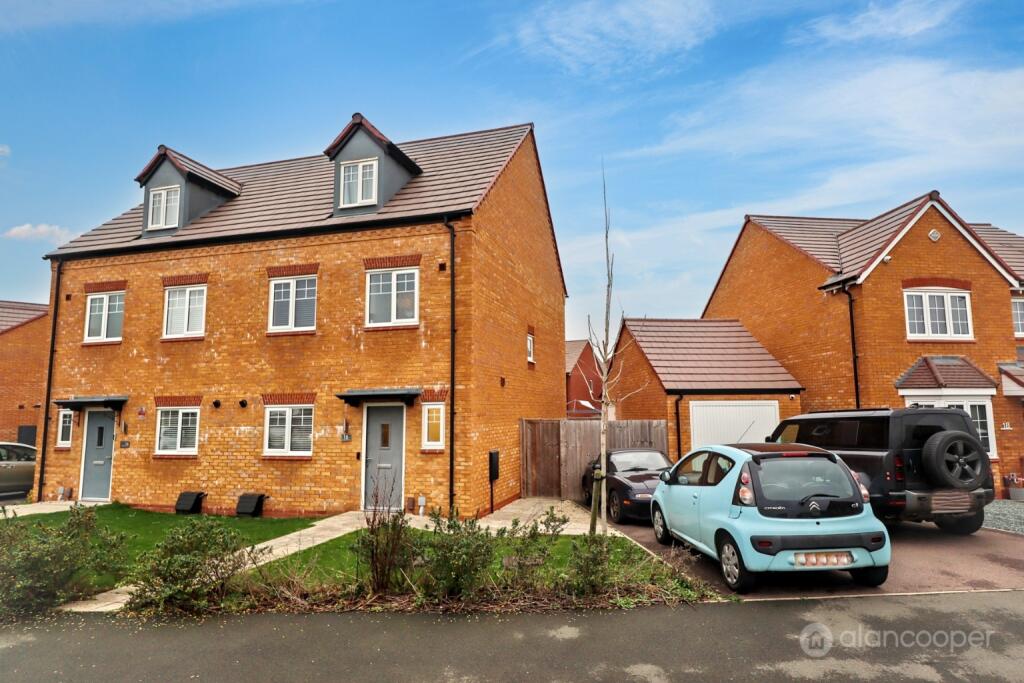
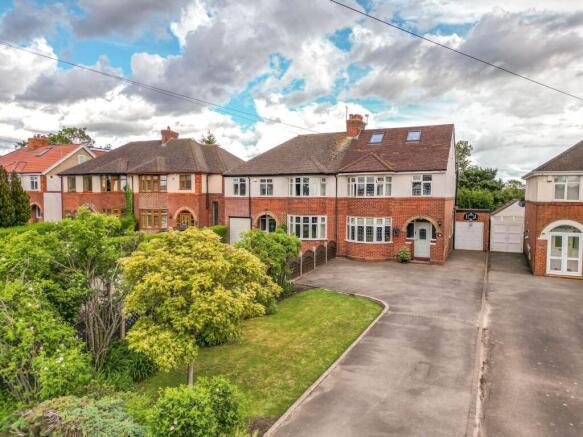
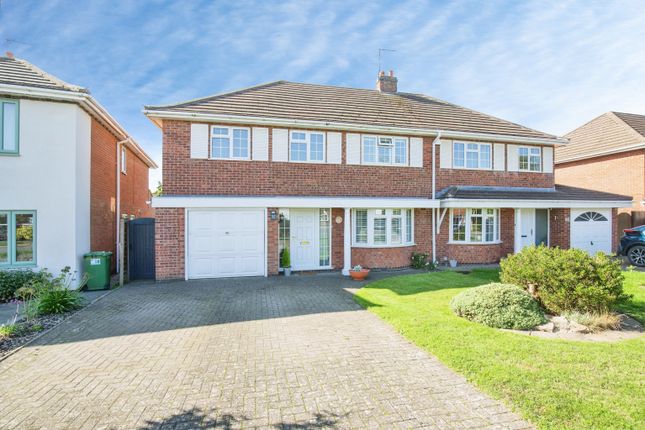
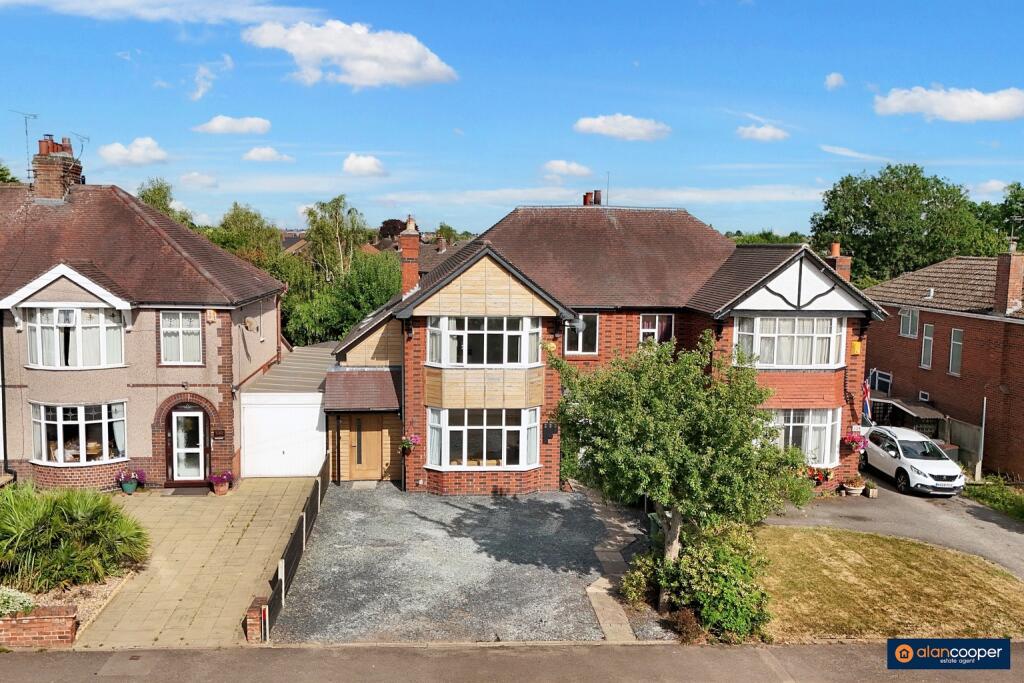
Carters Estate Agents are delighted to present this impressive three-storey, three-bedroom semi-detached home, available to purchase on a 50% Shared Ownership basis and offered with no onward chain.
Positioned within the popular Beaumont Park development on the north-eastern side of Nuneaton, the property offers an excellent opportunity for first-time buyers looking to take their first step onto the property ladder without compromising on space.
Built by Bovis Homes and arranged over three floors, the house offers considerably more accommodation than many properties within this price bracket.
The home has been carefully maintained and is presented in a bright, neutral style throughout, with the ground floor particularly enhanced by attractive herringbone-effect flooring.
The entrance hallway gives access to the principal ground-floor accommodation, beginning with a well-proportioned lounge positioned to the front of the property.
Offering plenty of room for comfortable seating and benefiting from a large front window, it provides a bright and versatile main reception room.
Moving through the property, there is a useful guest cloakroom before arriving at one of the home's strongest features – the full-width kitchen and dining room across the rear.
Fitted with a contemporary range of light-coloured cabinetry and contrasting wood-effect work surfaces, the kitchen incorporates an integrated oven, gas hob with extractor above, sink and generous storage.
There is ample space alongside for a dining table, making this a genuinely sociable everyday space rather than simply a kitchen.
French doors open directly from the dining area onto the rear garden, allowing the room to benefit from excellent natural light and creating an easy connection between the house and garden during the warmer months.
The first floor provides two generous bedrooms, including an excellent double bedroom extending across much of the width of the property, alongside a further well-proportioned bedroom.
Both are served by the family bathroom, fitted with a white three-piece suite comprising bath, pedestal wash basin and WC.
The second floor is reserved entirely for the principal bedroom suite, giving the house a real point of difference.
The bedroom itself is an excellent size and is complemented by a separate dressing area and private en-suite shower room.
For a couple, this creates an appealing retreat away from the remainder of the accommodation and gives the property the feel of a much larger family home.
Outside, the rear garden is enclosed and predominantly laid to lawn, with a paved terrace immediately outside the French doors providing space for outdoor seating and entertaining.
Another major benefit is the parking provision.
A driveway to the side provides valuable off-road parking and leads to a large detached brick-built garage measuring approximately 20' x 11’, offering considerably more storage than typically found with a modern home of this style.
Hayloft Way forms part of the popular Beaumont Park development, conveniently placed for Nuneaton, Hinckley and the surrounding areas.
The nearby A5 provides straightforward access towards the M69 and M6 motorway networks, making the position particularly practical for commuters.
Shared Ownership - Details The property is available to purchase as a 50% share, based upon a full market value of £325,000, equating to a purchase price of £162,500 for the 50% share.
A combined monthly rent and service charge of £475.71 is currently payable to Sage Homes, who will remain the landlord in respect of the remaining 50% share.
Buyers should satisfy themselves regarding the current charges, eligibility requirements and terms of the Shared Ownership lease prior to purchase.
With three genuinely useful floors of accommodation, a superb principal suite, excellent kitchen/diner, private garden, driveway and large garage, this represents a particularly attractive opportunity for buyers wanting the space of a conventional family home through the Shared Ownership scheme.
EPC Rating: B Parking - Garage Parking - Driveway Disclaimer Carters Estate Agents has not tested any appliances, services, or systems within this property.
Purchasers should conduct their own investigations regarding their condition and functionality. Floor plans are for identification only and not to scale.
All measurements and distances are approximate. These details are produced in good faith as a guide but do not form part of any offer or contract.
Purchasers should verify tenure, lease terms, ground rent, service charges, planning permissions, and building regulations with their solicitor.
Fixtures and fittings should be confirmed at the point of offer. All images and marketing materials are the property of Carters Estate Agents and may not be reproduced without permission.
Anti-Money Laundering: Purchasers must provide ID and proof of funds before a sale can be agreed. Carters Estate Agents operates under The Property Ombudsman Code of Practice.
Value & comps
No previous sales on record.
Returns
Set an offer; the calculator follows it.
We're still gathering serviced-accommodation data for this area.
Archie refurb estimate: a Pro feature
0.0% below asking
This is not financial or investment advice. Prop AI Deals is not authorised by the Financial Conduct Authority (FCA) to provide investment advice.
All investment calculators, property analyses, and AI-generated insights are for informational purposes only. Property investment carries risk and may result in financial loss. All calculations should be independently verified and you should consult with FCA-authorised financial advisors before making any investment decisions.
Past performance does not guarantee future results. Tax implications vary by individual circumstances.
Deal
Properties like this can earn 2–3x BTL yields when converted to HMO, with retrofit costs around £10k/room. Sign in to see the full tier, yield projection, and cost breakdown.
Commercial properties like this can earn 30-50% higher yields when converted to residential under Class MA / Q / P / PA, with prior approval costing ~GBP 96/unit. Sign in to see the recommended route, yield uplift, and cost breakdown.
BRRR-suited properties can recycle 80-100% of investor capital on refi, leaving a high-yielding rental with most of the money out. Sign in to see the refurb cost stack, ARV projection, and refinance maths.
Detached + large garden = sub-division play. Pro tier unlocks the tier badge, plot size, uplift estimate, and regional land benchmark.
Short-lease flats trade at deep discount, but extending under the 1993 Act often costs far less than the discount. Pro tier unlocks the tier badge, premium breakdown, long-lease ARV and arbitrage maths.
See projected short-stay revenue vs a vanilla BTL for this property.
See real sub-let margins (HMO room rates & SA nightly rates) vs the landlord rent.
Area
Agent & docs
FAQ
About Hayloft Way, Nuneaton, CV11
Explore nearby