4-bedroom detached house · CB4 1HE
Sold STCListed 175 days
Opportunity summary
See Archie’s verdict, returns by strategy and what to check before viewing.
About
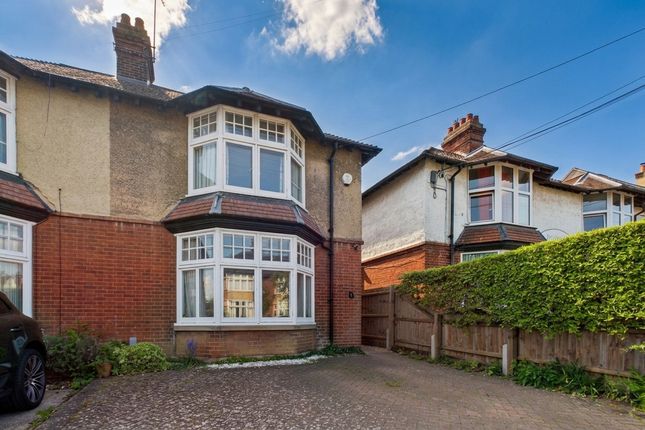
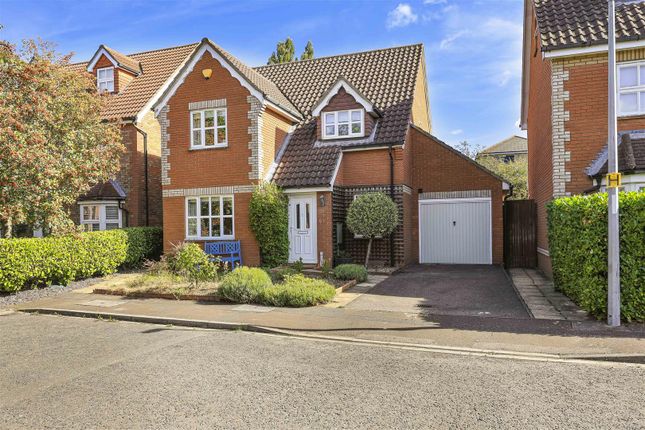
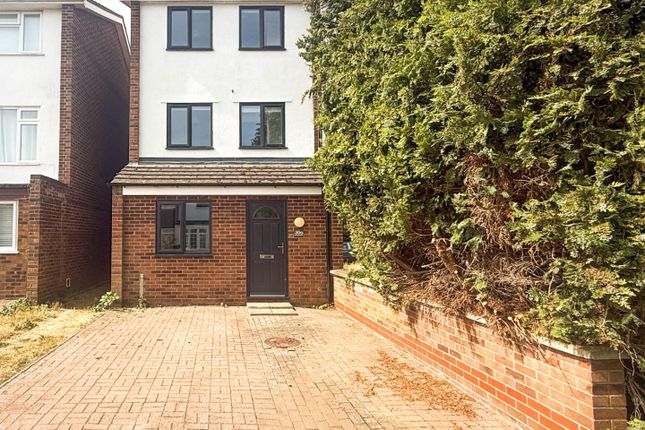
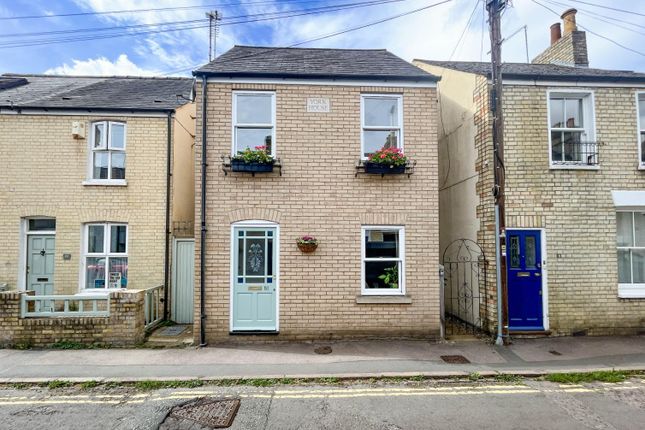
Positioned on the ever charming Pretoria Road, within the highly desirable De Freville conservation area, is this detached family home, offering a blend of period features alongside modern living.
Pretoria Road is a short walk from the River Cam and Midsummer Common, reached via the Fort St George footbridge.
The property has been previously extended and updated by the current owners to include both a ground floor and loft extension. There is no onward chain.
As you approach the property, the front garden is enclosed by a low brick wall, with a quarry tiled path leading to the front door, with a smart front garden, cherry tree and established hedge along the boundary.
A side passageway provides access through to the rear garden, ideal for bikes and buggies.
You enter into a hallway with original features including intricate cornicing and an archway with decorative plaster corbels. There's a practical understairs storage cupboard.
The generous living and dining room is dual aspect, and, with partition doors, retains the flexibility and intimacy of two individual rooms.
With two period fireplaces, and one with tiled slips, a hearth and a decorative mantel they both form a charming focal point.
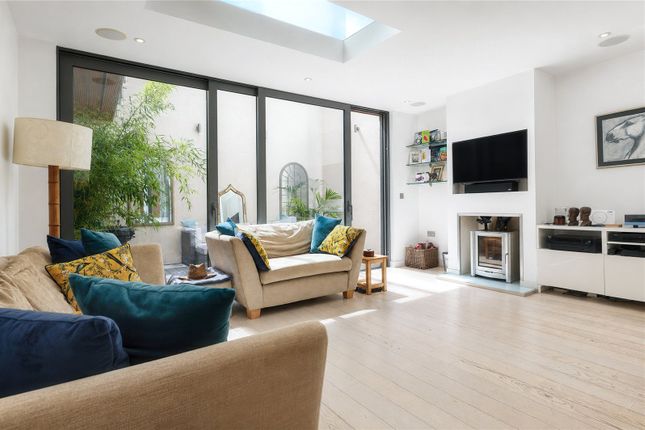
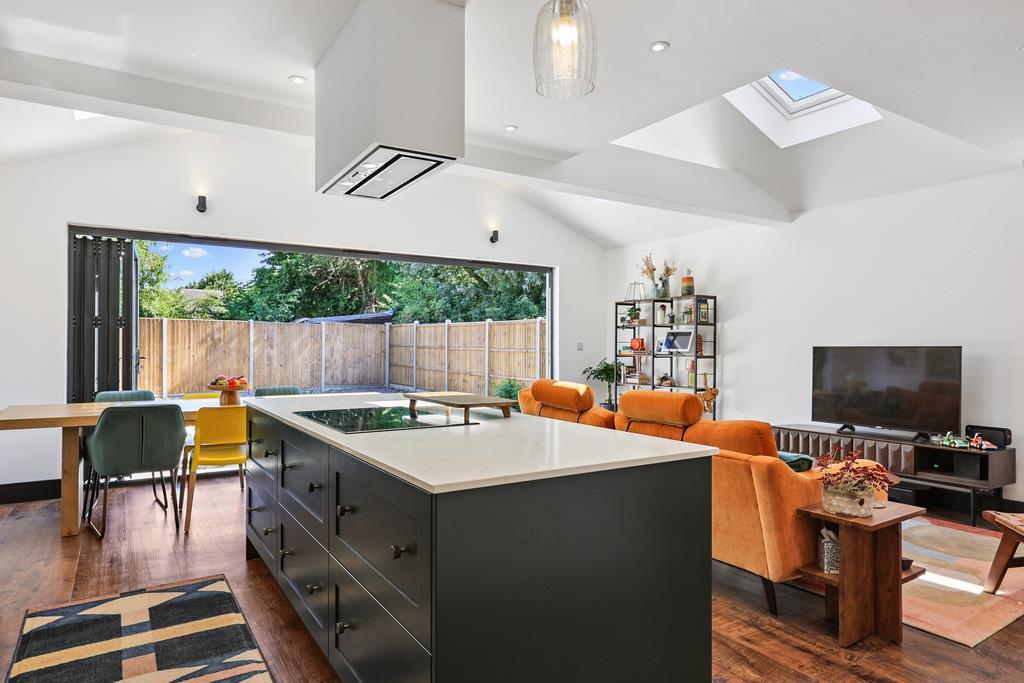
The open plan kitchen, dining and family room at the rear provides a space for everyday living.
The kitchen is U-shaped and is fitted with wooden wall and base units with corian worktops, and appliances include a fitted oven and hob. Here there is a downstairs WC.
Doors to the rear and side provide access onto the easterly facing rear garden. The first floor features a split level landing.
The main bedroom spans the front of the house with double glazed sash windows in the bay and includes a WC, sink and shower.
A dual aspect bedroom to the rear overlooks the garden and a further double bedroom sits centrally on this floor. A main family bathroom is also located on the first floor with bath, WC and basin.
A staircase leads to the fourth bedroom on the second floor with eaves storage and delightful views over the rear garden from the rear dormer window.
This room also includes an ensuite with electric shower, WC and cold water only basin.
The rear garden extends to approximately 25m (82ft) and offers a private and peaceful space with a combination of lawn and planting. A paved patio area sits close to the house, ideal for seating.
An outbuilding provides three storage sheds with power and lighting to each.
This wonderful family home is enviably located just north of the River Cam and Midsummer Common, and is less than one mile from Cambridge's bustling city centre, whilst being tucked away in one of the city's most popular and peaceful residential areas.
There are plenty of amenities close by including the Fort St George and Old Spring pubs; the ever popular Stir café; and local convenience shops.
The catchment area schools are the very well-regarded Milton Road Primary School and Chesterton Community College, which was last rated 'Outstanding' by Ofsted.
For those commuting to London King's Cross from Cambridge station, the journey can take under 50 minutes.
Additional information: Local Authority: Cambridge City Council Council Tax Band: Services: Mains water and sewage, mains electricity, mains gas Internet speed: Full fibre up to 1Gbps
Value & comps
No previous sales on record.
Returns
Set an offer; the calculator follows it.
We're still gathering serviced-accommodation data for this area.
Archie refurb estimate: a Pro feature
0.0% below asking
This is not financial or investment advice. Prop AI Deals is not authorised by the Financial Conduct Authority (FCA) to provide investment advice.
All investment calculators, property analyses, and AI-generated insights are for informational purposes only. Property investment carries risk and may result in financial loss. All calculations should be independently verified and you should consult with FCA-authorised financial advisors before making any investment decisions.
Past performance does not guarantee future results. Tax implications vary by individual circumstances.
Deal
Properties like this can earn 2–3x BTL yields when converted to HMO, with retrofit costs around £10k/room. Sign in to see the full tier, yield projection, and cost breakdown.
Commercial properties like this can earn 30-50% higher yields when converted to residential under Class MA / Q / P / PA, with prior approval costing ~GBP 96/unit. Sign in to see the recommended route, yield uplift, and cost breakdown.
BRRR-suited properties can recycle 80-100% of investor capital on refi, leaving a high-yielding rental with most of the money out. Sign in to see the refurb cost stack, ARV projection, and refinance maths.
Detached + large garden = sub-division play. Pro tier unlocks the tier badge, plot size, uplift estimate, and regional land benchmark.
Short-lease flats trade at deep discount, but extending under the 1993 Act often costs far less than the discount. Pro tier unlocks the tier badge, premium breakdown, long-lease ARV and arbitrage maths.
See projected short-stay revenue vs a vanilla BTL for this property.
See real sub-let margins (HMO room rates & SA nightly rates) vs the landlord rent.
Area
Agent & docs

FAQ
About Pretoria Road, Cambridge, CB4 1HE
Explore nearby