4-bedroom bungalow · LL40 2ER
Sold STCListed 36 days
Opportunity summary
See Archie’s verdict, returns by strategy and what to check before viewing.
About
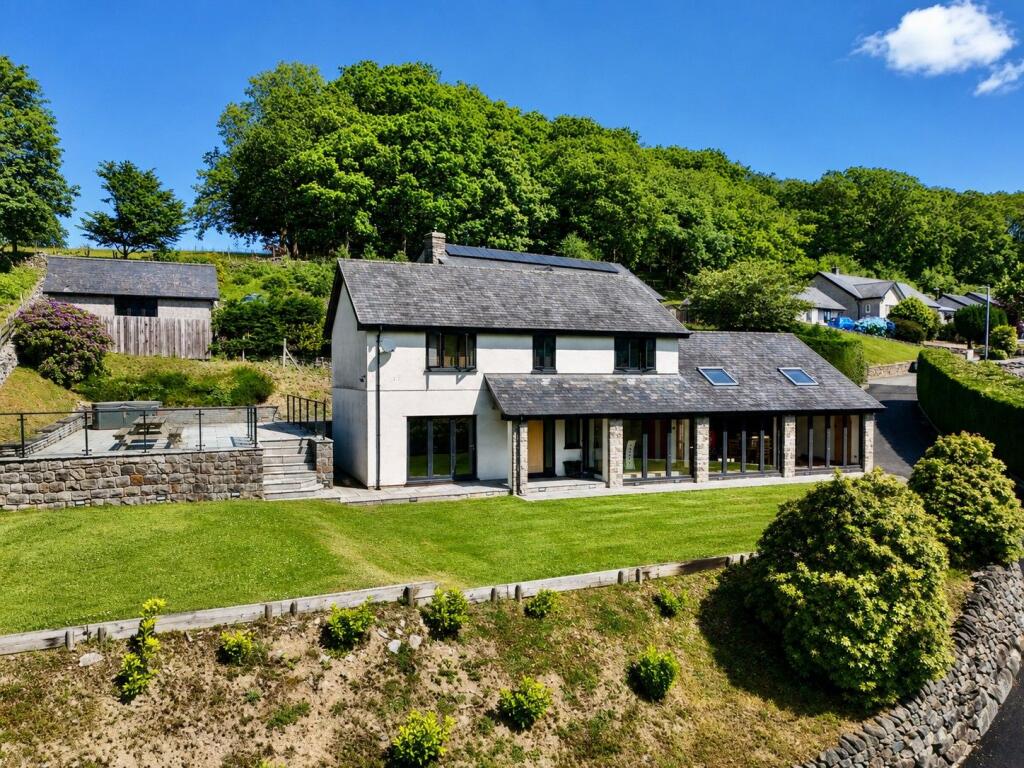
Hafoty is an attractive detached bungalow of traditional construction, with rendered elevations beneath a pitched slate roof.
Situated on the outskirts of the popular market town of Dolgellau, the property occupies an elevated position within a desirable cul-de-sac and enjoys superb south-facing views across the town and towards the surrounding mountain ranges, including the iconic Cadair Idris.
The property offers generous and well-proportioned accommodation throughout, with a spacious layout that has been thoughtfully designed and built for the current owner.
The accommodation provides excellent flexibility for modern family living, with four bedrooms, a Kitchen/Breakfast Room, dining room, conservatory and a particularly impressive south-facing lounge overlooking the surrounding landscape.
More recently, Hafoty has benefited from significant investment in a completely new heating and energy system, including an air source heat pump, new pipework and radiators throughout, solar panels and battery storage.
These improvements provide a modern approach to heating and energy use, complementing the character and established nature of the property. The property is double glazed throughout.
Further benefits include a large driveway providing ample off-road parking, established gardens surrounding the property and a substantial double garage/workshop, which benefits from electricity and water and provides excellent additional space for storage, hobbies or workshop use.
Upon entering, a useful vestibule leads into the central hallway, which provides excellent storage and access to the accommodation.
The light and airy lounge is a particularly attractive room, with patio doors opening onto a balcony and providing an exceptional outlook across the surrounding countryside and mountains.
The property provides generous living accommodation, including a Kitchen/Breakfast Room, dining room and conservatory, together with four bedrooms.
The principal bedroom benefits from fitted wardrobes, a walk-in dressing room and en-suite wet room, while a further bedroom is currently used as a study/small sitting room and enjoys views towards Cadair Idris.
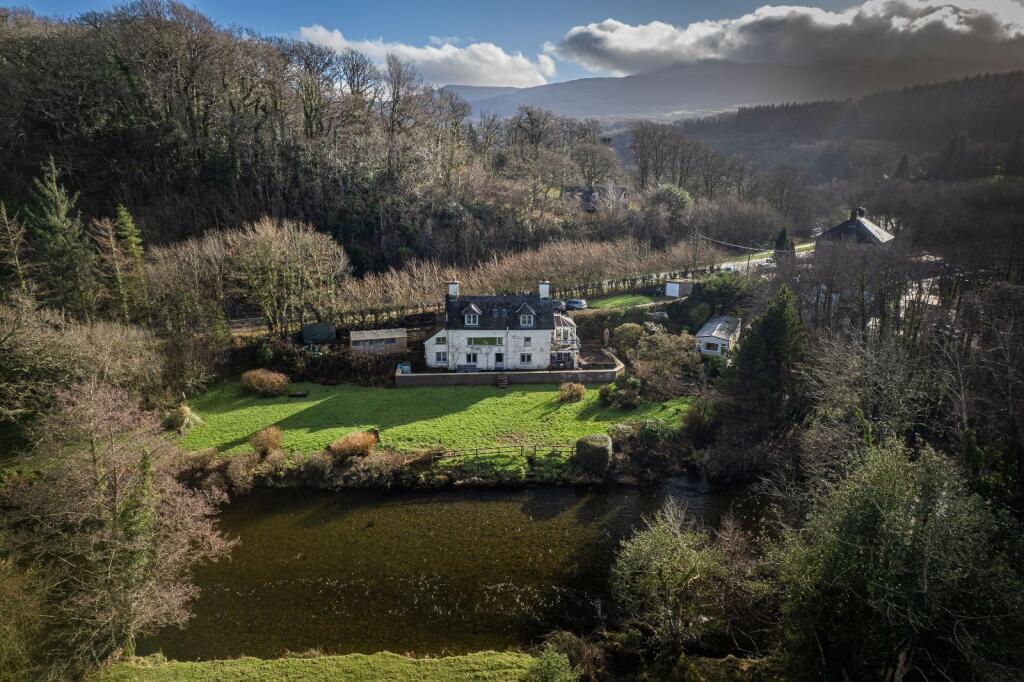
Outside, the property is approached via a large driveway, providing ample off-road parking and flanked by gently sloping lawns, planted borders and mature shrubs.
Patio areas lie alongside the conservatory, while the gardens continue around the property to provide a number of attractive spaces from which to enjoy the setting and views.
To the rear and side of the property, a stone-walled gravelled pathway leads through the established gardens, with a lawned embankment, hedge borders and rear access gate.
A further dining area and raised decking area provide ideal spaces for outdoor entertaining, relaxing and enjoying the impressive views towards the surrounding mountains.
Hafoty would make an appealing home for a wide range of buyers, offering generous accommodation, excellent outside space, extensive parking and outstanding views, all within easy reach of the amenities of Dolgellau.
Early viewing is highly recommended to fully appreciate the space, setting and views that Hafoty has to offer.
Location The ancient market town of Dolgellau sits within an area of outstanding natural beauty set in the Southern Snowdonia National Park, at the foot of the Cader Idris mountain range.
Dolgellau is an excellent base for walkers and outdoor pursuits.
The town offers a range of everyday amenities including a cottage hospital, primary and secondary schools, a tertiary college, restaurants, pubs, library, football, rugby, cricket and netball clubs.
The coast is within approximately 10 miles, while a mainline railway station is approximately 6 miles away.
Council Tax Band: F - £3,557.74 Tenure: Freehold Vestibule 1.22m x 1.58m Door to front, window to side, coved ceiling, radiator, carpet.
Hallway 5.84m x 4.35m 'L' shaped, coved ceiling, 2 radiators, cloak cupboard, storage cupboard, carpet, access to loft space with pull down ladder and partially boarded.
Lounge 5.14m x 5.37m An impressive and sizeable room, South facing with patio doors providing access to a balcony.
Stunning views of Cadair Idris mountain range to the South and the Wnion valley to the West and Aran Fawddwy mountain to the East.
Two windows to side, coved ceiling, 2 wall lights, feature fireplace with timber surround, marble inset and hearth housing a coal flame effect gas fire, 3 radiators, carpet.
Bedroom 1 3.01m x 3.57m Window to rear, coved ceiling, radiator, carpet. Bedroom 2 3.01m x 3.56m Window to rear, coved ceiling, radiator, carpet.
Dining Room 3.57m x 3.08m The dining room is close to the kitchen with French doors leading to the South and East facing conservatory. Coved ceiling, radiator and carpet.
Conservatory 3.2m x 3.13m French doors to front leading onto patio area with spectacular mountain views ranging from Cader Idris mountain range and The Aran, insulated ceiling, radiator, tiled floor.
'L' Shaped Hallway 7.25m x 3.04m Access to loft space with pull down ladder and partially boarded, coved ceiling, radiator, carpet.
Separate WC 0.89m x 1.58m Window to rear, low level WC, wash hand basin, extractor fan, radiator, cushion flooring.
Utility 2.5m x 1.76m Door to rear leading to rear garden area, window to rear, coved ceiling, 3 wall units, stainless steel sink and drainer, 2 base units, space for a washing machine, space for a tumble dryer, space for a fridge freezer, radiator, cushion flooring.
Bathroom 2.73m x 1.73m Window to rear, panel bath with mixer shower attachment, fully tiled walls, extractor fan, low level WC, pedestal wash hand basin, shaver socket and light, extendable arm mirror, heated towel rail radiator, tiled flooring.
Airing cupboard with radiator, shelving and carpet. Master Bedroom Suite 3.56m x 4.06m Window to front and side with mountain views, fitted wardrobes, coved ceiling, radiator, carpet.
En-suite 2.1m x 1.72m Wet room, window to rear, walk in shower with mains shower, wet wall paneling, low level WC, pedestal wash hand basin, heated towel rail radiator, shaving socket and light, extractor fan, non-slip flooring.
Dressing Room 1.47m x 1.74m Window to rear, 2 wall cupboards with full length wall to wall shelf and wall to wall clothes rail, radiator, carpet.
Bedroom 4/Study 2.56m x 3.06m South facing bedroom with views of Cadair Idris mountain range currently utilised as a study/small sitting room.
Coved ceiling, radiator, shelving, carpet.
Kitchen/Breakfast Room 4.18m x 3.06m Internal window to front (into conservatory) 7 wall units, 9 base units under a marble effect work top, 1 1/4 composite sink and drainer, space for a cooker with extractor hood above, space for a dish washer, radiator, laminate flooring.
Double Garage/Workshop 5.19m x 6.7m Two up and over doors to the front, electricity, water, inverter, battery and hot water cylinder, concrete flooring.
The space offers excellent storage space, use as a workshop or potential hobby space.
Outside To the front: Large driveway providing ample off road parking, with lawned areas to both sides of the drive with planted borders and mature shrubs.
Patio area to the side of the conservatory. To the rear: Stone walled gravelled pathway with lawn embankment and hedge boarder. Rear access gate to the property.
Large side garden with dining area and a further decking area to sit and enjoy the stunning views.
Value & comps
No previous sales on record.
Returns
Set an offer; the calculator follows it.
We're still gathering serviced-accommodation data for this area.
Archie refurb estimate: a Pro feature
0.0% below asking
This is not financial or investment advice. Prop AI Deals is not authorised by the Financial Conduct Authority (FCA) to provide investment advice.
All investment calculators, property analyses, and AI-generated insights are for informational purposes only. Property investment carries risk and may result in financial loss. All calculations should be independently verified and you should consult with FCA-authorised financial advisors before making any investment decisions.
Past performance does not guarantee future results. Tax implications vary by individual circumstances.
Deal
Properties like this can earn 2–3x BTL yields when converted to HMO, with retrofit costs around £10k/room. Sign in to see the full tier, yield projection, and cost breakdown.
Commercial properties like this can earn 30-50% higher yields when converted to residential under Class MA / Q / P / PA, with prior approval costing ~GBP 96/unit. Sign in to see the recommended route, yield uplift, and cost breakdown.
BRRR-suited properties can recycle 80-100% of investor capital on refi, leaving a high-yielding rental with most of the money out. Sign in to see the refurb cost stack, ARV projection, and refinance maths.
Detached + large garden = sub-division play. Pro tier unlocks the tier badge, plot size, uplift estimate, and regional land benchmark.
Short-lease flats trade at deep discount, but extending under the 1993 Act often costs far less than the discount. Pro tier unlocks the tier badge, premium breakdown, long-lease ARV and arbitrage maths.
See projected short-stay revenue vs a vanilla BTL for this property.
See real sub-let margins (HMO room rates & SA nightly rates) vs the landlord rent.
Area
Agent & docs

FAQ
About Hafoty, Pencefn Road, Dolgellau, LL40 2ER
Explore nearby