4-bedroom house · TS12 2PH
Listing removedListed 721 days
Opportunity summary
See Archie’s verdict, returns by strategy and what to check before viewing.
About
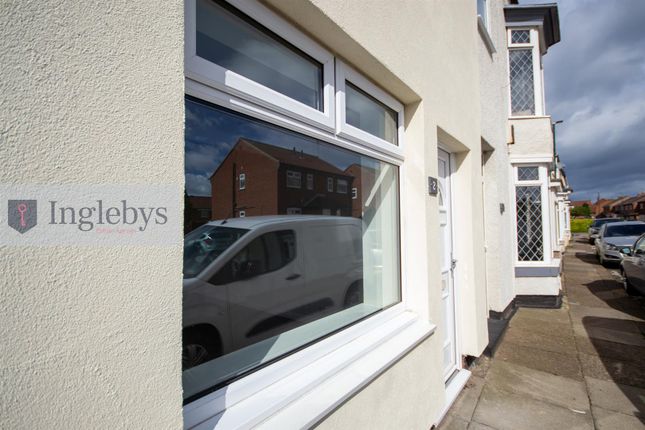
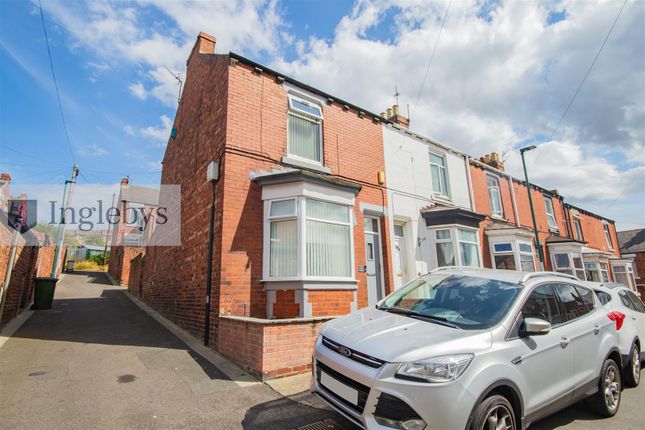
Welcome to this charming property located on Day Terrace in the picturesque village of Brotton, Saltburn-By-The-Sea.
This delightful house boasts two reception rooms, perfect for entertaining guests or simply relaxing with your loved ones.
With four spacious bedrooms, there is ample space for a growing family or for those who enjoy having a home office or hobby room.
Situated in the heart of Brotton, residents can enjoy the tranquillity of village life while still being within easy reach of local amenities and the stunning coastline of Saltburn-By-The-Sea.
Don't miss out on the opportunity to make this house your own and create lasting memories in this beautiful corner of England.
Contact us today to arrange a viewing and take the first step towards owning your dream home on Day Terrace.
Tenure: Freehold Council Tax: Redcar & Cleveland, Band A EPC Rating: E Entrance Hallway Under-stair storage cupboard. Laminate flooring.
Living Room (3.64 x 4.49 (11'11" x 14'8")) Double glazed window to the front aspect. Traditional cast iron open fire. Laminate flooring.
Dining Room (3.44 x 6.69 (11'3" x 21'11")) Open fireplace with a tiled back and hearth. UPVC patio doors to the rear external.
Kitchen (3.62 x 2.56 (11'10" x 8'4")) Double glazed window to the side aspect. A range of fitted wall and base units with roll top work surfaces. Range-style cooker.
Stainless steel sink unit with mixer tap. Cupboard housing a Main combination boiler. Ceramaic tiled flooring. Inner Hallway UPVC door to the rear external. Plumbing for a washing machine.
Ground Floor Bathroom/Wc (2.58 x 1.76 (8'5" x 5'9")) Frosted, double glazed window to the side aspect.
A four piece bathroom suite comprising of a low level WC, pedestal wash basin, corner bath and a glass shower cubicle. Chrome towel rail. Half tiled walls. Laminate flooring.
Bedroom One (3.96 x 3.54 (12'11" x 11'7")) Double glazed window to the rear aspect. Cast iron fireplace. Laminate flooring. Bedroom Two Double glazed window to the front aspect.
Traditionally styled cast iron fireplace. Laminate flooring. Bedroom Three (1.94 x 2.96 (6'4" x 9'8")) Double glazed window to the front aspect. Attic Room (4.39 x 5.15 (14'4" x 16'10")) Velux window.
Storage cupboard to the eaves. First Flooring Landing Double glazed window to the front aspect. Storage cupboard. Laminate flooring.
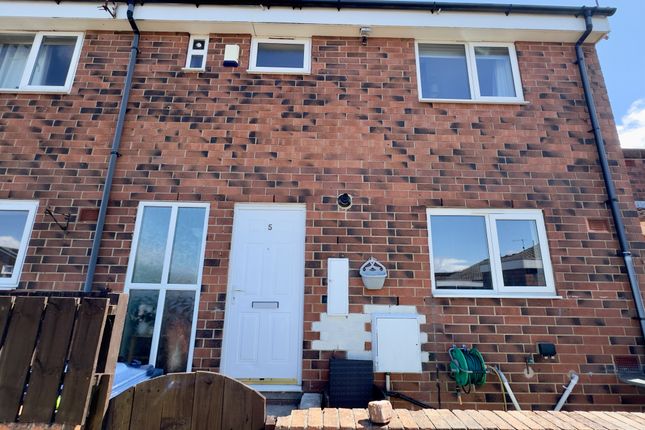
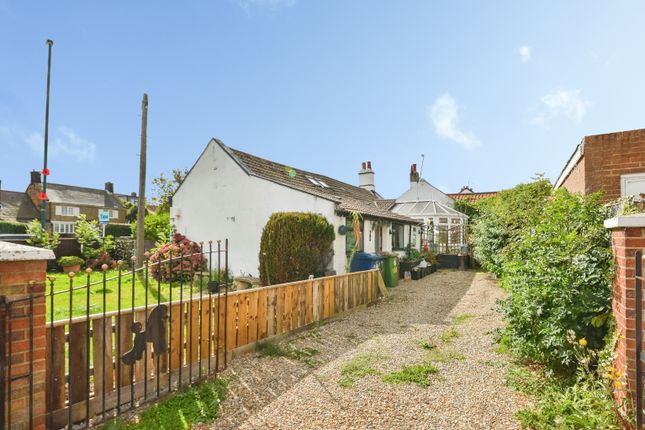
External To the front of the property is a lawned garden, enclosed by a hedge border. To the rear is an enclosed, paved courtyard.
Disclaimer Please note that all measurements contained in these particulars are for guidance purposes only and should not be relied upon for ordering carpets, furniture, etc.
Anyone requiring more accurate measurements may do so by arrangement with our office.
Our description of any appliances and / or services (including any central heating system, alarm systems, etc.) should not be taken as any guarantee that these are in working order.
The buyer is therefore advised to obtain verification from their solicitor, surveyor or other qualified persons to check the appliances / services before entering into any commitment.
The tenure details and information supplied within the marketing descriptions above are supplied to us by the vendors.
This information should not be relied upon for legal purposes and should be verified by a competent / qualified person prior to entering into any commitment.
Value & comps
No previous sales on record.
Returns
Set an offer; the calculator follows it.
We're still gathering serviced-accommodation data for this area.
Archie refurb estimate: a Pro feature
0.0% below asking
This is not financial or investment advice. Prop AI Deals is not authorised by the Financial Conduct Authority (FCA) to provide investment advice.
All investment calculators, property analyses, and AI-generated insights are for informational purposes only. Property investment carries risk and may result in financial loss. All calculations should be independently verified and you should consult with FCA-authorised financial advisers before making any investment decisions.
Past performance does not guarantee future results. Tax implications vary by individual circumstances.
Deal
Properties like this can earn 2–3x BTL yields when converted to HMO, with retrofit costs around £10k/room. Sign in to see the full tier, yield projection, and cost breakdown.
Commercial properties like this can earn 30-50% higher yields when converted to residential under Class MA / Q / P / PA, with prior approval costing ~GBP 96/unit. Sign in to see the recommended route, yield uplift, and cost breakdown.
BRRR-suited properties can recycle 80-100% of investor capital on refi, leaving a high-yielding rental with most of the money out. Sign in to see the refurb cost stack, ARV projection, and refinance maths.
Detached + large garden = sub-division play. Pro tier unlocks the tier badge, plot size, uplift estimate, and regional land benchmark.
Short-lease flats trade at deep discount, but extending under the 1993 Act often costs far less than the discount. Pro tier unlocks the tier badge, premium breakdown, long-lease ARV and arbitrage maths.
See projected short-stay revenue vs a vanilla BTL for this property.
See real sub-let margins (HMO room rates & SA nightly rates) vs the landlord rent.
Area
Agent & docs
FAQ
About 3, Day Terrace, Brotton
Explore nearby