4-bedroom detached house · LL14 2RU
For saleListed 110 days
Opportunity summary
See Archie’s verdict, returns by strategy and what to check before viewing.
About
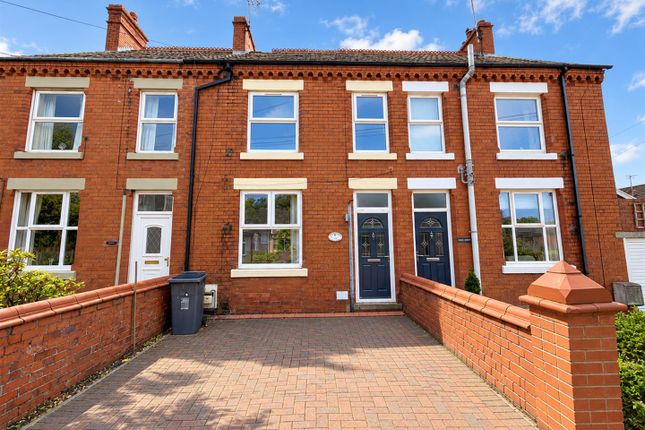
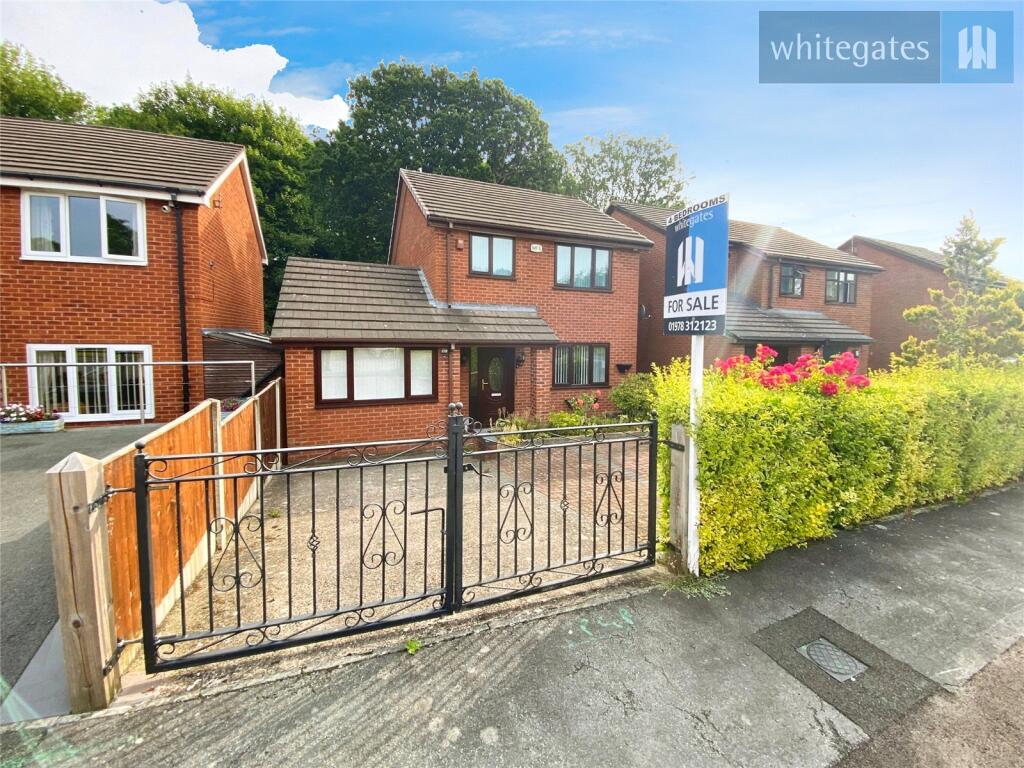
Located within the heart of the village, this spacious four bedroom detached house has been significantly improved and modernised to an exceptional standard by the current owners and the living accommodation now boasts numerous high quality fixtures and fittings.
The beautifully landscaped gardens, generous off-road parking and the substantial outbuilding are further big selling points.
Internally the living accommodation briefly comprises an entrance hallway that is open plan to both the sitting room and the kitchen/ breakfast room which is over 24 foot long, separate dual aspect living room, dining room, home office, downstairs w.c., landing, main bedroom with built-in wardrobes, three further bedrooms and a shower room.
An early viewing could not come more highly recommended. EPC Rating - Awaited. On The Ground Floor Entrance Hall Double glazed composite door and side panel to the front elevation.
Radiator. Solid woodblock flooring. Open staircase with mahogany treads. Sitting Room 12' 11'' x 10' 10'' (3.94m x 3.29m) Radiator. Solid woodblock flooring.
Living Room 17' 3'' x 9' 11'' (5.25m x 3.01m) PVCu double glazed window to the front elevation. Two PVCu double glazed windows to the side elevation. Radiator. Solid woodblock flooring.
Feature exposed brick chimney-breast with inset wood-burner. Down-lighters. Home Office 7' 11'' x 5' 9'' (2.42m x 1.76m) PVCu double glazed window to the side elevation.
Solid woodblock flooring. Downstairs WC White two piece suite comprising a low level w.c. and wash hand basin set into cabinet. Radiator. Tiled floor. Wall tiling.
Dining Room 12' 8'' x 11' 5'' (3.86m x 3.48m) PVCu double glazed windows to the front and side elevations. Radiator. Down-lighters.
Kitchen/Breakfast Room 24' 3'' x 8' 5'' (7.40m x 2.56m) Two PVCu double glazed windows to the side elevation. PVCu double glazed door and window to the rear elevation.
Wall and base units with complementary work surfaces. One-and-a-half-bowl composite sink and drainer unit with mixer tap. Space for range-style cooker. Space for fridge freezer. Wall tiling.
Tiled floor to the Kitchen Area. Solid woodblock flooring to the Breakfast Area. On The First Floor Landing PVCu double glazed window to the front elevation.
PVCu double glazed French doors to the rear elevation. Sky-light to the front elevation. Radiator.
Bedroom 1 12' 8'' x 11' 7'' (3.86m x 3.53m) PVCu double glazed windows to the front, side and rear elevations. Sky-light to the rear elevation. Radiator. Built-in wardrobes.
Wood-effect flooring. Down-lighters. Bedroom 2 12' 1'' x 10' 0'' (3.69m x 3.05m) PVCu double glazed windows to the front and side elevations. Radiator.
Bedroom 3 10' 9'' x 9' 8'' (3.28m x 2.95m) PVCu double glazed window to the rear elevation. Radiator. Wood-effect flooring.
Bedroom 4 9' 8'' x 5' 10'' (2.94m x 1.79m) PVCu double glazed window to the side elevation. Radiator. Wood-effect flooring. Shower Room 13' 1'' x 4' 8'' (4.00m x 1.43m) maximum.
PVCu double glazed window to the side elevation. Three piece suite comprising a shower cubicle, low level w.c. and wash hand basin set into cabinet.
"Worcester 35 CDi Greenstar" condensing gas-fired combination boiler. Wall tiling. Tiled floor. Heated towel rail. Down-lighters.
Outside Externally there is a substantial block paved driveway to the side of the property providing Off-Road Parking leading up to the Detached Outbuilding which combines a Garage Section with a Utility Room and Storage Area.
The gardens are beautifully kept and combine various different Seating and Entertaining Areas interspersed with gravelled sections, planted beds and a pond.
Services All mains services are connected subject to statutory regulations.
The central heating is a conventional radiator system effected by the wall mounted "Worcester 35 CDi Greenstar" condensing gas-fired combination boiler situated in the Shower Room.
Tenure Freehold. Vacant Possession on Completion. Viewing By prior appointment with the Agents. EPC EPC Rating - Awaited.
Council Tax Band The property is valued in Band "C". Directions Leave Wrexham on the A483 dual carriageway eventually leaving at the junction signposted Ruabon and Llangollen.
At the mini-roundabout turn right onto the flyover bridge and at the next roundabout continue straight across again in the direction of Llangollen.
After passing over the brow of the hill take the next turning on the right into Plas Bennion Road eventually continuing up onto Copperas Hill and into the village of Penycae.
Continue through the village centre and the property will be observed on the right-hand side of the road shortly before the village Community Centre.
Value & comps
No previous sales on record.
Returns
Set an offer; the calculator follows it.
We're still gathering serviced-accommodation data for this area.
Archie refurb estimate: a Pro feature
0.0% below asking
This is not financial or investment advice. Prop AI Deals is not authorised by the Financial Conduct Authority (FCA) to provide investment advice.
All investment calculators, property analyses, and AI-generated insights are for informational purposes only. Property investment carries risk and may result in financial loss. All calculations should be independently verified and you should consult with FCA-authorised financial advisors before making any investment decisions.
Past performance does not guarantee future results. Tax implications vary by individual circumstances.
Deal
Properties like this can earn 2–3x BTL yields when converted to HMO, with retrofit costs around £10k/room. Sign in to see the full tier, yield projection, and cost breakdown.
Commercial properties like this can earn 30-50% higher yields when converted to residential under Class MA / Q / P / PA, with prior approval costing ~GBP 96/unit. Sign in to see the recommended route, yield uplift, and cost breakdown.
BRRR-suited properties can recycle 80-100% of investor capital on refi, leaving a high-yielding rental with most of the money out. Sign in to see the refurb cost stack, ARV projection, and refinance maths.
Detached + large garden = sub-division play. Pro tier unlocks the tier badge, plot size, uplift estimate, and regional land benchmark.
Short-lease flats trade at deep discount, but extending under the 1993 Act often costs far less than the discount. Pro tier unlocks the tier badge, premium breakdown, long-lease ARV and arbitrage maths.
See projected short-stay revenue vs a vanilla BTL for this property.
See real sub-let margins (HMO room rates & SA nightly rates) vs the landlord rent.
Area
Agent & docs
FAQ
About Hall Street, Penycae
Explore nearby