2-bedroom property · IP10 0BT
For saleListed 441 days
Opportunity summary
See Archie’s verdict, returns by strategy and what to check before viewing.
About
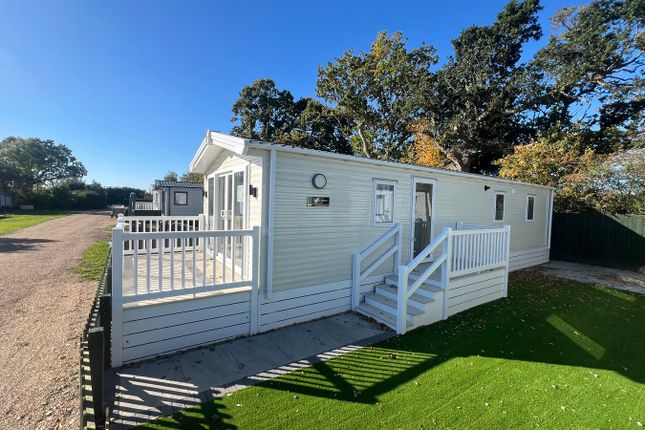
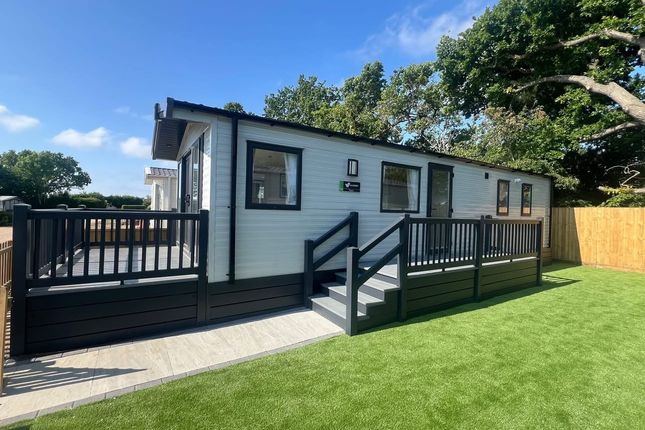
Wainwrights are pleased to share with you the new Willerby Manor Lodge located on the desirable adults only Oaks Holiday Park in the village of Bucklesham.
A well-appointed 38ft x 12ft interior, the Manor offers a light, bright and spacious living area, providing the perfect setting for a relaxing break away with family and friends.
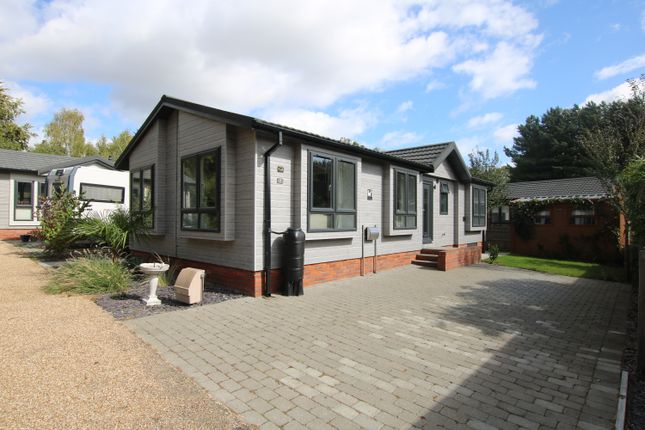
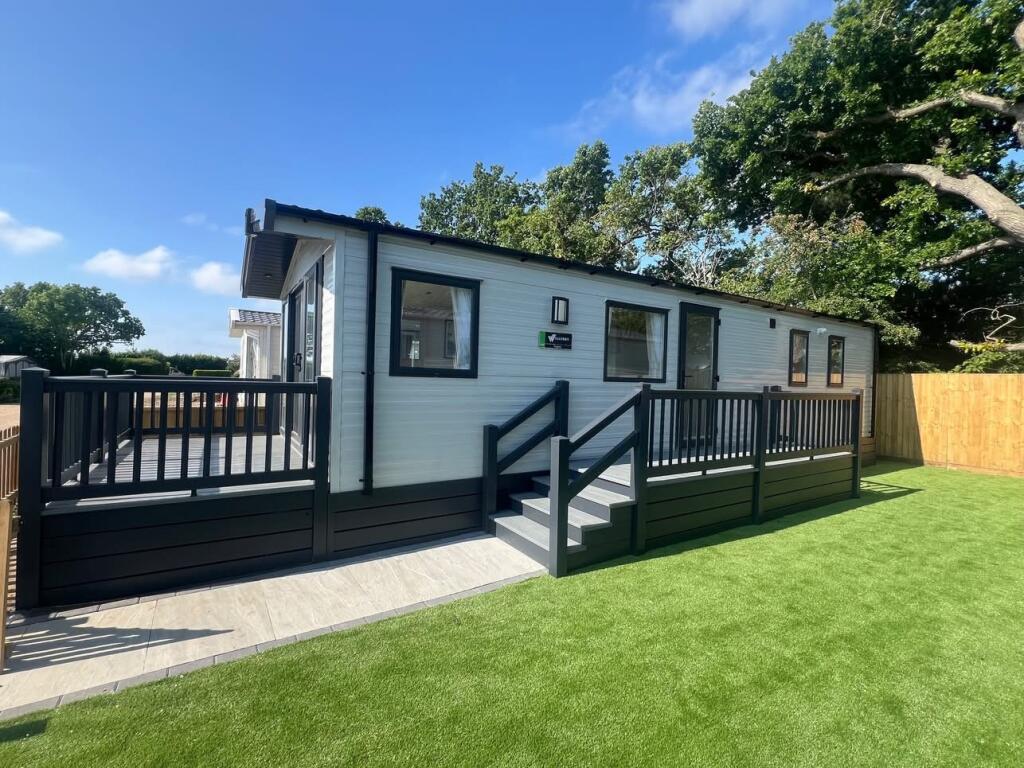
Its distinctive grey cladding and graphite door and window frames give this home a truly unique and striking exterior appeal making you the envy of your neighbours.
The Manor enjoys the warmth and convenience of gas central heating. The UPVC double glazed windows and doors continue with the contemporary feel but also contribute to energy efficiency.
The Willerby Green Standard ensures all windows and exterior doors upgraded to LOW-E Argon. LOW-E is a special coating on the glass and Argon is a denser gas than air.
The combination provides excellent insulation properties. The thickness of all exterior walls increased by 100%. Upgraded the insulation material used in the walls, roof and floors.
A holiday home with the Willerby Green Standard will keep you warmer for less in winter and help you to stay cool in summer.
It’s a great way to keep your energy bills down in a turbulent energy market, helping you reduce your carbon footprint and do your bit in the fight against climate change. NO SITE FEES UNTIL 2028.
Finance available.
Property additional info Living Area: 6.10m x 3.60m (20' x 11' 10") The Manor’s double sliding patio doors bring light flooding into the lounge whilst the freestanding furniture allows you to easily adapt your living area to suit you and your view.
The freestanding sofa bed, snug seat and footstool with storage offer a generous seating arrangement. The finishing warmth to this lounge is added with a wall mounted glass fronted log fire.
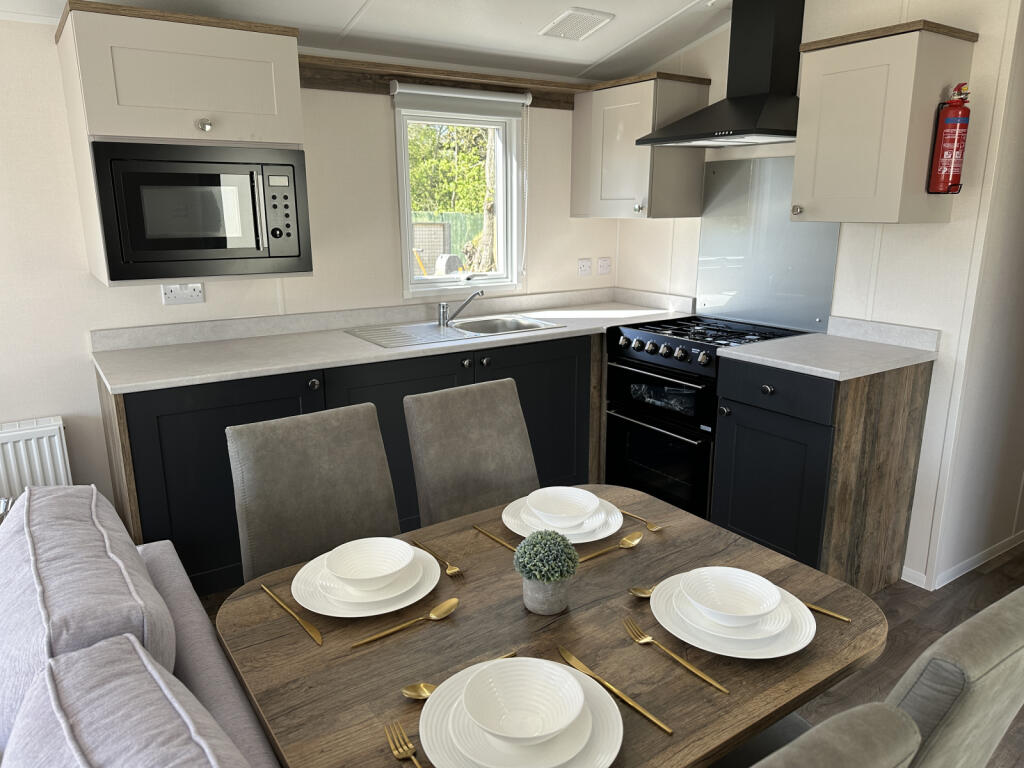
Kitchen/Dining Room: The elegant shaker style kitchen with integrated microwave, integrated fridge freezer, a five-ring gas oven/grill with hob and glass splashback and a feature extractor fan offers a great use of space, enhanced by under cabinet plinth lighting and above worksurface cabinets, creating a degree of separation from the lounge, yet while cooking you can still be involved with your family and friends.
Master Bedroom: 2.68m x 3.16m (8' 10" x 10' 4") at widest The elegant shaker style kitchen with integrated microwave, integrated fridge freezer, a five-ring gas oven/grill with hob and glass splashback and a feature extractor fan offers a great use of space, enhanced by under cabinet plinth lighting and above worksurface cabinets, creating a degree of separation from the lounge, yet while cooking you can still be involved with your family and friends.
Twin Bedroom: A twin bedroom complete with single beds and upholstered headboards, bedside cabinet, wardrobe and wall storage completes the sleeping quarters in this lodge.
Family Shower Room: 2.22m x 1.06m (7' 3" x 3' 6") The family shower room offers a generous shower cubicle with thermostatically controlled shower, dual flush WC and wash basin with mirrored storage cabinet, again the Manor provides all essentials in any practical family bathroom.
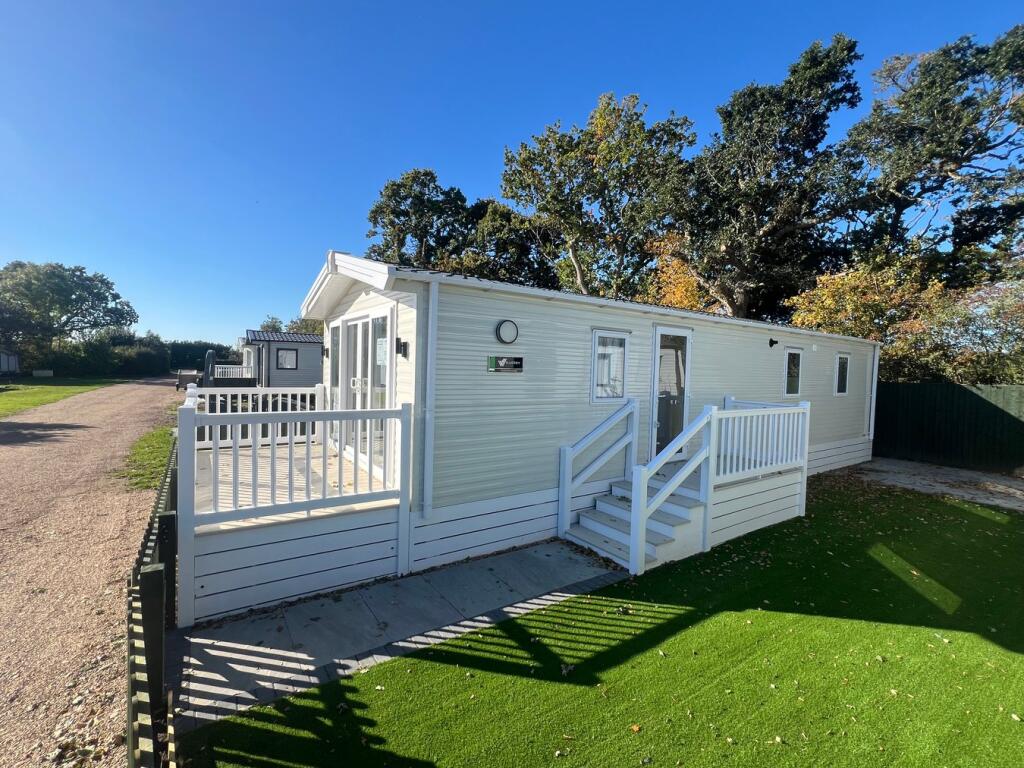
Included: Front Deck 12ft x 6ft Side steps and path to steps 8ft x 4ft Full lodge skirting Fully fenced garden with entrance gate Turfed lawn Garden tap Concrete base 20 Year lease 2 x 47kg Gas bottles & change over kit Gas test with certificate Additonal Information: Wainwrights Estate & Lettings Agent Ltd.
Co No. 14699401. Trading Address: 156-158 Hamilton Road, Felixstowe, Suffolk, IP11 7DS. Misrepresentation Act 1967 and Property Misrepresentations Act 1991.
This advertisement or these particulars do not constitute any part of an offer or contract. All measurements are given as a guide, and no liability can be accepted for any errors arising from.
No responsibility is taken for any other error, omission, or misstatement in these particulars not for any expenses incurred by the applicants for whatever reason.
No representation or warranty is made in relation to this property whether in these particulars, during negotiations or otherwise.
Intending purchasers will be asked to produce identification documentation and proof of funds at a later stage.
Wainwrights has not sought to verify the legal title of the property and buyers must obtain verification from their solicitor.
Buyers are advised that unlike bricks and mortar property, caravans are prone to depreciate in value over time, so do not expect to get back the money that you originally invested.
Buyers are also advised to enquire from the site management about specific rules around ownership and any proposed changes to those rules.
Be advised this is a holiday home and not a permanent home and occupancy is limited to 50 weeks per year.
We understand from the seller that there is a 20 year tenancy on site and the site fee is currently £4300 per annum. The Oaks Caravan Park is an adult only site (including visitors).
These properties cannot be sublet.
Value & comps
No previous sales on record.
Returns
Set an offer; the calculator follows it.
We're still gathering serviced-accommodation data for this area.
Archie refurb estimate: a Pro feature
0.0% below asking
This is not financial or investment advice. Prop AI Deals is not authorised by the Financial Conduct Authority (FCA) to provide investment advice.
All investment calculators, property analyses, and AI-generated insights are for informational purposes only. Property investment carries risk and may result in financial loss. All calculations should be independently verified and you should consult with FCA-authorised financial advisers before making any investment decisions.
Past performance does not guarantee future results. Tax implications vary by individual circumstances.
Deal
Properties like this can earn 2–3x BTL yields when converted to HMO, with retrofit costs around £10k/room. Sign in to see the full tier, yield projection, and cost breakdown.
Commercial properties like this can earn 30-50% higher yields when converted to residential under Class MA / Q / P / PA, with prior approval costing ~GBP 96/unit. Sign in to see the recommended route, yield uplift, and cost breakdown.
BRRR-suited properties can recycle 80-100% of investor capital on refi, leaving a high-yielding rental with most of the money out. Sign in to see the refurb cost stack, ARV projection, and refinance maths.
Detached + large garden = sub-division play. Pro tier unlocks the tier badge, plot size, uplift estimate, and regional land benchmark.
Short-lease flats trade at deep discount, but extending under the 1993 Act often costs far less than the discount. Pro tier unlocks the tier badge, premium breakdown, long-lease ARV and arbitrage maths.
See projected short-stay revenue vs a vanilla BTL for this property.
See real sub-let margins (HMO room rates & SA nightly rates) vs the landlord rent.
Area
Agent & docs

FAQ
About The Oaks Holiday Park, Chapel Road, IP10
Explore nearby