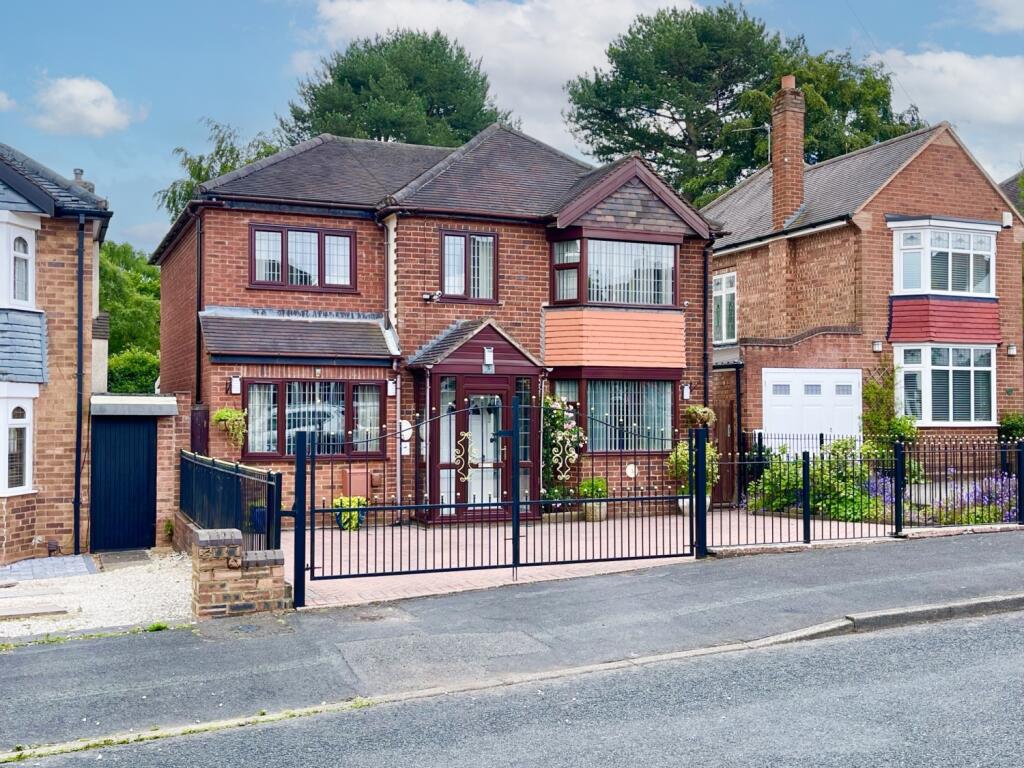
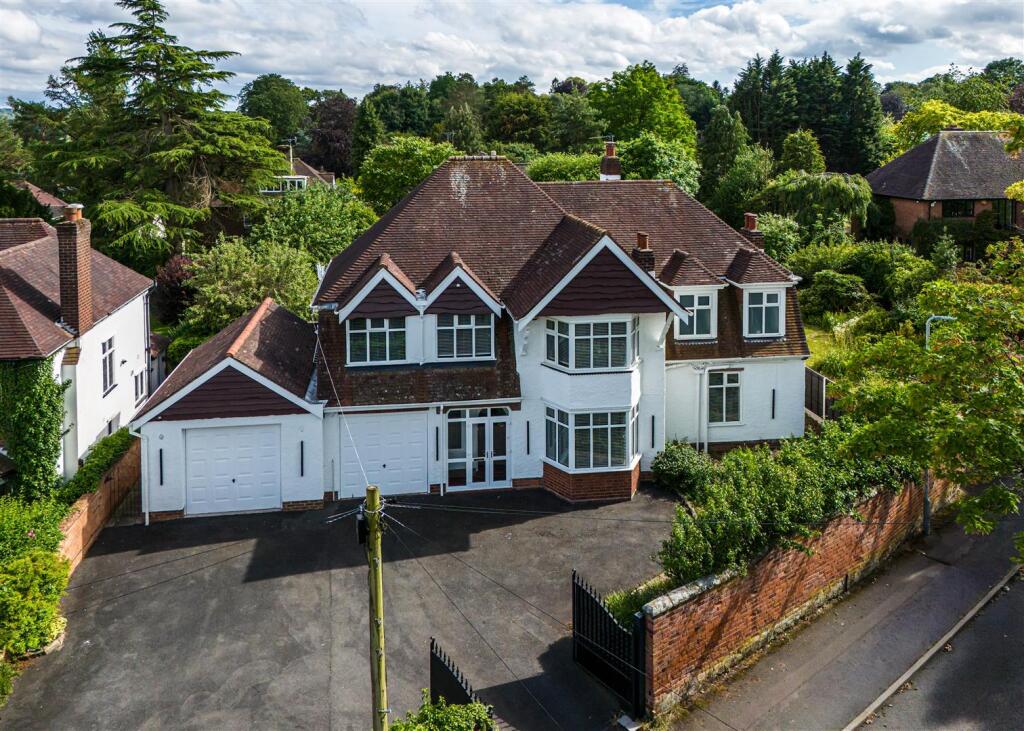
5-bedroom detached house · WV6 9PN
Listing removedListed 761 days
Opportunity summary
See Archie’s verdict, returns by strategy and what to check before viewing.
About
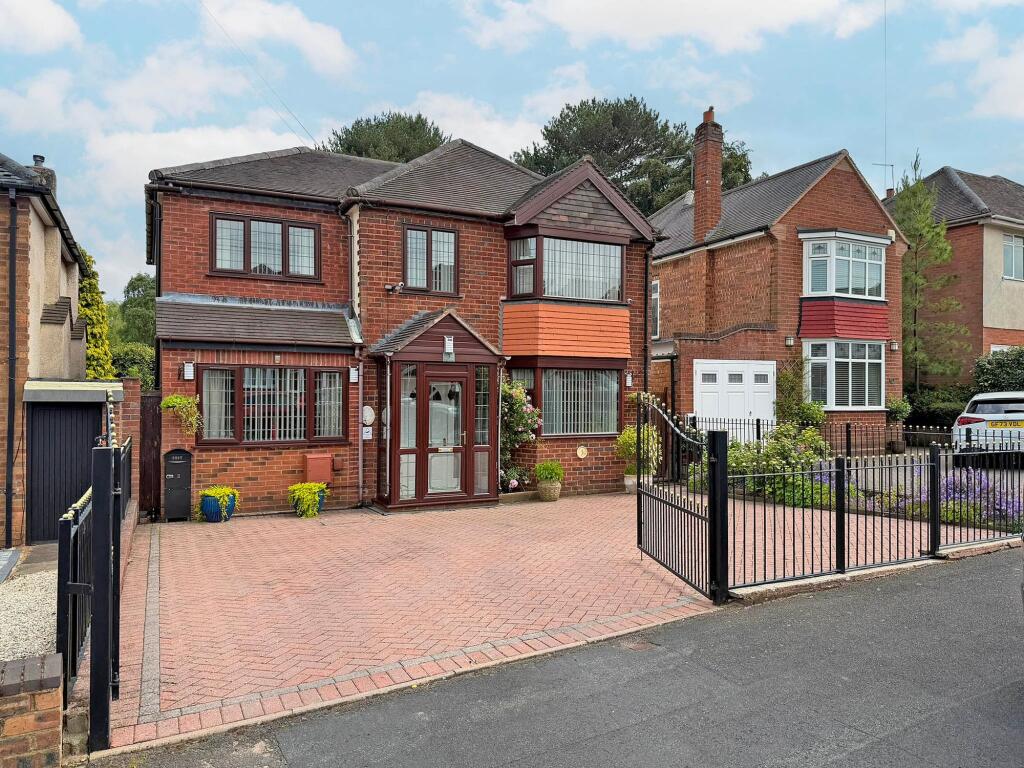
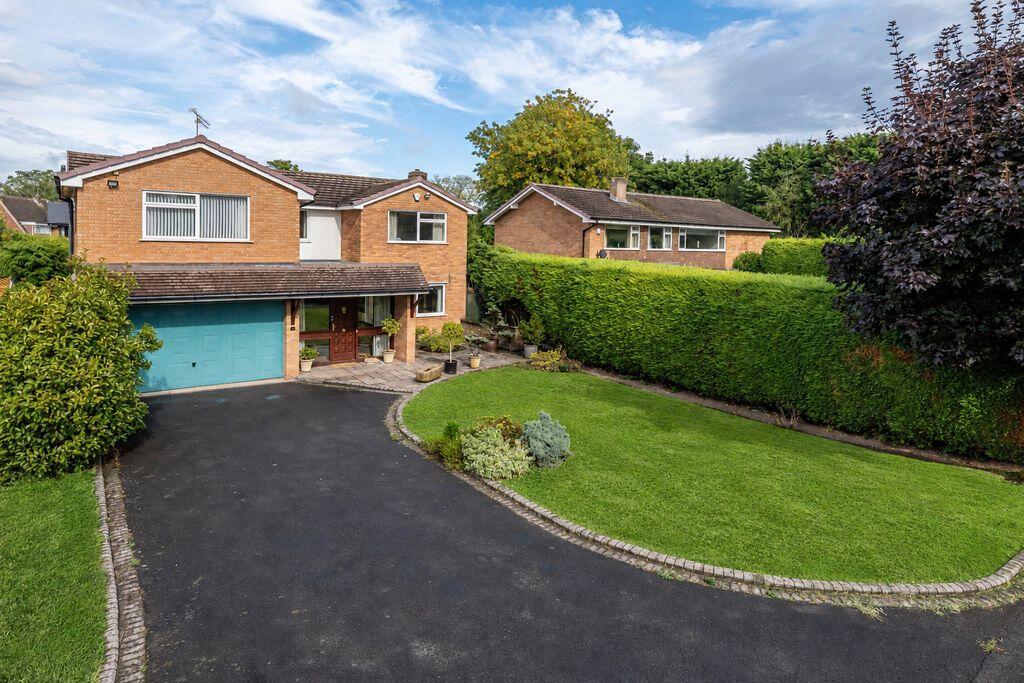
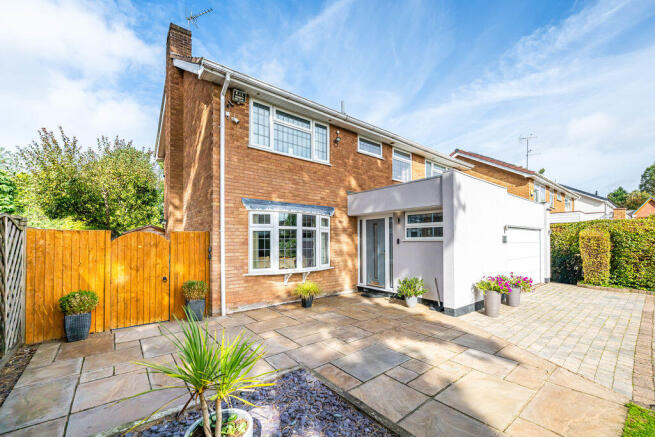
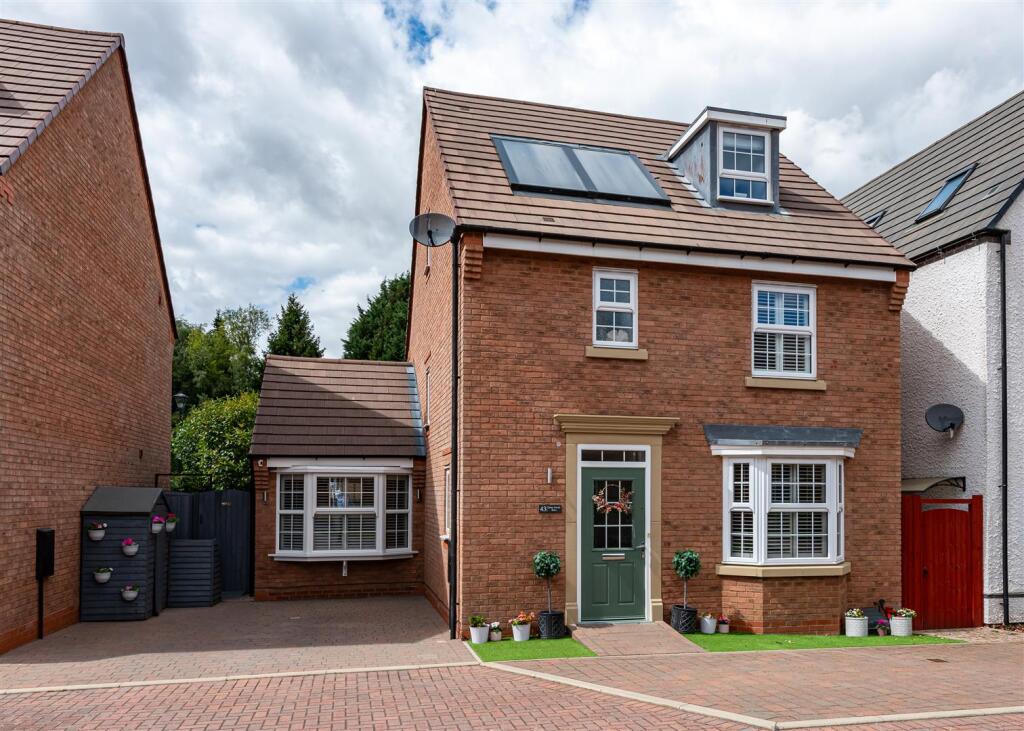
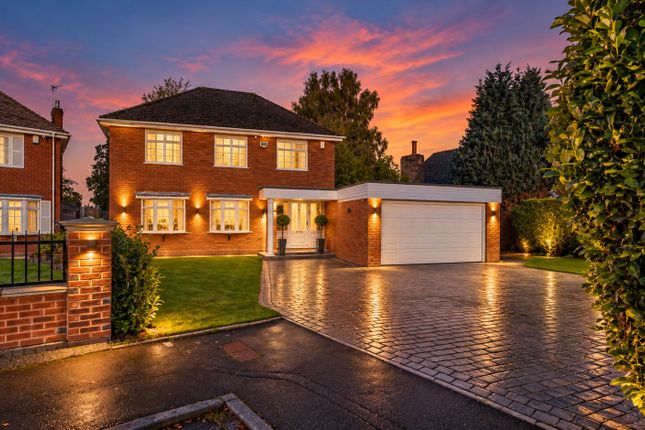
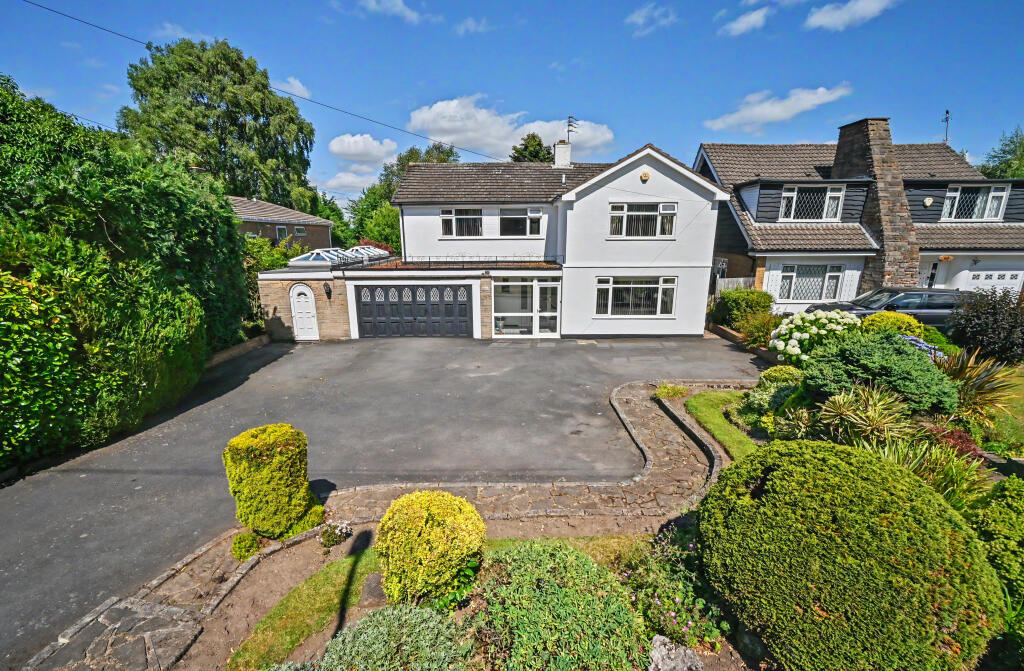
Situated in one of the most sought after locations in Tettenhall and enjoying a prime position, screened from the road, 19 Lothians Road has been extensively extended and redesigned over the years to create an individual, first class family home with a number of high quality features throughout, with no expense spared.
Thoughtfully remodelled by the present owners to create a stunning & contemporary interior, at approx.
2185sq feet, the accommodation has been designed to utilise the maximum space with internal inspection essential to appreciate this special property.
Ideal for purchasers requiring a property, ready to just move into, viewing will reveal many appealing features including stylish décor throughout, quality carpets & flooring, replaced windows & doors, refitted heating system with part under floor heating on the ground floor, modern bathrooms and a fantastic open plan dining kitchen, perfect for hosting large families or guests.
The accommodation now includes reception porch to light & open entrance hall with a feature C-Shaped staircase and stained glass picture window over, fitted cloakroom under the staircase, front sitting/ dining room and a charming 20ft living room with full width double glazed internal sliding doors that lead to the sun room which also enjoys a lovely outlook over the rear garden via the bifold doors.
A feature of the property is certainly the large open plan dining kitchen with family area, fitted an extensive suits of modern glass units including a showpiece central island and a range of built in state of the art appliances.
The ground floor also includes a useful utility room the leads a further WC and internal access to the garage.
On the first floor the landing leads to five double bedrooms and the family bathroom & two ensuites are fitted with luxury white suites.
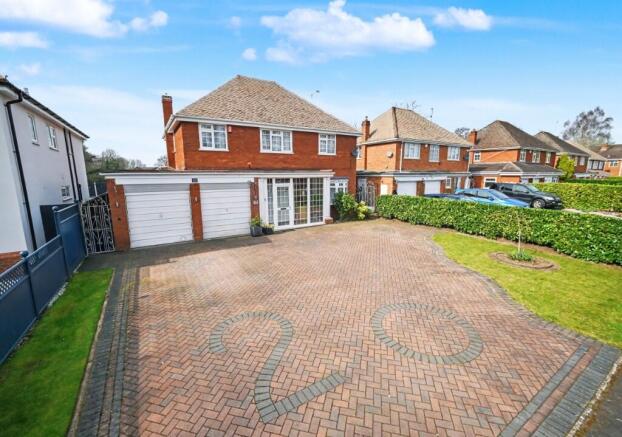
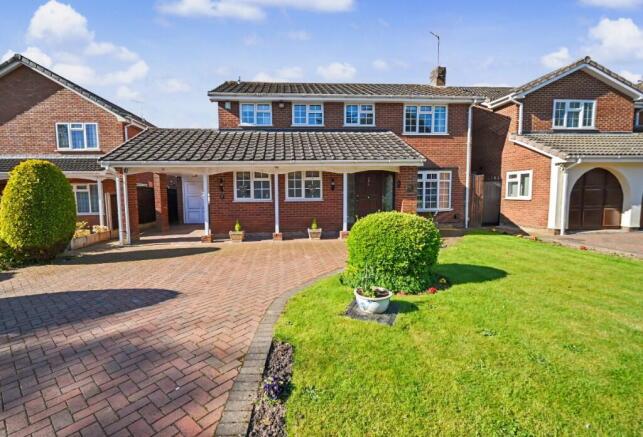
At the front of the house is a tarmac driveway providing off road parking for several cars and course leads to the garage stores. A further impressive selling point of No19 is the approx.
80ft long south facing mature rear garden which provide a picturesque outlook and includes a large full width terrace, further extending the living accommodation outside, excellent for summer parties!
The area is served well with schooling in both sectors, a number of shops and is adjacent to Claregate Park & Playing Fields.
Not only is Lothians Road convenient for a number of amenities, the property is only three miles from the M54 motorway and therefore an easy commute for principal towns & cities, together with both Codsall & Tettenhall close by including Bilbrook Train Station.
A high quality family home and a superb example of its type, the accommodation further comprises: Reception Porch: Composite double glazed front door with matching side windows and tiled flooring.
Entrance Hall: 11'2'' (3.40m) x 10'2'' (3.10m) Internal hardwood leaded double glazed opaque door, radiator, coved ceiling, solid wood flooring and L-Shaped staircase to first floor.
Fitted Cloakroom: Fitted with a white suite including low level WC, sink unit, radiator, recessed ceiling spotlights, storage recess under stairs, solid wood flooring and leaded double glazed opaque window to side.
Sitting/ Dining Room: 14'5'' (4.40m into bay) x 12ft (3.65m) Two radiators, solid wood flooring and leaded double glazed bay window to front with matching side window.
Living Room: 20'6'' (6.25m) x 12'2'' (3.70m) Feature marble fireplace & hearth with gas coal fire & wood surround, two radiators, coved ceiling, built in storage cupboard, bespoke corner alcove shelving and double glazed leaded window to front.
Internal double glazed full height sliding doors to: Sunroom: 13'5'' (4.10m) x 8'2'' (2.50m) Recessed ceiling spotlights, ceramic tiled flooring with underfloor heating and black bifold doors to rear garden.
Open Plan Kitchen with Dining Area: 17'7'' (5.35m) x 16'5'' (5.00m) Fitted with an extensive suite of matching modern white gloss units comprising a range of base cupboards & drawers with granite worktops, sunken stainless steel twin sink unit with chrome mixer tap, matching central island with Bosch 5-ring gas hob & stainless steel downdraft ceiling extractor hood, built in full height cupboards with black gloss units including twin double Bosch ovens, warming drawer & combination microwave, recess for fridge freezer, built in dishwasher, recessed ceiling spotlights, ceramic tiled flooring with underfloor heating and double glazed leaded windows to side, rear with matching composite double glazed opaque door.
Utility: 9'2'' (2.80m) x 8'2'' (2.50m) Fitted with a matching suite of units to the kitchen and comprising stainless steel single drainer sink unit, a range of base cupboards with matching suspended wall cupboards, plumbing for washing machine & tumble dryer, radiator, tiled flooring and double glazed leaded window to rear with matching PVC door.
Inner Lobby: Tiled flooring and leading to garage and Fitted Cloakroom: Fitted with a modern suite comprising full width vanity unit with recess WC & storage, radiator, extractor fan, tiled flooring and loft hatch.
Garage: 15'11'' (4.85m) x 9'10'' (3.00m) Remote controlled 'Up & Over' garage door, power, lighting and gas fired Valiant central heating boiler and Tempest hot water system.
First Floor Landing: Radiator, built in storage / airing cupboard, coved ceiling and loft hatch with pull down ladder to attic space.
Bedroom One: 13'1'' (4.00m) x 12'2'' (3.70m) Fitted with an extensive range of built in off white gloss furniture including a range of wardrobes, overhead stores, bedside drawers & dressing area with drawers, radiator, coved ceiling, recessed ceiling spotlights and double glazed leaded window to front.
Ensuite: 10'2'' (4.00m) x 5'11'' (1.80m) Fitted with a luxury modern suite comprising corner double shower enclosure with chrome overhead shower, suspended vanity unit with mirror over, low level WC, heated towel rail, tiled walls & flooring, recessed ceiling spotlights and double glazed leaded opaque window to front.
Bedroom Two: 14'5'' (4.40m max) x 13'11'' (4.25m) Built in double wardrobes, radiator, recess ceiling spotlights and double glazed leaded window to rear.
Ensuite Shower Room: 9'10'' (3.00m) x 5'9'' (1.75m) Fitted with a smart white suite comprising P-Shaped panelled bath with shower unit & screen, low level WC, pedestal wash hand basin, chrome heated towel rail, recess ceiling spotlights, tiled flooring and double glazed leaded opaque window to front.
Bedroom Three: 12'2'' (3.70m) x 10'2'' (3.10m) Radiator, coved ceiling and double glazed leaded window to front.
Bedroom Four: 10'2'' (3.10m) x 9'6'' (2.90m) Radiator, built in wardrobes with overhead stores and drawers, coved ceiling and double glazed leaded window to rear.
Bedroom Five: 9'10'' (3.00m) x 6'11'' (2.10m) Radiator and double glazed leaded window to rear.
Bathroom: 6'11'' (2.10m) x 6'11'' (2.10m) Fitted with a luxury modern white suite comprising panelled bath with chrome overhead shower & separate spray, vanity unit, low level WC, graphite modern radiator, wall mounted mirror, tiled walls & flooring, recessed ceiling spotlights and double glazed leaded opaque window to rear.
Rear Garden: Enjoying a south-facing aspect and fully stocked creating a private & picturesque setting, the generous rear garden includes a full width paved patio with step down to centre shaped lawn, flowering borders with a variety of shrubs & trees, numerous garden sheds, Wendy house, side gated access and surrounding fencing.
Tenure: Freehold Council Tax: Band F - Wolverhampton EPC Rating: D (63) No: 9834-3042-3201-8124-0200 Total Floor Area: 2185sq.ft. (203.0sq metres) Approx.
Services: We are informed by the Vendors that all main services are installed Broadband - Ofcom checker shows Standard/ Superfast/ Ultrafast are available Mobile: Ofcom checker shows two of four main providers have good coverage indoor (two variable) and all four have likely coverage outdoor.
Value & comps
No previous sales on record.
Returns
Set an offer; the calculator follows it.
We're still gathering serviced-accommodation data for this area.
Archie refurb estimate: a Pro feature
0.0% below asking
This is not financial or investment advice. Prop AI Deals is not authorised by the Financial Conduct Authority (FCA) to provide investment advice.
All investment calculators, property analyses, and AI-generated insights are for informational purposes only. Property investment carries risk and may result in financial loss. All calculations should be independently verified and you should consult with FCA-authorised financial advisers before making any investment decisions.
Past performance does not guarantee future results. Tax implications vary by individual circumstances.
Deal
Properties like this can earn 2–3x BTL yields when converted to HMO, with retrofit costs around £10k/room. Sign in to see the full tier, yield projection, and cost breakdown.
Commercial properties like this can earn 30-50% higher yields when converted to residential under Class MA / Q / P / PA, with prior approval costing ~GBP 96/unit. Sign in to see the recommended route, yield uplift, and cost breakdown.
BRRR-suited properties can recycle 80-100% of investor capital on refi, leaving a high-yielding rental with most of the money out. Sign in to see the refurb cost stack, ARV projection, and refinance maths.
Detached + large garden = sub-division play. Pro tier unlocks the tier badge, plot size, uplift estimate, and regional land benchmark.
Short-lease flats trade at deep discount, but extending under the 1993 Act often costs far less than the discount. Pro tier unlocks the tier badge, premium breakdown, long-lease ARV and arbitrage maths.
See projected short-stay revenue vs a vanilla BTL for this property.
See real sub-let margins (HMO room rates & SA nightly rates) vs the landlord rent.
Area
Agent & docs
FAQ
About 19, Lothians Road, Tettenhall, Wolverhampton, West Midlands, WV6
Explore nearby