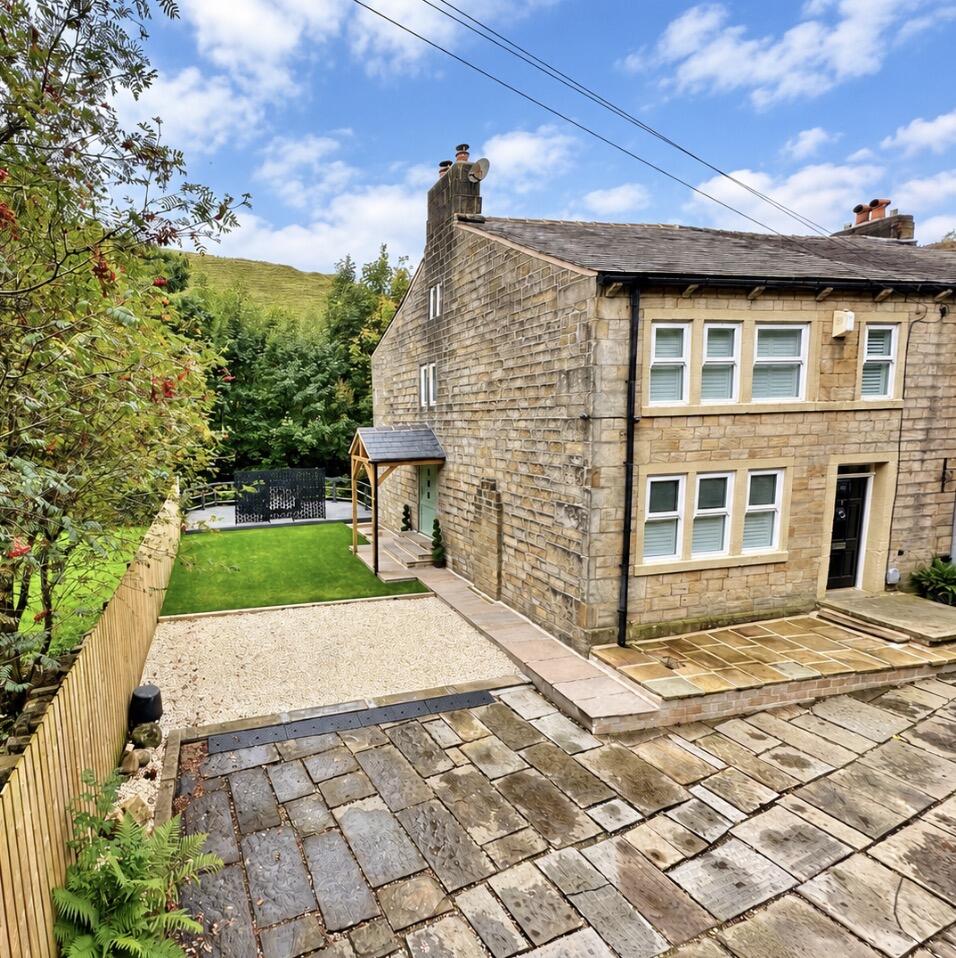
3-bedroom semi-detached house · OL14 6SX
Sold STCListed 259 days
Opportunity summary
See Archie’s verdict, returns by strategy and what to check before viewing.
About
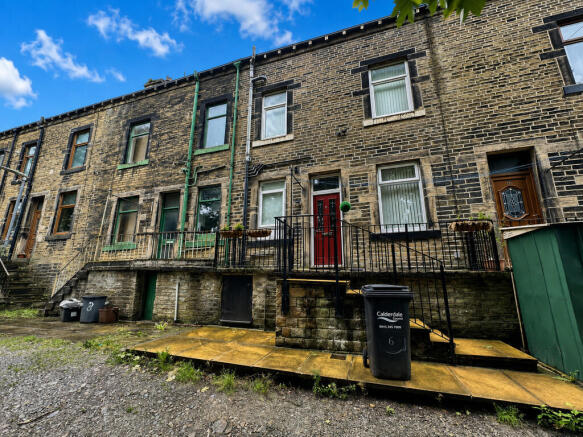
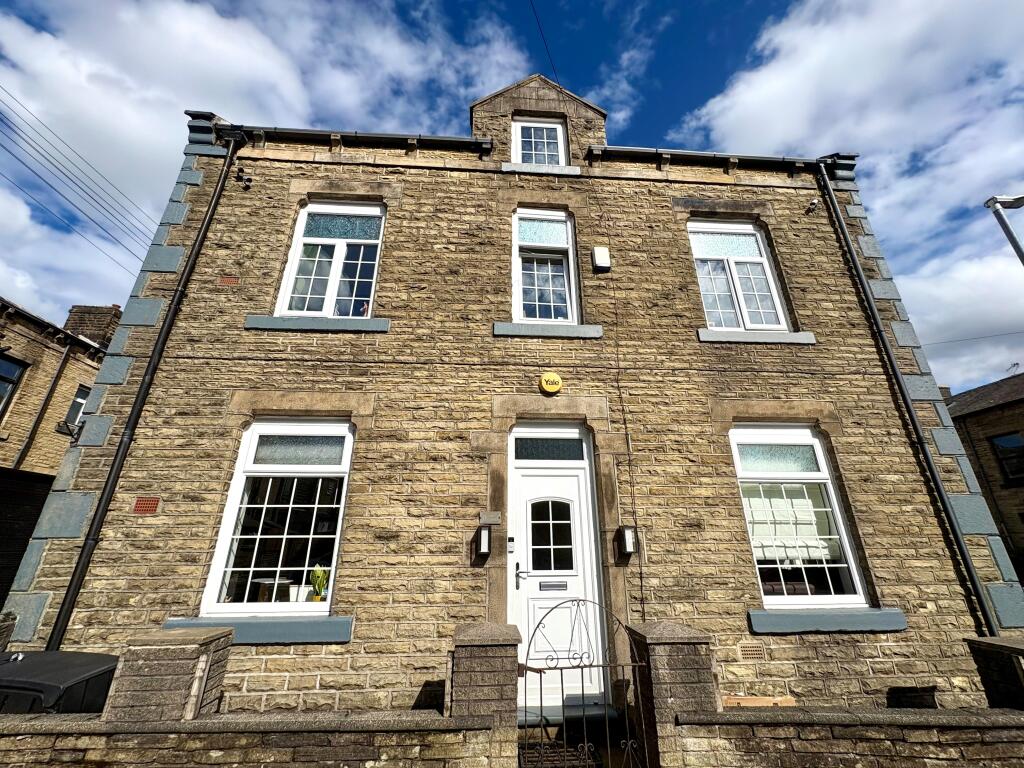
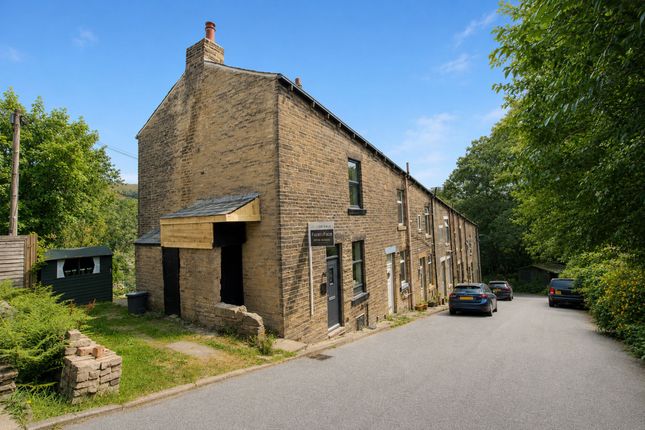
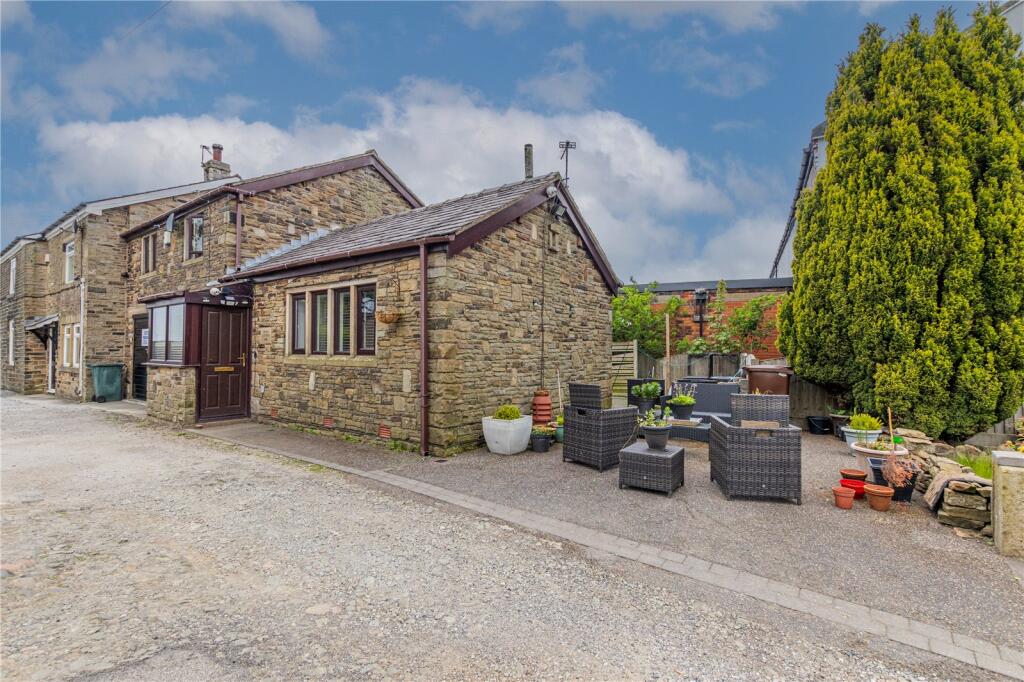
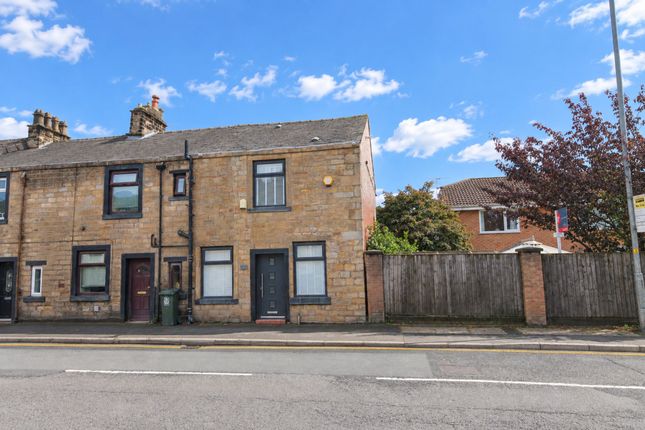
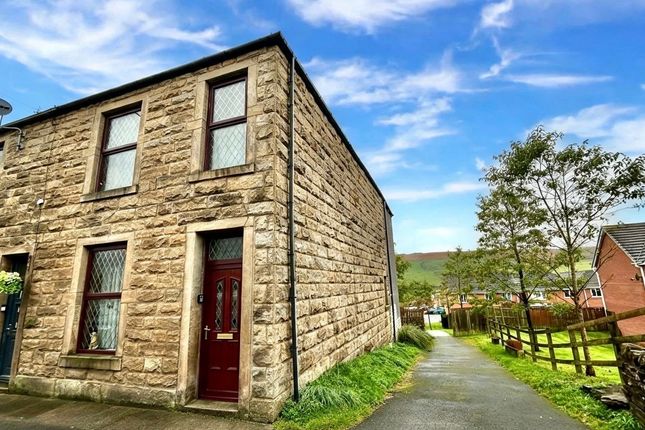
Nestled in the heart of Walsden, a charming village within Todmorden in West Yorkshire, this chain-free semi detached home offers three bedrooms, a garage, and generous outside space with stunning countryside views in a highly desirable location.
Ground Floor Entrance Hall: The spacious entrance to the home is an ideal area for storage of coats and shoes, maintaining the integrity of the main living spaces.
Lounge: Spacious bay windowed lounge filled with natural light, carpeted floors, and a feature mantel with fireplace-cosy yet elegant.
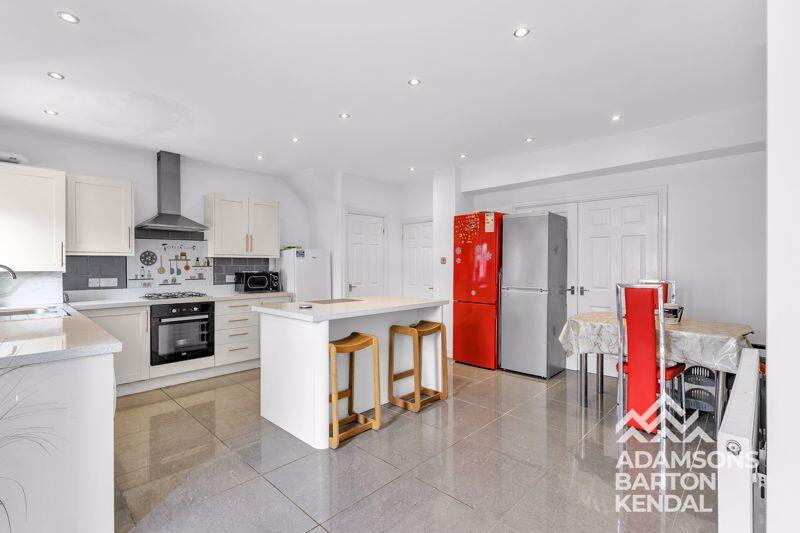
Kitchen/Diner: Contemporary fitted kitchen, with neutral coloured base units, seamlessly transitions into a generous dining area, featuring large sliding doors leading into the garden-a beautifully sociable space.
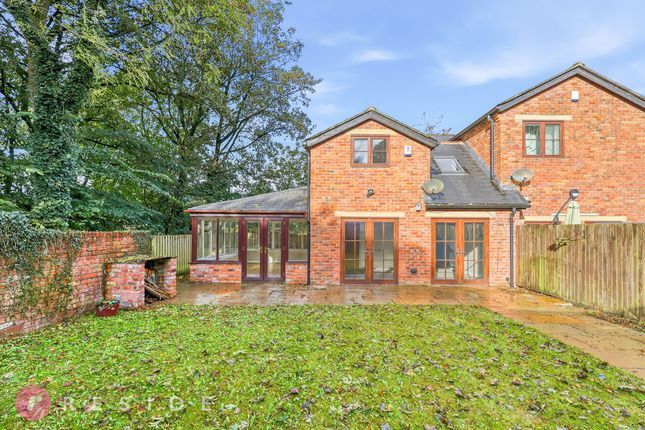
Garden: Step outside into a generously sized rear garden that offers huge potential for landscaping, extensions, or creating an outdoor haven tailored to your lifestyle.
Set against the stunning natural backdrop of rolling hillsides and peaceful canal views, the garden is one of the standout features of this property.
Elevated above the canal path, the garden benefits from both privacy and panoramic open views, the space invites creativity and offers a rare combination of rural tranquility with immediate development potential.
The property also benefits from a detached garage, accessed via a gated driveway, offering secure off-road parking and valuable storage space.
What truly sets this garage apart is its potential for development, it presents an exciting opportunity to add value and versatility to the property.
Whether you're seeking extra living space, a workshop, or a quiet place to work from home, this garage offers a strong foundation for future transformation.
Sun Room: This room is an extension of the main home, it has it's own access from the driveway to the house, it offers huge potential to use as an office space, storage room or a children's playroom.
First Floor: This floor features a generously sized landing area along with three spacious bedrooms and a family bathroom.
Master bedroom (Bedroom 2): The master bedroom is designed to blend traditional charm with modern comfort.
Positioned on the first floor, it benefits from generous proportions, allowing ample space for a large double or king-sized bed, bedside tables, and a built-in wardrobe.
This room is positioned at the rear of the property so benefits from the panoramic views of the back garden-a retreat inside the home.
Bedroom One: A generously sized double bedroom, mirroring the master, positioned at the front of the house.
Bedroom Three: This single bedroom, located on the first floor, offers a bright and practical space ideal for a child's bedroom, nursery, guest room, or home office.
Hansons Opinion: This 3 bedroom, semi detached home offers so much potential for modern living in a sought after part of Walsden, complete with a garage, sizable garden with beautiful views.
Just minutes from transport links and local amenities, it's perfect for families or professionals seeking a combination of convenience, countryside, and comfort.
Directions: From Todmorden town centre, Drive Approximately 2 miles down Rochdale Road, heading south from Todmorden into Walsden Village. Continue along Rochdale Road until you reach number 701.
Value & comps
No previous sales on record.
Returns
Set an offer; the calculator follows it.
We're still gathering serviced-accommodation data for this area.
Archie refurb estimate: a Pro feature
0.0% below asking
This is not financial or investment advice. Prop AI Deals is not authorised by the Financial Conduct Authority (FCA) to provide investment advice.
All investment calculators, property analyses, and AI-generated insights are for informational purposes only. Property investment carries risk and may result in financial loss. All calculations should be independently verified and you should consult with FCA-authorised financial advisers before making any investment decisions.
Past performance does not guarantee future results. Tax implications vary by individual circumstances.
Deal
Properties like this can earn 2–3x BTL yields when converted to HMO, with retrofit costs around £10k/room. Sign in to see the full tier, yield projection, and cost breakdown.
Commercial properties like this can earn 30-50% higher yields when converted to residential under Class MA / Q / P / PA, with prior approval costing ~GBP 96/unit. Sign in to see the recommended route, yield uplift, and cost breakdown.
BRRR-suited properties can recycle 80-100% of investor capital on refi, leaving a high-yielding rental with most of the money out. Sign in to see the refurb cost stack, ARV projection, and refinance maths.
Detached + large garden = sub-division play. Pro tier unlocks the tier badge, plot size, uplift estimate, and regional land benchmark.
Short-lease flats trade at deep discount, but extending under the 1993 Act often costs far less than the discount. Pro tier unlocks the tier badge, premium breakdown, long-lease ARV and arbitrage maths.
See projected short-stay revenue vs a vanilla BTL for this property.
See real sub-let margins (HMO room rates & SA nightly rates) vs the landlord rent.
Area
Agent & docs
FAQ
About Rochdale Road, Walsden, Todmorden
Explore nearby