5-bedroom house · CM5 9FA
For saleReduced £50k (−5.7%) on 30 JunListed 138 days
Opportunity summary
See Archie’s verdict, returns by strategy and what to check before viewing.
About
*exclusive gated development* *imposing detached home* *1,962 overall sq.ft* *stunning countryside views* *convenient for vibrant high street* *five bedrooms/three bathrooms* *state of the art smart system* * air conditioning* Overview & Location Situated within this select gated development of just 14 homes and having the advantage of being the only detached property.
This imposing detached home offers spacious and well planned accommodation over three floors.
Enjoying an enviable position at the end of the development and offering truly stunning open aspect countryside views to the front which provides a delightful outlook.
Ground floor includes reception hall, cloakroom, study, living room, kitchen with open plan dining room and laundry room.
To the first floor there is a principal bedroom with dressing area and ensuite shower room, two further bedrooms and guest bathroom. The second floor offers two further bedrooms and shower room.
Externally the property affords a large private driveway serving a detached garage which extends to 184 sq. Ft and a pleasant rear garden extending to some 50'.
Located close to the vibrant High Street with its array of shops, bars and restaurants and within close proximity (truncated) Main Accommodation Entrance via part glazed door to reception hall.
Reception Hall (14' 7" x 9' 7") Maximum measurements. Recess ceiling lights. Staircase ascending to first floor with under stairs storage cupboard. Contemporary style wall mounted radiator.
Wood effect floor. Doors to following accommodation. Cloakroom Automatic recess ceiling lights. Ceiling mounted extractor fan.
Contemporary style suite comprises of large vanity wash hand basin with unit below and low level wc. Wall mounted heated chrome towel rail. Recesses with mood lighting. High gloss tiled floor.
Study/Family Room (10' 6" x 9' 1") Double glazed bay window to front elevation with stunning uninterrupted views of open countryside. Radiator.
Living Room (17' 2" x 11' 3") Double glazed doors and windows to side leading to rear terrace. Contemporary style pelmet recess mood lighting. Fitted air conditioning unit and automated curtains.
Facility for wall mounted TV. Radiator. Dining Room (14' 4" x 8' 6") Double glazed bay window to front elevation with stunning views of open countryside.
Contemporary style pelmet recess mood lighting. Radiator. Wood effect floor. Open plan to kitchen. Kitchen (14' 8" x 10' 0") Double glazed window to rear elevation with garden view.
Recess ceiling lights. Extensive range of contemporary style fitted units with contrasting work surfaces, splashbacks and integrated wine rack.
Inset one and a half bowl sink unit with mixer tap and waste disposal unit.
Integrated appliances include Siemens electric hob with matching stainless steel extractor hood above and double oven and grill, Indesit dishwasher and Hi-sense fridge/freezer. Radiator.
Wood effect floor. Door to laundry room. Laundry Room (6' 4" x 4' 8") Double glazed window to rear elevation with garden view. Part glazed door leading to rear terrace.
Range of fitted units, one housing Valiant wall mounted combination central heating boiler. Fitted work surface and splash backs with provision for appliances below. Radiator. Tiled floor.
First Floor First Floor Landing Double glazed window to front elevation with stunning elevated uninterrupted views of open countryside. Recess ceiling lights. Double fitted utilities cupboard.
Radiator. Staircase ascending to second floor. Doors to following accommodation.
Principal Bedroom (16' 8" x 10' 0") Double glazed window to front elevation providing stunning elevated uninterrupted views of open countryside.
Contemporary style recess mood lighting and fitted air conditioning unit. Radiator. Open plan to dressing area. Dressing Area Two sets of mirror fronted wardrobes. Recess lighting.
Door to ensuite shower room. Ensuite Shower Room Double glazed translucent window to rear elevation. Recess ceiling lights and ceiling mounted extractor fan.
Suite comprises of walk in independent shower cubicle being fully tiled with chrome fitments and glass shower screen, vanity wash hand basin with unit below and low level wc. Wall mounted towel rail.
High gloss tiled floor. Bedroom Two (12' 2" x 8' 9") Double glazed window to front elevation providing stunning elevated uninterrupted views of open countryside. Radiator.
Bedroom Three (10' 2" x 9' 0") Double glazed window to rear elevation with garden view. Radiator. Guest Bathroom Double glazed translucent window to rear elevation.
Recess ceiling lights and ceiling mounted extractor fan. Tiling to walls with contrasting high gloss tiled floor.
Suite comprises of panelled bath with chrome mixer tap and shower attachment, vanity wash hand basin with unit below, independent walk-in shower cubicle with chrome fitments and glass shower screen and low level wc.
Wall mounted towel rail. Second Floor Second Floor Landing Double glazed skylight window to rear elevation. Radiator. Doors to following accommodation.
Bedroom Four (17' 7" x 8' 9") Double glazed window to front elevation providing stunning elevated uninterrupted views of open countryside. Radiator. Bedroom Five (13' 6" x 10' 2") Maximum.
Double glazed window to front elevation providing stunning elevated uninterrupted views of open countryside. Access to loft. Double mirror fronted wardrobe. Radiator.
Shower Room Double glazed translucent window to rear elevation. Tiling to walls with contrasting tiled floor.
Suite comprises of walk-in independent shower cubicle with chrome fitments and glass shower screen, vanity wash hand basin with units below and low level wc.
Recess ceiling lights and ceiling mounted extractor fan. Wall mounted heated towel rail.
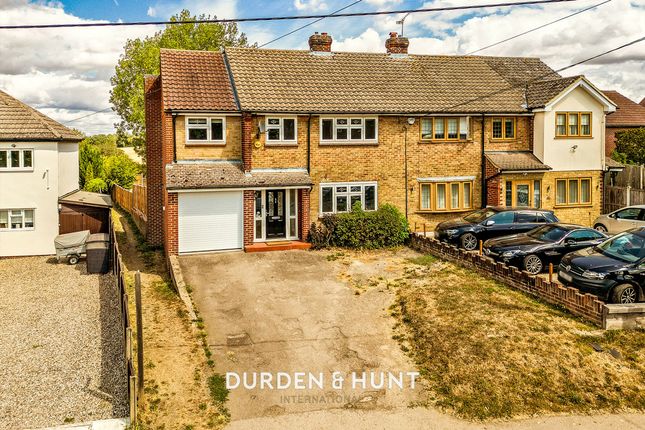
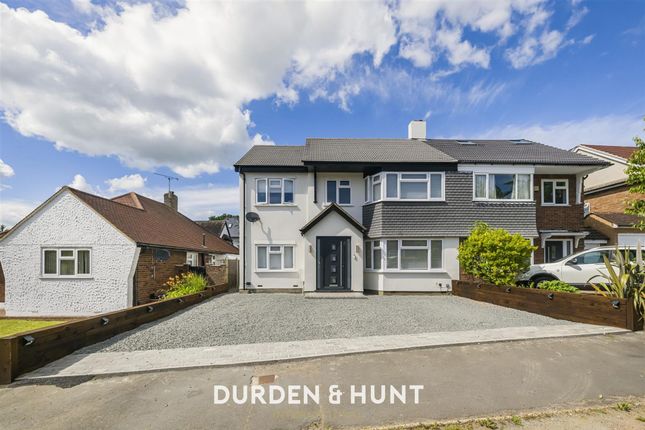
Exterior Front Elevation The property features a large private driveway providing ample parking complimented by a selection of mature planting and serving a detached garage.
There is an open porch with exterior lighting that provides access to the fine home. Side gate provide access to rear garden and exterior lighting.
Rear Garden The property affords a rear garden extending to some 50'. Commences with a rear terrace ideal for outdoor entertaining with low retaining wall, external water tap and mood recess lighting.
Steps lead up to a well maintained central lawn. There is a paved side access with external electrical point and covered air conditioning units.
Detached Garage (19' 4" x 10' 1") Recess ceiling lights. Up and over door to front elevation. In addition to the side of the garage there is a private lawn with mature planting.
Agents Note The home has facility for a smart system. Please note that the second floor accommodation has some restricted head height.
Potential may exist to extend to the far left of the property subject to consent and if required.
We have been advised by our vendor that the management company is made up from the residents and the current service charge to maintain this select development is in the region of £500 per annum.
Council Tax The council tax banding for this property set out on the council website is band G. Buyers Information Pack A102bc9d196b
Value & comps
No previous sales on record.
Returns
Set an offer; the calculator follows it.
We're still gathering serviced-accommodation data for this area.
Archie refurb estimate: a Pro feature
0.0% below asking
This is not financial or investment advice. Prop AI Deals is not authorised by the Financial Conduct Authority (FCA) to provide investment advice.
All investment calculators, property analyses, and AI-generated insights are for informational purposes only. Property investment carries risk and may result in financial loss. All calculations should be independently verified and you should consult with FCA-authorised financial advisors before making any investment decisions.
Past performance does not guarantee future results. Tax implications vary by individual circumstances.
Deal
Properties like this can earn 2–3x BTL yields when converted to HMO, with retrofit costs around £10k/room. Sign in to see the full tier, yield projection, and cost breakdown.
Commercial properties like this can earn 30-50% higher yields when converted to residential under Class MA / Q / P / PA, with prior approval costing ~GBP 96/unit. Sign in to see the recommended route, yield uplift, and cost breakdown.
BRRR-suited properties can recycle 80-100% of investor capital on refi, leaving a high-yielding rental with most of the money out. Sign in to see the refurb cost stack, ARV projection, and refinance maths.
Detached + large garden = sub-division play. Pro tier unlocks the tier badge, plot size, uplift estimate, and regional land benchmark.
Short-lease flats trade at deep discount, but extending under the 1993 Act often costs far less than the discount. Pro tier unlocks the tier badge, premium breakdown, long-lease ARV and arbitrage maths.
See projected short-stay revenue vs a vanilla BTL for this property.
See real sub-let margins (HMO room rates & SA nightly rates) vs the landlord rent.
Area
Agent & docs
FAQ
About 14, Bansons Mews, Ongar
Explore nearby