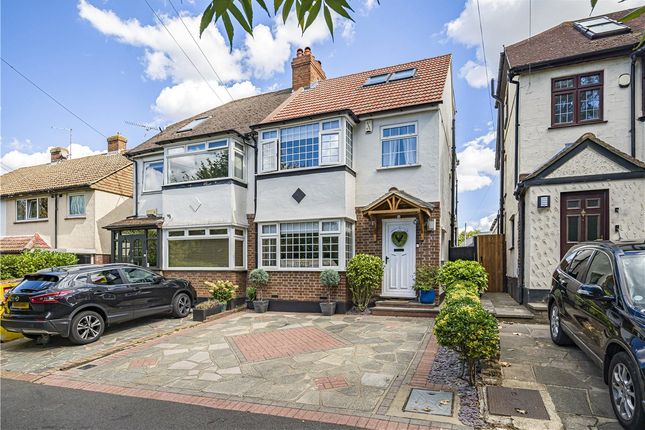
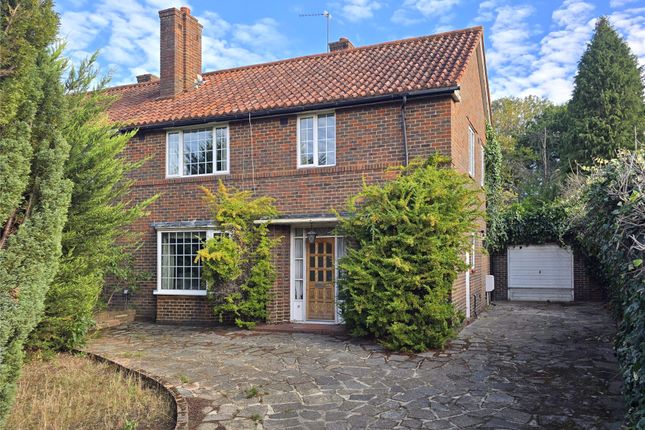
4-bedroom semi-detached house · BR5 2HE
Listing removedReduced £20k (−8%) on 8 SepListed 417 daysAuction 9 Feb · ended
Opportunity summary
See Archie’s verdict, returns by strategy and what to check before viewing.
About
Detailed Description Lot 160 - 12 stanley way orpington BR5 2HE Auction Guide Price - £275,000+ plus fees The property is to be offered online by Clive Emson Auctioneers.
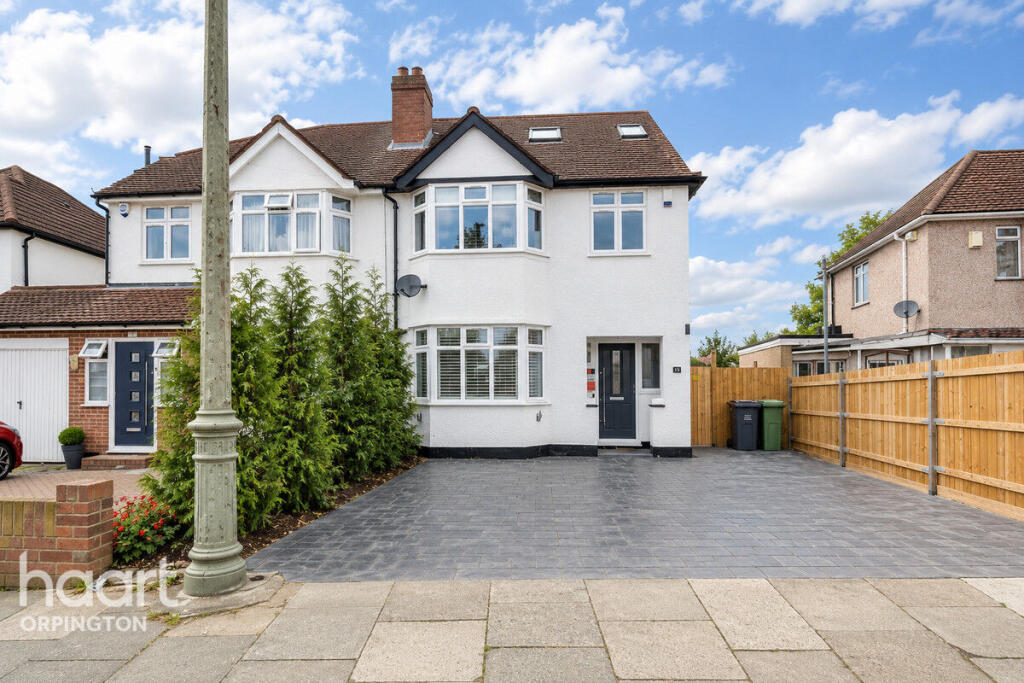
Bidding start date; 9th February 2026 Bidding end date; 11th February 2026 To register to bid, view legal documentation or for general auction enquiries please contact the auctioneers or visit their website Kenton are delighted to present to the market this sizeable side extended 4 bedroom semi-detached house, situated on a corner plot.
Internally, the property comprises; a through lounge/diner opening on to a conservatory, a good size kitchen, 4th bedroom and newly fitted shower room to the ground floor.
Upstairs, there are a further 3 bedrooms (two of which benefit from built-in storage) and a family bathroom.
Outside, the rear garden is mainly laid to lawn, with flowerbeds and borders, and to the front there is a further lawned area, drive way, and access to the detached garage.
Objectively, the property requires modernisation throughout, offering any new owner the opportunity to make the space their own.
Furthermore, in our opinion, there remains scope to extend further to the side, subject to planning permission.
Stanley Way is ideally situated for St Mary Cray station (circa 5-7 minutes walk), and there are a number of bus routes situated on adjoining roads.
Also worth noting, are the array of shops and amenities within walking distance (both on Marion Crescent and within the Nugent Retail Park), as well as a handful of well-regarding schools, such as Poverest Primary.
Offered to the market with no forward chain. Kenton understand the property to be of non-standard construction. Porch: Sliding doors to the front. Hallway: Staircase to first floor, fitted carpet.
Lounge/Diner: 22'3" x 13'1" (6.79m x 4.00m) measured at maximum points , Window to the front, fireplace with electirc fire, fitted carpet. Doors to conservatory to the rear.
Conservatory: 9'6" x 12'3" (2.90m x 3.73m) , Windows to the rear and side, door to the side, fitted carpet.
Kitchen: 9'1" x 10'4" (2.77m x 3.15m) , Window to the rear, range of matching wall and base units, cupboards and drawers, stainless steel sink unit with mixer tap, space for cooker, working surfaces with splashback tiling, laminate flooring.
Lobby: 8'7" x 3'11" (2.62m x 1.20m) , Door to rear garden, power and light. Shower Room: 4'5" x 5'5" (1.35m x 1.66m) , Shower cubicle, wash-hand basin.
Bedroom 4: 12'10" x 9'6" (3.92m x 2.89m) , Windows to the front and side, fitted carpet. Landing: Window to the side, access to loft, fitted carpet.
Bedroom 1: 8'9" onto wardrobes x 13'8" (2.67m onto wardrobes x 4.16m) , Window to the rear, built-in wardrobes, fitted carpet.
Bedroom 2: 12'2" x 12'7" (3.71m x 3.84m) measured at maximum , Window to the front, fitted carpet.
Bedroom 3: 7'12" x 9'3" (2.43m x 2.82m) , Window to the front, built-in storage cupboard, fitted carpet.
Bathroom: 5'9" x 6'5" (1.75m x 1.96m) , Opaque window to the rear, panelled bath, low-level WC, wash hand basin, tiled walls, vinyl flooring. Detached Garage: Up and over door.
Rear Garden: Patio area, laid lawn, flowerbeds and borders, wooden shed, greenhouse. Front Garden & Driveway: Laid to lawn, flowerbeds and borders, driveway.
Value & comps
No previous sales on record.
See the independent valuation, upside vs guide, and per-strategy max bid for this lot. Sign in to see it.
Returns
Set an offer; the calculator follows it.
Short-let restrictions apply
We're still gathering serviced-accommodation data for this area.
Archie refurb estimate: a Pro feature
0.0% below starting price
This is not financial or investment advice. Prop AI Deals is not authorised by the Financial Conduct Authority (FCA) to provide investment advice.
All investment calculators, property analyses, and AI-generated insights are for informational purposes only. Property investment carries risk and may result in financial loss. All calculations should be independently verified and you should consult with FCA-authorised financial advisers before making any investment decisions.
Past performance does not guarantee future results. Tax implications vary by individual circumstances.
Deal
Properties like this can earn 2–3x BTL yields when converted to HMO, with retrofit costs around £10k/room. Sign in to see the full tier, yield projection, and cost breakdown.
Commercial properties like this can earn 30-50% higher yields when converted to residential under Class MA / Q / P / PA, with prior approval costing ~GBP 96/unit. Sign in to see the recommended route, yield uplift, and cost breakdown.
BRRR-suited properties can recycle 80-100% of investor capital on refi, leaving a high-yielding rental with most of the money out. Sign in to see the refurb cost stack, ARV projection, and refinance maths.
Detached + large garden = sub-division play. Pro tier unlocks the tier badge, plot size, uplift estimate, and regional land benchmark.
Short-lease flats trade at deep discount, but extending under the 1993 Act often costs far less than the discount. Pro tier unlocks the tier badge, premium breakdown, long-lease ARV and arbitrage maths.
See projected short-stay revenue vs a vanilla BTL for this property.
See real sub-let margins (HMO room rates & SA nightly rates) vs the landlord rent.
Area
Agent & docs
FAQ
About 12, Stanley Way, Orpington
Explore nearby