5-bedroom house · S25 4DB
For saleListed 194 days
Opportunity summary
See Archie’s verdict, returns by strategy and what to check before viewing.
About
Stunning detached family home!
Premier quarry lane location, beautiful enclosed grounds, immaculatey presented accommodation over three floors, five bedrooms and three bathrooms, drive and double garage, no onward chain!
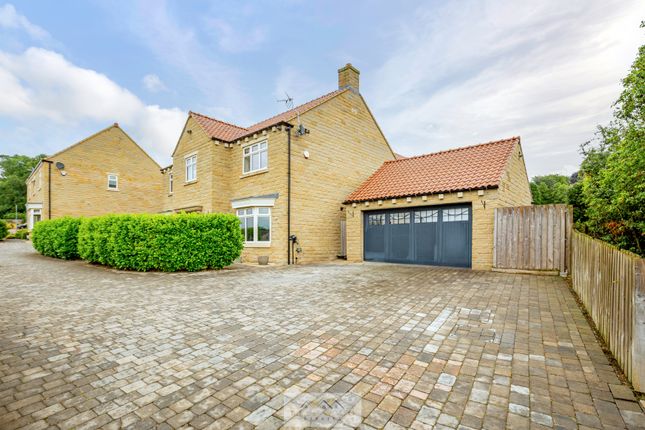
Absolutely stunning! Occupying beautiful enclosed grounds within this ever sought after location an outstanding, bespoke detached family home constructed in 2006 for the current occupiers.
With superbly appointed accommodation arranged over three floors with open plan living to the ground floor this fabulous home has five bedrooms and three bathrooms, underfloor heating to the ground floor, double glazing throughout and secured gated entry to the front with extensive drive and double integral garage.
Entrance hall, cloakroom/wc, study, fitted kitchen and dining room to the ground floor with impressive lounge and two bedrooms including guest en suite to the first floor.
To the top floor is the master suite with balcony, two further bedrooms, and family bathroom.
Despite the tranquil location the house is ideally located to be within easy reach of local shopping amenities and the regional motorway network making it an ideal commuter base.
An absolute must view! Entrance Hall With steel front entrance door, oak flooring, downlights to ceiling, stairs rising to the first floor and access door to the garage.
Cloakroom/wc 1.85 x 1.44 - (Maximum measurements) With wc, wash basin, extractor fan and fully tiled floor and walls.
Breakfast Kitchen 5.16 x 4.21 - (Maximum measurements) With an extensive range of fitted units with granite worktops, inset stainless steel sink with mixer tap and tiling to the sink and worktop area.
There is a central island with glass breakfast bar. And chrome raised surround. Oak flooring, downlights to ceiling and French doors opening to the rear. There is a range of integrated appliances.
Dining Room 3.84 x 3.00 - (Maximum measurements to bay) With square bay window to the front, oak flooring and downlights to ceiling.
Study 2.86 x 2.51 - (Maximum measurements) With oak flooring, downlights to ceiling and French doors opening to the rear gardens.
First Floor Landing With front window, downlights to ceiling and stairs rising to the first floor.
Lounge 7.86 x 5.20 - (Maximum measurements) With dual aspect windows to front and rear, oak flooring, downlights to ceiling and feature electric fire. Bedroom Two 3.80 x 3.24 - With rear window.
En Suite Shower Room 2.13 x 1.60 - With suite comprising wc, wash basin and corner shower enclosure with monsoon shower head.
Rear window, towel rail/radiator, extractor fan, downlights to ceiling and fully tiled floor and walls. Bedroom Three 3.76 x 3.20 - With front window. Top Floor Landing With front window.
Mater Bedroom 5.19 x 3.36 - With downlights to ceiling and French doors opening to the balcony.
En Suite Shower Room 3.83 x 2.15 - (Maximum measurements) With suite comprising wc, dual wash basins, bidet and shower enclosure with monsoon shower head.
Rear window, downlights to ceiling, towel rail/radiator, extractor fan and fully tiled floor and walls. Dressing Room 2.21 x 1.15 - With downlights to ceiling.
Dressing Room 2 2.88 x 2.05 - (Maximum measurements) With downlights to ceiling and open plan hanging and shelving. Bedroom Four 3.83 x 3.24 - (Maximum measurements) With rear window.
Bedroom Five 3.73 x 3.24 - With French doors opening to the balcony. Bathroom 2.58 x 1.60 - With wc, wash basin and bath.
Downlights to ceiling, towel rail/radiator, extractor fan, rear window and fully tiled floor and walls. Outside The property occupies a plot of generous size of approximately 0.15 acres.
The beautiful gardens extend to front, side and rear and are ideal for al fresco entertaining. To the rear are paved patio areas and elevated decking area with pergola.
To the side are lawned gardens with mature trees.
To the front of the house are extensive block paved parking areas approached from the secure automated gates with also secluded sun trap sitting area to the left hand side of the house.
EV charger point and outside security lighting. Double Garage 5.18 x 4.92 - With automated entry door, light, power, cold water tap, gas boiler and pressurized cylinder.
Value & comps
No previous sales on record.
Returns
Set an offer; the calculator follows it.
We're still gathering serviced-accommodation data for this area.
Archie refurb estimate: a Pro feature
0.0% below asking
This is not financial or investment advice. Prop AI Deals is not authorised by the Financial Conduct Authority (FCA) to provide investment advice.
All investment calculators, property analyses, and AI-generated insights are for informational purposes only. Property investment carries risk and may result in financial loss. All calculations should be independently verified and you should consult with FCA-authorised financial advisors before making any investment decisions.
Past performance does not guarantee future results. Tax implications vary by individual circumstances.
Deal
Properties like this can earn 2–3x BTL yields when converted to HMO, with retrofit costs around £10k/room. Sign in to see the full tier, yield projection, and cost breakdown.
Commercial properties like this can earn 30-50% higher yields when converted to residential under Class MA / Q / P / PA, with prior approval costing ~GBP 96/unit. Sign in to see the recommended route, yield uplift, and cost breakdown.
BRRR-suited properties can recycle 80-100% of investor capital on refi, leaving a high-yielding rental with most of the money out. Sign in to see the refurb cost stack, ARV projection, and refinance maths.
Detached + large garden = sub-division play. Pro tier unlocks the tier badge, plot size, uplift estimate, and regional land benchmark.
Short-lease flats trade at deep discount, but extending under the 1993 Act often costs far less than the discount. Pro tier unlocks the tier badge, premium breakdown, long-lease ARV and arbitrage maths.
See projected short-stay revenue vs a vanilla BTL for this property.
See real sub-let margins (HMO room rates & SA nightly rates) vs the landlord rent.
Area
Agent & docs

FAQ
About Kentmere Lane La,, Quarry Lane, Sheffield
Explore nearby