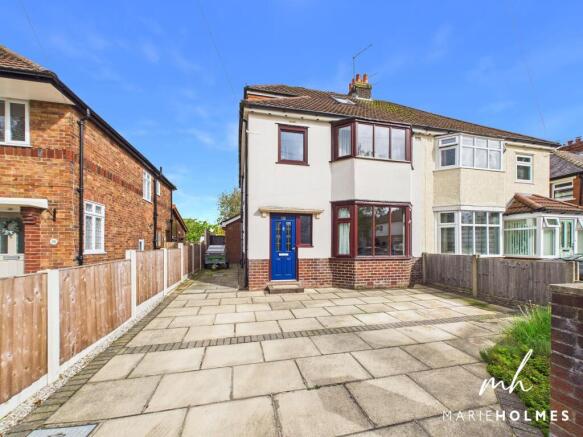
4-bedroom semi-detached house · PR1 0AP
Sold STCListed 206 days
Opportunity summary
See Archie’s verdict, returns by strategy and what to check before viewing.
About
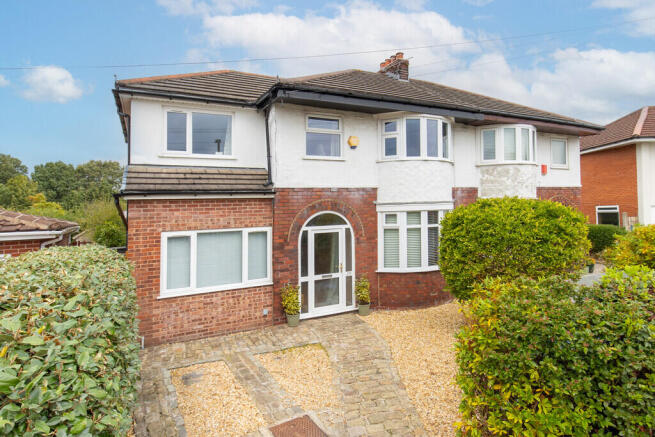
A most unique opportunity to purchase one of the most prestigious 1912 arts and crafts movement built homes in the most prestigious location of Higher Penwortham.
This stunning home offers an array of original features which commences immediately from the slate covered open porch with the hall mark arts and craft intricate wooden fret work, to a solid wooden front door, which accesses the exceptionally spacious, traditional and welcoming entrance hall, with it's most imposing turning back staircase to the first floor.
There are three generous reception rooms, which have original features, and the lounge facing the rear offers lots of natural light, via a large bay area with French doors, overlooking and accessing the rear garden creating a most tranquil sitting room.
There is a spacious dining kitchen, four bedrooms, generous bathroom, utility room and an en suite to the master bedroom.
The beautiful grounds are breathtaking providing complete privacy and a selection of garden areas, a formal garden to the immediate rear the second 'secret' garden provides another great size garden area and creating a great opportunity for a secluded summer house, and then of the last secret garden another great place with paved pathways and mature trees.
Needless to say the whole grounds are well stocked with mature plants and shrubs, with the feature beech hedge believed to have been there since 1912.
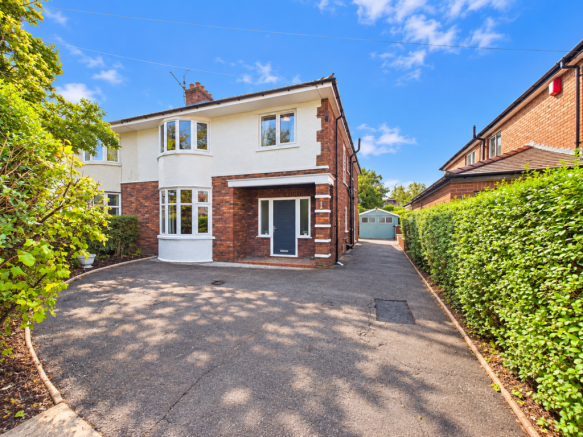
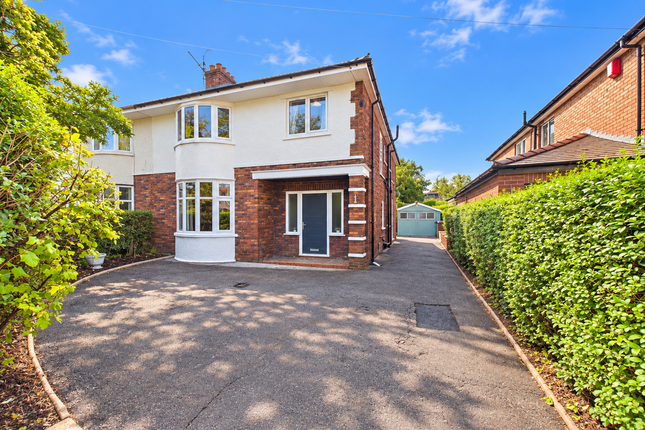
There is ample driveway parking and a large detached detached garage.
Being set in one of the most desirable locations of Higher Penwortham with all the excellent local amenities, walking distance to the vibrant high street and all the wonderful unique shops, boutiques bars and restaurants on offer, as well as bus routes and outstanding local schools.
Viewing is absolutely essential ands the property is offered with no onward chain.
- Viewing strictly by Appointment with Marie Holmes Estates Open Entrance Porch - with a slate covered roof, solid wooden fret work and dwarf wall detail, quarry tiled flooring and beautiful wooden door accessing the property.
Entrance Hall - A breathtaking space with an outstanding original turning back staircase to the first floor, part wooden paneling and fine plaster work details, radiator and doors off.
'Maids' Flower Pantry - What was used for this specific reason in years gone by but is so useful as a cloaks store with shelf areas, original leaded window to the front and ceiling light.
Main Lounge - 13' 8'' x 12' 6'' (4.16m x 3.81m) - A stunning room with exceptional natural light via a bay French window to the rear overlooking and accessing the rear gardens, coal effect gas fire with Adam style surround, superb plaster detail to the ceiling and original coving, wall lights, ceiling lights and concealed radiator.
Formal Dining Room - 13' 6'' x 12' 7'' (4.11m x 3.83m) - A great size room with quality wooden panelled walls incorporating a mantel surround, original leaded window to the front, ornate plaster detail to the ceiling and above picture rail height, coving to ceiling, radiator, and ceiling light.
Morning Room/ Home Office - 13' 6'' x 8' 11'' (4.11m x 2.72m) - A spacious room with leaded window to both front and side, radiator and ceiling light.
Dining Kitchen - 19' 5'' x 13' 8'' (5.91m x 4.16m) - A very generous room with an extensive range of wall, drawer and base units with contrasting working surfaces, integrated electric oven, hob and microwave, integrated fridge, one and a half sink unit and drainer, two leaded windows to the rear, beamed ceiling, door to Utility Room and door to rear hall.
Utility Room - A good size with working surface, boiler, tiled floor and two windows, lots of room for further white goods.
Rear Hall - An ideal way to access the house after being in the gardens with a solid wooden door, quarry tiled flooring, ceiling lights and doors off. Downstairs Cloaks W.C.
- With a two piece suite comprising low suite W.C. and wash hand basin, opaque window and tiled elevations.
First Floor Landing - 25' 11'' x 11' 8'' (7.89m x 3.55m) - With stylish wooden panel detail to the walls, ceiling lights, leaded window to side and doors off.
Bedroom One - 19' 3'' x 13' 8'' (5.86m x 4.16m) - A great master bedroom with a selection of fitted wardrobes and a vanity table area with drawers makes a useful dressing area, there is a leaded window to the front and side, wall and ceiling lights, radiator, door to ensuite.
En-Suite - With a three piece suite comprising low suite W.C. pedestal wash hand basin, glazed shower enclosure with mains shower, ceiling light, tiled elevations and radiator.
Bedroom Two - 12' 5'' x 10' 1'' (3.78m x 3.07m) - To the rear of the property overlooking the extensive rear grounds, ceiling light, radiator and the maid's bell point.
Bedroom Three - 12' 1'' x 10' 1'' (3.68m x 3.07m) - With a leaded window to the rear overlooking fabulous grounds, built in wardrobes to one wall and radiator.
Bedroom Four - 8' 3'' x 7' 7'' (2.51m x 2.31m) - With a leaded window to the front, radiator and ceiling light.
Family Bathroom - 10' 1'' x 7' 1'' (3.07m x 2.16m) - With a four piece suite comprising low suite W.C.
bidet, wash hand basin in vanity unit, corner spa bath with mains shower over, part tiled elevations and opaque window to the rear.
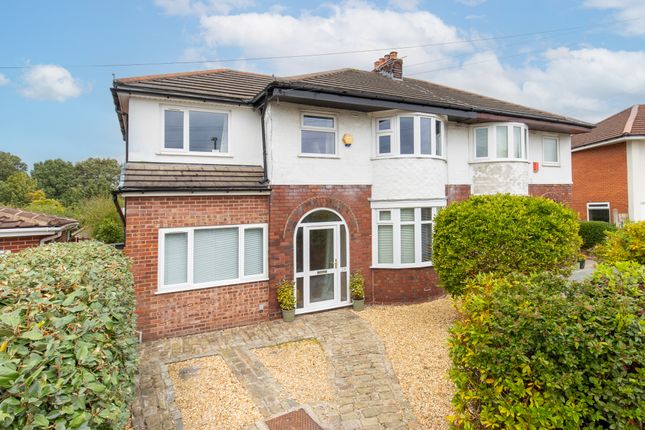
Outside - To the front is very well stocked garden with some stunning evergreen specimens, driveway parking for several cars on approach to side gated access and large detached garage beyond.
Rear Grounds - These are outstanding being landscaped in three parts.
The garden nearest the house being the formal garden with pond, pathways, large central lawn and patio areas, a stunning beech tree creates an "opening" to an enticing secret garden.
The front secret garden has a vast selection of plants, shrubs and trees, from here the final secret garden, again a spacious area which could be easily utilised to potentially create an idyllic summer house.
Value & comps
No previous sales on record.
Returns
Set an offer; the calculator follows it.
We're still gathering serviced-accommodation data for this area.
Archie refurb estimate: a Pro feature
0.0% below asking
This is not financial or investment advice. Prop AI Deals is not authorised by the Financial Conduct Authority (FCA) to provide investment advice.
All investment calculators, property analyses, and AI-generated insights are for informational purposes only. Property investment carries risk and may result in financial loss. All calculations should be independently verified and you should consult with FCA-authorised financial advisors before making any investment decisions.
Past performance does not guarantee future results. Tax implications vary by individual circumstances.
Deal
Properties like this can earn 2–3x BTL yields when converted to HMO, with retrofit costs around £10k/room. Sign in to see the full tier, yield projection, and cost breakdown.
Commercial properties like this can earn 30-50% higher yields when converted to residential under Class MA / Q / P / PA, with prior approval costing ~GBP 96/unit. Sign in to see the recommended route, yield uplift, and cost breakdown.
BRRR-suited properties can recycle 80-100% of investor capital on refi, leaving a high-yielding rental with most of the money out. Sign in to see the refurb cost stack, ARV projection, and refinance maths.
Detached + large garden = sub-division play. Pro tier unlocks the tier badge, plot size, uplift estimate, and regional land benchmark.
Short-lease flats trade at deep discount, but extending under the 1993 Act often costs far less than the discount. Pro tier unlocks the tier badge, premium breakdown, long-lease ARV and arbitrage maths.
See projected short-stay revenue vs a vanilla BTL for this property.
See real sub-let margins (HMO room rates & SA nightly rates) vs the landlord rent.
Area
Agent & docs

FAQ
About Kingsway, Penwortham, Preston
Explore nearby