5-bedroom terraced house · NE3 1UH
Sold STCListed 185 days
Opportunity summary
See Archie’s verdict, returns by strategy and what to check before viewing.
About
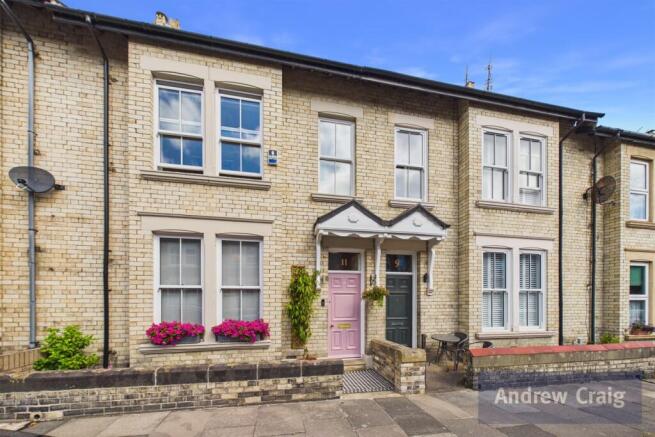
This beautifully presented and thoughtfully extended period home is tucked away on one of Gosforth's most sought after residential terraces and is finished to an exceptional standard throughout.
Bath Terrace sits right in the heart of Gosforth, moments from the vibrant High Street with its array of independent shops, cafés, restaurants and bars.
Highly regarded state and independent schools are also all within comfortable walking distance, as are the open green spaces of Gosforth Central Park and the Town Moor.
Transport links are equally impressive, with the Regent Centre and South Gosforth Metro stations providing swift access to Newcastle City Centre, the coast and throughout the region, while the A1 and Newcastle International Airport are also within easy reach by car.
The current owners undertook a comprehensive refurbishment of the property in 2021, essentially a full rebuild within the original shell.
Works included a complete strip out back to foundations and bare brick, a new traditional slate roof, a full new ground floor structure (with new peripheral breezeblock sub floor support, joists and boards), full rewiring and replumbing, a full loft conversion, and all new double glazed windows and doors.
A new boiler has also been fitted within the last month, providing the rare assurance of a period home with the fabric and services of a new build.
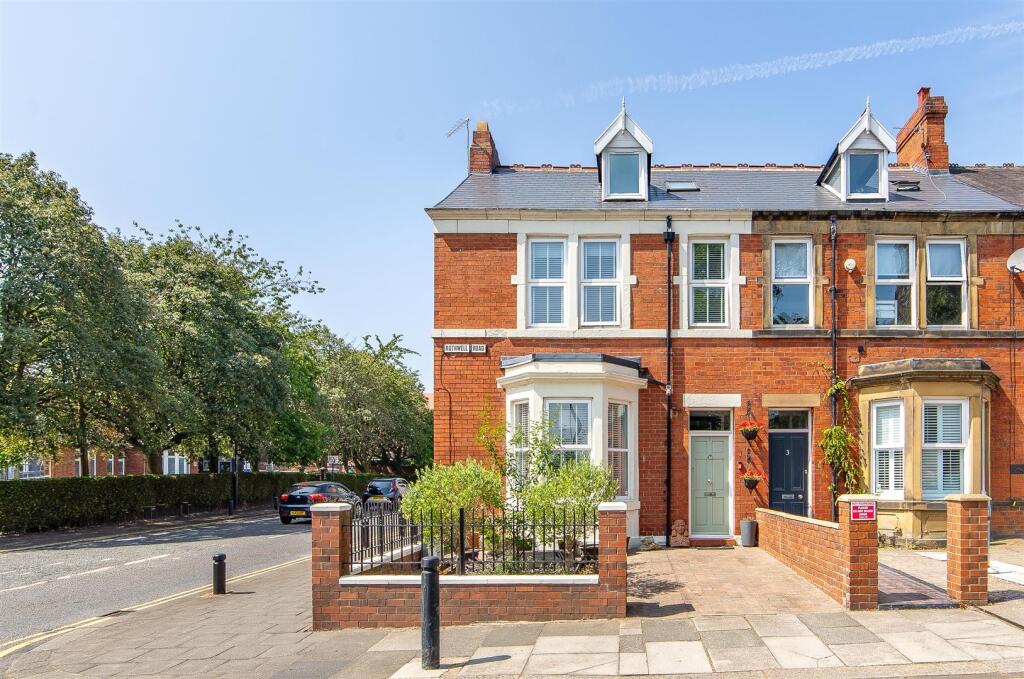
The property itself is approached via a newly installed, secure pedestrian gate and across a generous west facing lawned garden.
The property is entered through a recently fitted front door which opens into a welcoming central hallway with herringbone flooring and stairs leading to the first floor.
To the left, is a refined sitting room, which offers bespoke fitted cabinetry and a handsome period fireplace, a room that effortlessly balances character with everyday comfort.
A useful cloakroom with WC beneath the stairs completes the entrance hall.
The hallway leads through to the true heart of the home: an impressive open plan kitchen, dining and family space, where new Crittall doors open onto the rear courtyard and create a seamless blend of period charm and modern living.
The kitchen itself is finished to a very high specification, with bespoke cabinetry, stone worktops, a range cooker and integrated appliances, alongside a large central island with breakfast bar.
A well appointed utility and pantry sits to the rear, with Belfast sink and a second door providing direct access out onto the rear courtyard.
To the first floor, the landing gives way to three excellent double bedrooms and a contemporary re-fitted family bathroom with free standing bathtub.
The principal suite is particularly generous and enjoys a stylish, refitted ensuite shower room. Rising to the extended second floor, two further bedrooms await.
The larger of the two enjoys Velux windows and its own refitted ensuite shower room, while the fifth bedroom offers an ideal study or smaller guest room.
Externally, the property enjoys a lovely enclosed west facing front and side garden, laid mostly to lawn with new fencing and secure pedestrian entrance gate.
To the rear, a beautifully presented walled and rendered courtyard offers feature lighting and gated access onto the service lane beyond, a private and characterful spot to entertain or simply unwind.
A rare opportunity to acquire a home of this calibre, combining period character, contemporary design and an exceptional central Gosforth address.
Lounge - 4.34m x 4.18m (14'3" x 13'9") - Window to front, two windows to side, door to: Entrance Hall - Stairs, door to: Family Room - 4.34m x 4.27m (14'3" x 14'0") - Two windows to side, window to front, open plan, door to: Open Plan Kitchen/Diner - 4.81m x 6.32m (15'9" x 20'9") - Window to rear, open plan, double door, door to: Wc - Utility/Boot Room - 2.84m x 1.21m (9'4" x 4'0") - Window to side, two doors.
Bedroom - 4.34m x 3.53m (14'3" x 11'7") - Two windows to front, three double doors, door to: En-Suite Shower Room - Window to front, door to: Landing - Stairs.
Bedroom - 4.34m x 3.34m (14'3" x 10'11") - Two windows to front, door to: Bedroom - 4.81m x 3.34m (15'9" x 10'11") - Two windows to rear, door to: Storage - Family Bathroom - Window to rear, window to side, door.
Landing - Skylight.
Bedroom/Study - 2.90m x 2.98m (9'6" x 9'9") - Window to rear, door to: Eaves Storage - Door to: Bedroom - 2.42m x 6.85m (7'11" x 22'6") - Two skylights, door to: En-Suite Bathroom - Door to: Eaves - Door.
Value & comps
No previous sales on record.
Returns
Set an offer; the calculator follows it.
We're still gathering serviced-accommodation data for this area.
Archie refurb estimate: a Pro feature
0.0% below asking
This is not financial or investment advice. Prop AI Deals is not authorised by the Financial Conduct Authority (FCA) to provide investment advice.
All investment calculators, property analyses, and AI-generated insights are for informational purposes only. Property investment carries risk and may result in financial loss. All calculations should be independently verified and you should consult with FCA-authorised financial advisors before making any investment decisions.
Past performance does not guarantee future results. Tax implications vary by individual circumstances.
Deal
Properties like this can earn 2–3x BTL yields when converted to HMO, with retrofit costs around £10k/room. Sign in to see the full tier, yield projection, and cost breakdown.
Commercial properties like this can earn 30-50% higher yields when converted to residential under Class MA / Q / P / PA, with prior approval costing ~GBP 96/unit. Sign in to see the recommended route, yield uplift, and cost breakdown.
BRRR-suited properties can recycle 80-100% of investor capital on refi, leaving a high-yielding rental with most of the money out. Sign in to see the refurb cost stack, ARV projection, and refinance maths.
Detached + large garden = sub-division play. Pro tier unlocks the tier badge, plot size, uplift estimate, and regional land benchmark.
Short-lease flats trade at deep discount, but extending under the 1993 Act often costs far less than the discount. Pro tier unlocks the tier badge, premium breakdown, long-lease ARV and arbitrage maths.
See projected short-stay revenue vs a vanilla BTL for this property.
See real sub-let margins (HMO room rates & SA nightly rates) vs the landlord rent.
Area
Agent & docs
FAQ
About Bath Terrace, Gosforth, NE3
Explore nearby